

1054 Concord Drive, Island Lake, Illinois 60042
Subdivision > Fox River Shores
Sorry, we are updating photos, please update this page in 15 minutes
$151,000
|
Sold
|
|
| Status: | Closed |
| Sqft: | 1,090 |
| Cost/Sqft: | $139 |
| Beds: | 3 |
| Baths: | 1 |
| Year Built: | 1986 |
| Property Taxes: | $3,299 |
| Days On Market: | 4127 |
| Lot Size: | 0,23 |
Description
Welcome Home, this ranch style home offers an eat in kitchen open to the adjacent living room, two slider doors give access to the spacious deck and back yard which is great for outdoor activities. The rear yard features a storage shed for additional storage options. Three bedrooms and a updated bath complete the home. Easy access to travel from Rt. 176, and located close to shops and dining. This is a HomePath property.
Property Specifics
| Single Family | |
| — | |
| Ranch | |
| 1986 | |
| None | |
| Aluminum Siding, Vinyl Siding, Steel Siding | |
| Asphalt | |
| — | |
| No | |
| 0.23 |
| Mc Henry | |
| Fox River Shores | |
| 0 / Not Applicable | |
| None | |
| Public | |
| Public Sewer | |
| Central Air | |
| Natural Gas | |
| 08983035 | |
| 1519278004 |
Nearby Schools
| NAME: | DISTRICT: | DISTANCE: | |
|---|---|---|---|
|
Grade School
Cotton Creek School |
118 | — | |
|
Middle School
Wauconda Middle School |
118 | Not in DB | |
|
High School
Wauconda Community High School |
118 | Not in DB | |
Property History
| DATE: | EVENT: | PRICE: | SOURCE: |
|---|---|---|---|
| 26 Oct, 2015 | Sold | $151,000 | MRED MLS |
| 3 Sep, 2015 | Under contract | $151,000 | MRED MLS |
| — | Last price change | $163,500 | MRED MLS |
| 15 Jul, 2015 | Listed for sale | $163,500 | MRED MLS |
| 24 Apr, 2023 | Sold | $235,000 | MRED MLS |
| 6 Mar, 2023 | Under contract | $235,000 | MRED MLS |
| 3 Mar, 2023 | Listed for sale | $235,000 | MRED MLS |
Sorry, we are updating photos, please update this page in 15 minutes
Room Specifics
All Bedroom Info:
Total Bedrooms: 3
Bedrooms Above Ground: 3
Bedrooms Below Ground: 0
Total Bedrooms: 3
Bedrooms Above Ground: 3
Bedrooms Below Ground: 0
Second Bedroom Info:
Dimensions: —
Location: —Dimensions: —
Floor Type: Carpet
Third Bedroom Info:
Dimensions: —
Location: —Dimensions: —
Floor Type: Carpet
Bathroom Info:
Full Bathrooms: 1
Partial Bathrooms: 0Full Bathrooms: 1
Bathroom Amenities: —
Bathroom in Basement: 0
Dining Room Info:
Dimensions: —
Location: —Dimensions: —
Floor Type: Hardwood
Kitchen Info:
Dimensions: —
Location: —Dimensions: —
Floor Type: Ceramic Tile
Features: Eating Area-Table Space
Living Room Info:
Dimensions: —
Location: —Dimensions: —
Floor Type: Hardwood
Additional Rooms Info:
Rooms: No additional rooms
Basement: NoneRooms: No additional rooms
Other Specifics
| 2 | |
| — | |
| Garage | |
| — | |
| — | |
| — | |
| Deck | |
| — | |
| 81X147X10X83X103 | |
| — | |
| None | |
| — | |
| — | |
| Not in DB | |
| — | |
| — | |
| — |
Tax History
| Year | Property Taxes |
|---|---|
| 2015 | $3,299 |
| 2023 | $4,972 |
Contact Agent
Nearby Similar Homes
886 Quincy Court, Island Lake, Illinois 60042
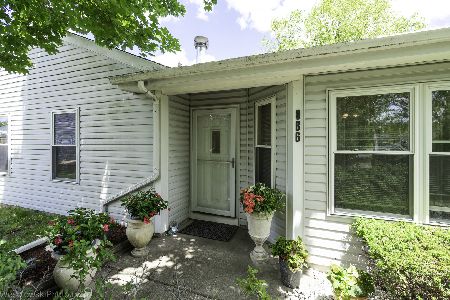
For Sale
$289,900
3 beds / 1.0 baths / 1,090 ft2
Single Family / Built: —
9
714 Dartmouth Drive, Island Lake, Illinois 60042
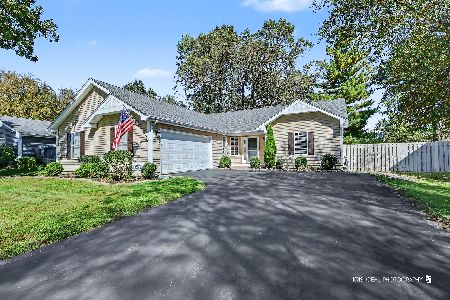
For Sale
$439,000
3 beds / 2.0 baths / 1,424 ft2
Single Family / Built: 1990
27
738 Dartmouth Drive, Island Lake, Illinois 60042
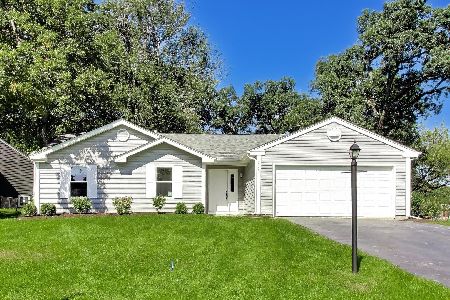
For Sale
$389,900
3 beds / 2.0 baths / 1,304 ft2
Single Family / Built: 1990
31
728 Nottingham Court, Island Lake, Illinois 60042
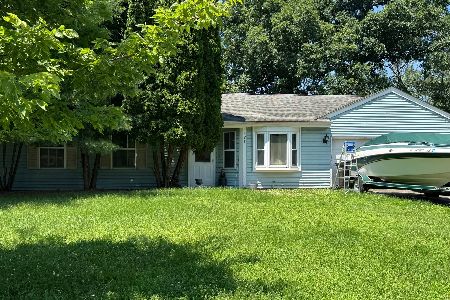
For Sale
$250,000
3 beds / 1.0 baths / 1,200 ft2
Single Family / Built: 1991
6
Nearby Sold Comparables
1054 Concord Drive, Island Lake, Illinois 60042

Sold
$235,000
3 beds / 1.0 baths / 1,090 ft2
Single Family / Built: 1986
1339
3299 Westminster Lane, Island Lake, Illinois 60042

Sold
$250,000
3 beds / 1.1 baths / 1,687 ft2
Single Family / Built: 1986
1801
1021 Lexington Lane, Island Lake, Illinois 60042

Sold
$169,000
3 beds / 1.0 baths / 1,219 ft2
Single Family / Built: 1986
3772
1043 Concord Drive, Island Lake, Illinois 60042

Sold
$249,000
3 beds / 2.0 baths / 1,294 ft2
Single Family / Built: 1985
1781
1055 Concord Drive, Island Lake, Illinois 60042
Sold
$104,900
3 beds / 1.0 baths / 1,090 ft2
Single Family / Built: 1985
4321
1055 Concord Drive, Island Lake, Illinois 60042
Sold
$137,500
3 beds / 1.0 baths / 1,090 ft2
Single Family / Built: 1985
4244
Contact Agent
Listing Provided By
Baird & Warner
