

10541 88th Avenue, Palos Hills, Illinois 60465
Sorry, we are updating photos, please update this page in 15 minutes
$243,000
|
Sold
|
|
| Status: | Closed |
| Sqft: | 1,735 |
| Cost/Sqft: | $144 |
| Beds: | 4 |
| Baths: | 3 |
| Year Built: | 1967 |
| Property Taxes: | $6,437 |
| Days On Market: | 4619 |
| Lot Size: | 0,20 |
Description
LARGE 4 BEDRM 2 1/2 BATH SPLIT LEVEL HOME. FAMILY RM ON LOWER LEVEL AND LOFT/OFC SPACE ON SECOND LEVEL. UPDATED KITCHEN W NUMEROUS CABINETS FOR STORAGE AND CORIAN COUNTERS. MAIN LEVEL HAS OPEN CONCEPT AND CAN TAKE ENTERTAINING OUTSIDE ON THE 30' DECK THROUGH SGD IN THE DINING RM. WHOLE HOUSE GENERAC 14kW GENERATOR, FINISHED CEMENT CRAWL. CARPET THROUGHTOUT, SOME HARDWOOD UNDERNEATH. COME TAKE A LOOK!
Property Specifics
| Single Family | |
| — | |
| Tri-Level | |
| 1967 | |
| Partial, Walkout | |
| Aluminum Siding, Brick, Frame | |
| Asphalt | |
| — | |
| No | |
| 0.2 |
| Cook | |
| — | |
| 0 / Not Applicable | |
| None | |
| Lake Michigan | |
| Sewer-Storm | |
| Central Air | |
| Natural Gas, Forced Air | |
| 08551753 | |
| 23141040060000 |
Nearby Schools
| NAME: | DISTRICT: | DISTANCE: | |
|---|---|---|---|
|
Grade School
Oak Ridge Elementary School |
117 | — | |
|
Middle School
H H Conrady Junior High School |
117 | Not in DB | |
|
High School
Amos Alonzo Stagg High School |
230 | Not in DB | |
Property History
| DATE: | EVENT: | PRICE: | SOURCE: |
|---|---|---|---|
| 28 Aug, 2014 | Sold | $243,000 | MRED MLS |
| 5 Jun, 2014 | Under contract | $249,900 | MRED MLS |
| — | Last price change | $269,900 | MRED MLS |
| 6 Mar, 2014 | Listed for sale | $319,900 | MRED MLS |
Sorry, we are updating photos, please update this page in 15 minutes
Room Specifics
All Bedroom Info:
Total Bedrooms: 4
Bedrooms Above Ground: 4
Bedrooms Below Ground: 0
Total Bedrooms: 4
Bedrooms Above Ground: 4
Bedrooms Below Ground: 0
Second Bedroom Info:
Dimensions: —
Location: —Dimensions: —
Floor Type: Carpet
Third Bedroom Info:
Dimensions: —
Location: —Dimensions: —
Floor Type: Carpet
Fourth Bedroom Info:
Dimensions: —
Location: —Dimensions: —
Floor Type: Carpet
Bathroom Info:
Full Bathrooms: 3
Partial Bathrooms: 1Full Bathrooms: 3
Bathroom Amenities: —
Bathroom in Basement: 1
Dining Room Info:
Dimensions: —
Location: —Dimensions: —
Floor Type: Carpet
Kitchen Info:
Dimensions: —
Location: —Dimensions: —
Floor Type: Ceramic Tile
Features: Eating Area-Table Space, Pantry-Closet
Laundry Room Info:
Dimensions: —
Location: —Dimensions: —
Floor Type: Vinyl
Living Room Info:
Dimensions: —
Location: —Dimensions: —
Floor Type: Carpet
Family Room Info:
Dimensions: —
Location: —Dimensions: —
Floor Type: Carpet
Additional Rooms Info:
Rooms: Deck, Foyer, Loft
Basement: Partial, WalkoutRooms: Deck, Foyer, Loft
Other Specifics
| 2.5 | |
| Concrete Perimeter | |
| Garage | |
| — | |
| — | |
| — | |
| Deck, Storms/Screens | |
| — | |
| 65X131 | |
| — | |
| None | |
| — | |
| Range, Microwave, Dishwasher, Refrigerator, Disposal, Trash Compactor | |
| Not in DB | |
| Sidewalks, Street Lights, Street Paved | |
| — | |
| — |
Tax History
| Year | Property Taxes |
|---|---|
| 2014 | $6,437 |
Contact Agent
Nearby Similar Homes
8700 103rd Street, Palos Hills, Illinois 60465
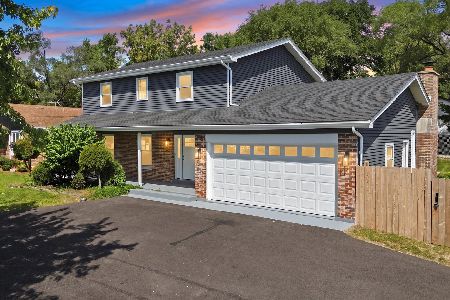
For Sale
$569,900
4 beds / 2.1 baths / 2,171 ft2
Single Family / Built: 1977
64
8533 Sun Valley Drive, Palos Hills, Illinois 60465
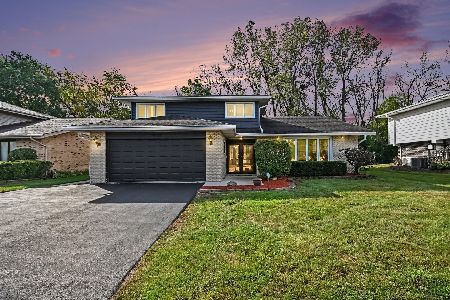
For Sale
$469,500
3 beds / 2.1 baths / 2,491 ft2
Single Family / Built: 1973
42
10614 S 84th Avenue, Palos Hills, Illinois 60465
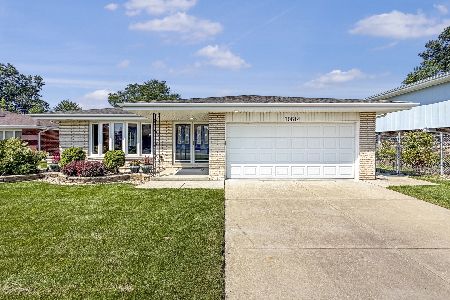
For Sale
$584,900
3 beds / 2.0 baths / 2,283 ft2
Single Family / Built: 1973
43
10347 Alta Drive, Palos Hills, Illinois 60465
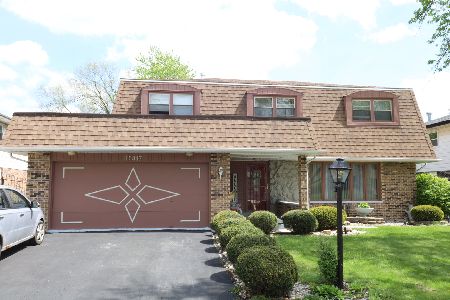
For Sale
$419,000
4 beds / 2.1 baths / 2,693 ft2
Single Family / Built: 1972
133
10057 86th Court, Palos Hills, Illinois 60465

For Sale
$749,999
4 beds / 3.0 baths / 2,128 ft2
Single Family / Built: 2019
49
Nearby Sold Comparables
10547 88th Avenue, Palos Hills, Illinois 60465

Sold
$229,900
3 beds / 2.0 baths / 0 ft2
Single Family / Built: 1968
2491
10559 88th Avenue, Palos Hills, Illinois 60465

Sold
$284,999
3 beds / 2.0 baths / 1,400 ft2
Single Family / Built: 1968
2270
10526 Aspen Drive, Palos Hills, Illinois 60465
Sold
$219,900
3 beds / 2.0 baths / 1,134 ft2
Single Family / Built: 1971
6322
10532 Aspen Drive, Palos Hills, Illinois 60465
Sold
$269,000
3 beds / 2.0 baths / 1,134 ft2
Single Family / Built: 1971
2771
Contact Agent
Listing Provided By
Myslicki Real Estate
