

10551 Amber Lane, Orland Park, Illinois 60467
Subdivision > Eagle Ridge Iii
Sorry, we are updating photos, please update this page in 15 minutes
$515,000
|
Sold
|
|
| Status: | Closed |
| Sqft: | 0 |
| Cost/Sqft: | — |
| Beds: | 4 |
| Baths: | 4 |
| Year Built: | 1999 |
| Property Taxes: | $7,484 |
| Days On Market: | 6622 |
| Lot Size: | 0,00 |
Description
This home is priced to sell, a must See! Large kitchen w/maple cabinets, granite tops & island! Family room w/ custom wood fireplace & vaulted 2 story ceiling. Full finished lookout basement w/bath & storage. Luxurious master suite w/walk in closet, whirlpool tub & sep shower. Main level office. Huge pavor patio w/ built in hot tub. Prof. landscaping w/sprinkler sys & mature trees. Too much to list! Very clean!
Property Specifics
| Single Family | |
| — | |
| Traditional | |
| 1999 | |
| Full | |
| — | |
| No | |
| — |
| Cook | |
| Eagle Ridge Iii | |
| 0 / Not Applicable | |
| None | |
| Lake Michigan | |
| Public Sewer | |
| 07005200 | |
| 27322120060000 |
Nearby Schools
| NAME: | DISTRICT: | DISTANCE: | |
|---|---|---|---|
|
Grade School
Meadow Ridge School |
135 | — | |
|
Middle School
Century Junior High School |
135 | Not in DB | |
|
High School
Carl Sandburg High School |
230 | Not in DB | |
Property History
| DATE: | EVENT: | PRICE: | SOURCE: |
|---|---|---|---|
| 8 Oct, 2008 | Sold | $515,000 | MRED MLS |
| 29 Sep, 2008 | Under contract | $545,000 | MRED MLS |
| 26 Aug, 2008 | Listed for sale | $545,000 | MRED MLS |
Sorry, we are updating photos, please update this page in 15 minutes
Room Specifics
All Bedroom Info:
Total Bedrooms: 4
Bedrooms Above Ground: 4
Bedrooms Below Ground: 0
Total Bedrooms: 4
Bedrooms Above Ground: 4
Bedrooms Below Ground: 0
Second Bedroom Info:
Dimensions: —
Location: —Dimensions: —
Floor Type: Carpet
Third Bedroom Info:
Dimensions: —
Location: —Dimensions: —
Floor Type: Carpet
Fourth Bedroom Info:
Dimensions: —
Location: —Dimensions: —
Floor Type: Carpet
Bathroom Info:
Full Bathrooms: 4
Partial Bathrooms: 2Full Bathrooms: 4
Bathroom Amenities: Whirlpool,Separate Shower,Double Sink
Bathroom in Basement: 1
Additional Rooms Info:
Rooms: Den,Gallery,Office,Recreation Room,Utility Room-1st Floor
Basement: FullRooms: Den,Gallery,Office,Recreation Room,Utility Room-1st Floor
Basement Description: Finished
Other Specifics
| 2 | |
| Concrete Perimeter | |
| Concrete | |
| Deck, Patio, Hot Tub | |
| Landscaped | |
| 128 X 80 | |
| — | |
| Full | |
| Vaulted/Cathedral Ceilings, Skylight(s), Hot Tub | |
| Double Oven, Microwave, Dishwasher, Refrigerator, Washer, Dryer, Disposal | |
| Not in DB | |
| Sidewalks, Street Lights, Street Paved | |
| — | |
| — | |
| Gas Log, Gas Starter |
Tax History
| Year | Property Taxes |
|---|---|
| 2008 | $7,484 |
Contact Agent
Nearby Similar Homes
10512 Louetta Lane, Orland Park, Illinois 60467
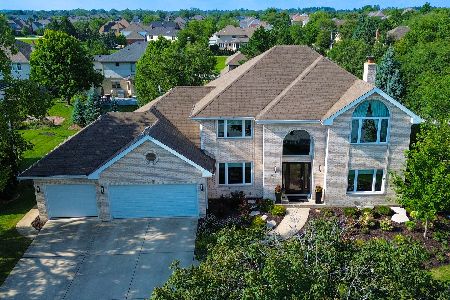
For Sale
$815,900
4 beds / 4.0 baths / 4,289 ft2
Single Family / Built: 1999
68
10433 Amber Lane, Orland Park, Illinois 60467
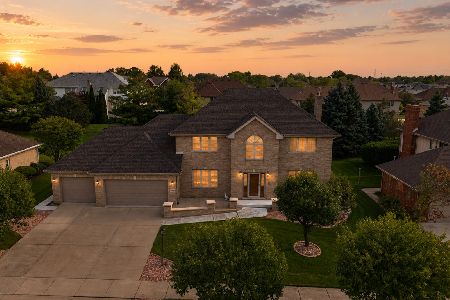
For Sale
$789,000
4 beds / 3.1 baths / 5,520 ft2
Single Family / Built: 1998
8
10700 Millers Way, Orland Park, Illinois 60467
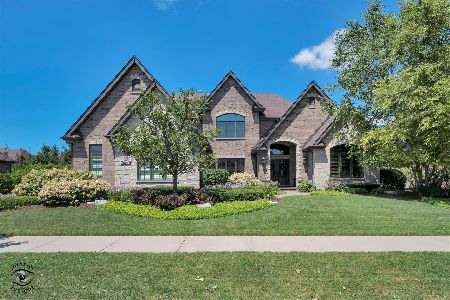
For Sale
$1,299,900
5 beds / 3.1 baths / 3,908 ft2
Single Family / Built: 2015
74
16211 Massimo Drive, Orland Park, Illinois 60467
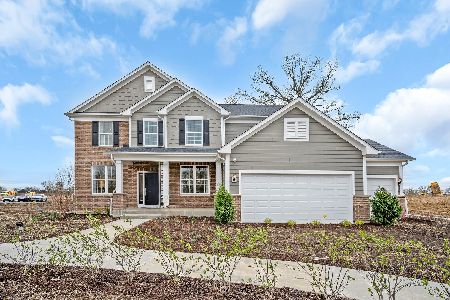
For Sale
$903,679
4 beds / 2.1 baths / 3,277 ft2
Single Family / Built: 2026
8
16215 Massimo Drive, Orland Park, Illinois 60467
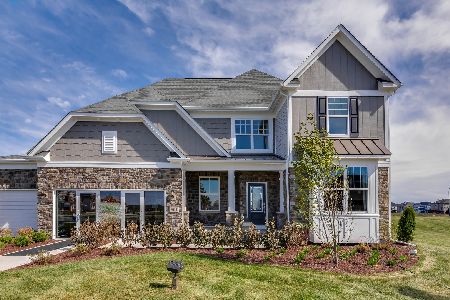
For Sale
$953,830
4 beds / 2.1 baths / 3,363 ft2
Single Family / Built: 2026
8
10908 Deer Point Drive, Orland Park, Illinois 60467
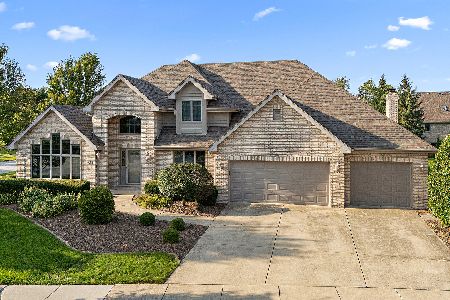
For Sale
$699,000
4 beds / 2.1 baths / 3,551 ft2
Single Family / Built: 1998
48
Nearby Sold Comparables
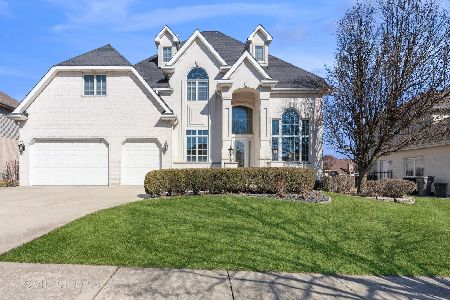
10535 Amber Lane, Orland Park, Illinois 60467

Sold
$439,000
5 beds / 3.0 baths / 3,875 ft2
Single Family / Built: 2001
4543
10547 Louetta Lane, Orland Park, Illinois 60467
Sold
$419,900
4 beds / 2.1 baths / 3,025 ft2
Single Family / Built: 1999
4269
10604 Pentagon Drive, Orland Park, Illinois 60467
Sold
$395,000
3 beds / 3.1 baths / 2,487 ft2
Single Family / Built: 1999
3889
Contact Agent
Listing Provided By
Coldwell Banker The Real Estate Group
