

10554 Leavitt Street, Beverly, Chicago, Illinois 60643
Sorry, we are updating photos, please update this page in 15 minutes
$365,000
|
Sold
|
|
| Status: | Closed |
| Sqft: | 2,004 |
| Cost/Sqft: | $192 |
| Beds: | 4 |
| Baths: | 2 |
| Year Built: | 1885 |
| Property Taxes: | $4,045 |
| Days On Market: | 5550 |
| Lot Size: | 0,00 |
Description
RELAX ON THE RESTORED OPEN PORCH ~ RESTING ON LOVELY CORNER LOT W/LUSCIOUS GARDENS. THIS TRUE BEVERLY HOME IS IN METICULOUS MOVE-IN CONDITION. ORIGINAL STUNNING STAIRCASE! 10 FT. CEILINGS! PRIVATE BRICKED PATIO, FABULOUS TOTALLY NEW KITCHEN FEATURES BIRCH CABINETS, SUBWAY TILE, HICKORY FLOORS, NEWER BATHS, GFA/CA (03), GARAGE (2000), HOUSE RESTUCCOED, INSULATED, REWIRED, TOTALLY REDECORATED.
Property Specifics
| Single Family | |
| — | |
| Victorian | |
| 1885 | |
| Full | |
| Stucco | |
| Asphalt | |
| — | |
| No | |
| — |
| Cook | |
| — | |
| 0 / Not Applicable | |
| None | |
| Public | |
| Public Sewer | |
| Central Air | |
| Natural Gas, Forced Air | |
| 07890821 | |
| 25181180250000 |
Nearby Schools
| NAME: | DISTRICT: | DISTANCE: | |
|---|---|---|---|
|
Grade School
Sutherland Elementary School |
299 | — | |
|
High School
Morgan Park High School |
299 | Not in DB | |
Property History
| DATE: | EVENT: | PRICE: | SOURCE: |
|---|---|---|---|
| 8 Nov, 2011 | Sold | $365,000 | MRED MLS |
| 3 Oct, 2011 | Under contract | $385,000 | MRED MLS |
| 27 Aug, 2011 | Listed for sale | $385,000 | MRED MLS |
| 9 Dec, 2013 | Sold | $305,000 | MRED MLS |
| 15 Jul, 2013 | Under contract | $305,000 | MRED MLS |
| 15 May, 2013 | Listed for sale | $305,000 | MRED MLS |
Sorry, we are updating photos, please update this page in 15 minutes
Room Specifics
All Bedroom Info:
Total Bedrooms: 4
Bedrooms Above Ground: 4
Bedrooms Below Ground: 0
Total Bedrooms: 4
Bedrooms Above Ground: 4
Bedrooms Below Ground: 0
Second Bedroom Info:
Dimensions: —
Location: —Dimensions: —
Floor Type: Hardwood
Third Bedroom Info:
Dimensions: —
Location: —Dimensions: —
Floor Type: Hardwood
Fourth Bedroom Info:
Dimensions: —
Location: —Dimensions: —
Floor Type: Hardwood
Bathroom Info:
Full Bathrooms: 2
Partial Bathrooms: 1Full Bathrooms: 2
Bathroom Amenities: —
Bathroom in Basement: 0
Dining Room Info:
Dimensions: —
Location: —Dimensions: —
Floor Type: Hardwood
Kitchen Info:
Dimensions: —
Location: —Dimensions: —
Floor Type: Hardwood
Features: Eating Area-Table Space
Living Room Info:
Dimensions: —
Location: —Dimensions: —
Floor Type: Hardwood
Family Room Info:
Dimensions: —
Location: —Dimensions: —
Floor Type: Hardwood
Additional Rooms Info:
Rooms: Enclosed Porch, Sun Room
Basement: FullRooms: Enclosed Porch, Sun Room
Other Specifics
| 2 | |
| — | |
| Garage | |
| — | |
| — | |
| — | |
| Patio, Porch | |
| Corner Lot | |
| 6150 SQ. FT. | |
| — | |
| None | |
| Hardwood Floors | |
| Range, Microwave, Dishwasher, Refrigerator | |
| Not in DB | |
| — | |
| — | |
| — |
Tax History
| Year | Property Taxes |
|---|---|
| 2011 | $4,045 |
| 2013 | $4,160 |
Contact Agent
Nearby Similar Homes
10530 Leavitt Street, Chicago, Illinois 60643
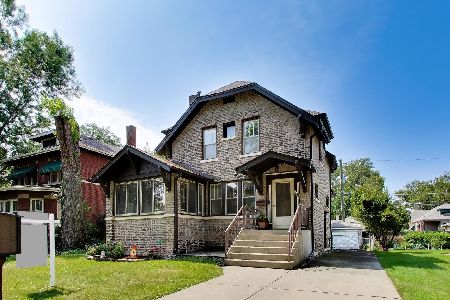
For Sale
$399,700
3 beds / 1.1 baths / 1,700 ft2
Single Family / Built: 1922
66
10456 Bell Avenue, Chicago, Illinois 60643
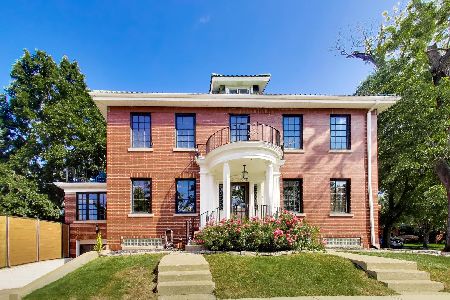
For Sale
$749,900
4 beds / 2.2 baths / 2,904 ft2
Single Family / Built: 1927
21
10611 Claremont Avenue, Chicago, Illinois 60643
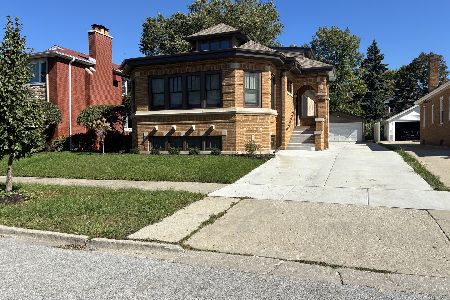
For Sale
$750,000
4 beds / 3.0 baths / 2,650 ft2
Single Family / Built: 1926
33
10516 Seeley Avenue, Chicago, Illinois 60643
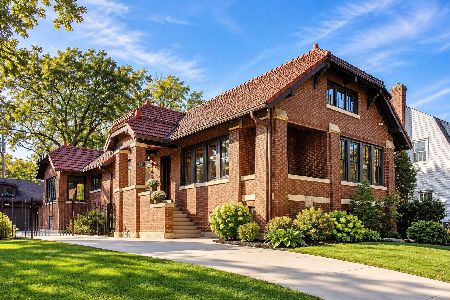
For Sale
$735,000
3 beds / 3.0 baths / 2,643 ft2
Single Family / Built: 1915
29
2315 108th Place, Chicago, Illinois 60643
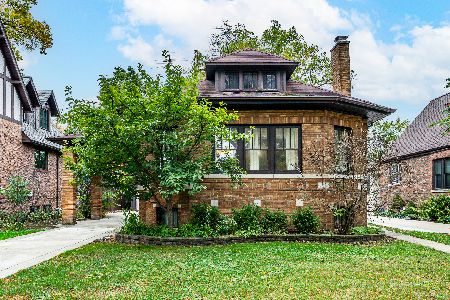
For Sale
$415,000
4 beds / 1.1 baths / 2,100 ft2
Single Family / Built: 1925
19
10711 Artesian Avenue, Chicago, Illinois 60655
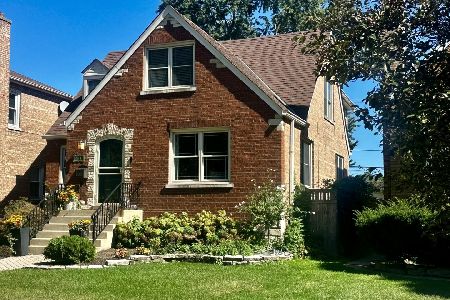
For Sale
$549,900
4 beds / 2.1 baths / 2,645 ft2
Single Family / Built: 1948
42
Nearby Sold Comparables
10554 Leavitt Street, Chicago, Illinois 60643

Sold
$305,000
4 beds / 1.1 baths / 2,004 ft2
Single Family / Built: 1888
4923
10552 Leavitt Street, Chicago, Illinois 60643
Sold
$339,900
3 beds / 2.0 baths / 0 ft2
Single Family / Built: 1978
6012
10540 Leavitt Street, Chicago, Illinois 60643

Sold
$260,000
2 beds / 1.0 baths / 1,250 ft2
Single Family / Built: 1898
2082
10540 Leavitt Street, Chicago, Illinois 60643
Sold
$240,000
2 beds / 1.0 baths / 1,250 ft2
Single Family / Built: 1898
6616
10551 Bell Avenue, Chicago, Illinois 60643

Sold
$379,900
3 beds / 1.1 baths / 1,399 ft2
Single Family / Built: 1954
1841
Contact Agent
Listing Provided By
Berkshire Hathaway HomeServices Biros Real Estate
