

10555 Wing Pointe Drive, Huntley, Illinois 60142


$288,500
|
Sold
|
|
| Status: | Closed |
| Sqft: | 2,625 |
| Cost/Sqft: | $112 |
| Beds: | 3 |
| Baths: | 3 |
| Year Built: | 2000 |
| Property Taxes: | $8,300 |
| Days On Market: | 2294 |
| Lot Size: | 0,19 |
Description
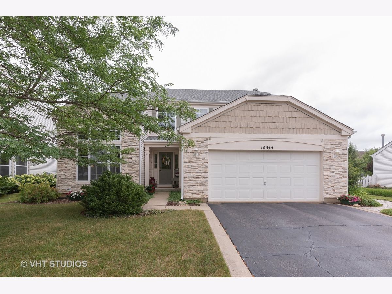
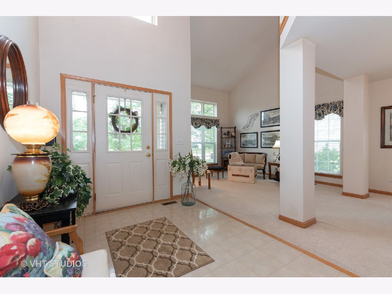
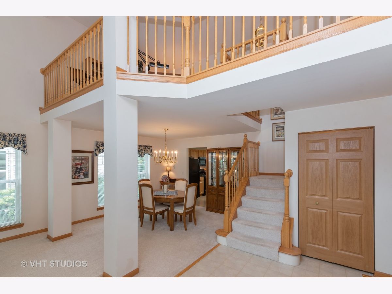
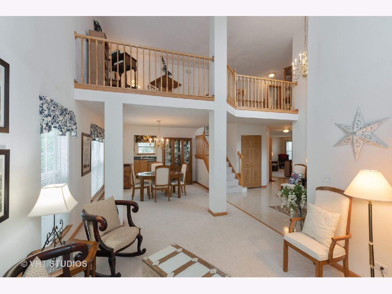
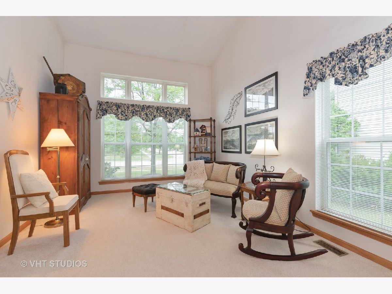
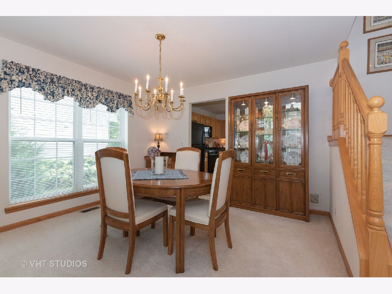
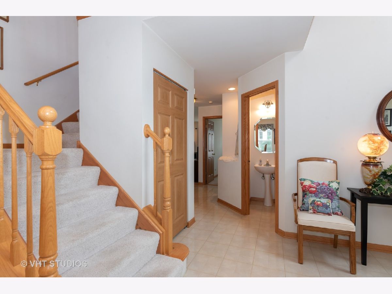
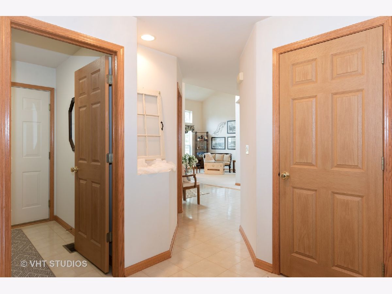
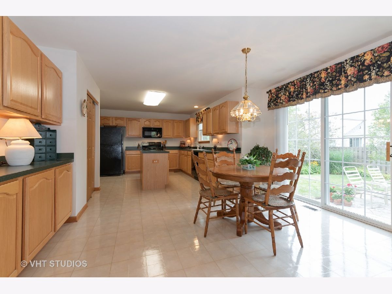
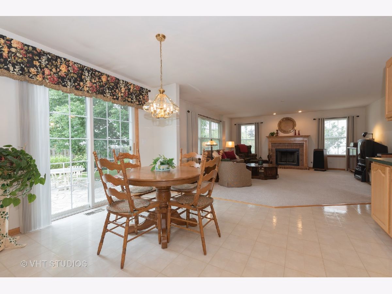
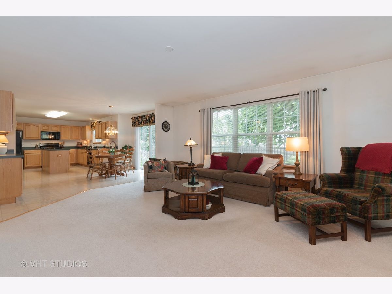
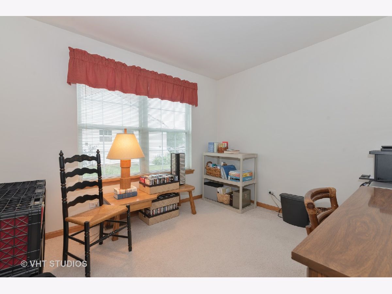
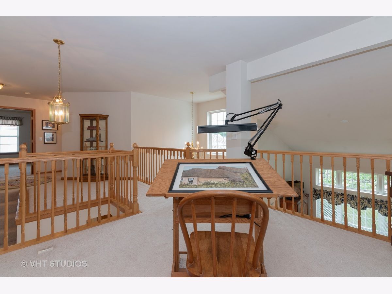
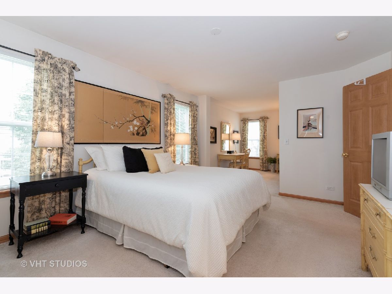
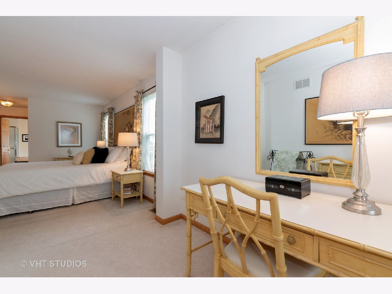
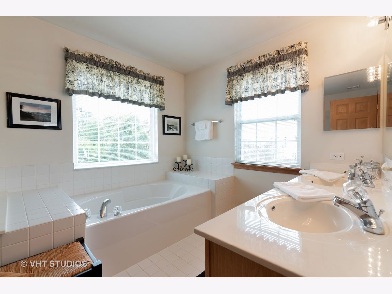
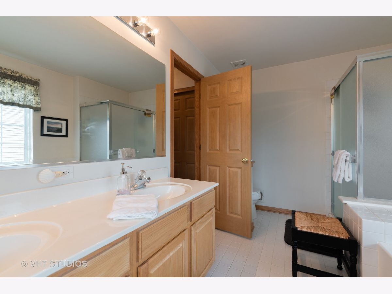
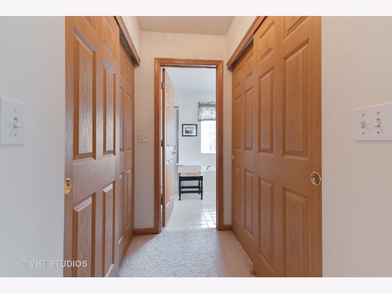
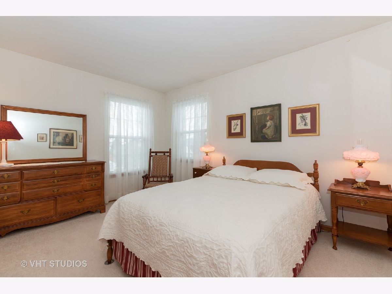
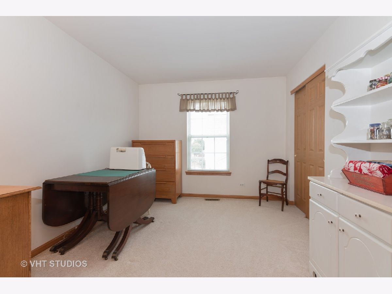
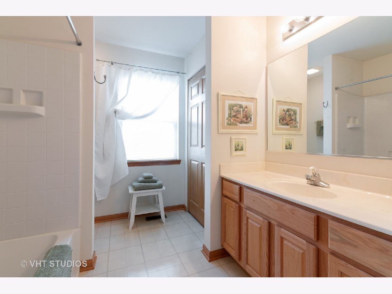
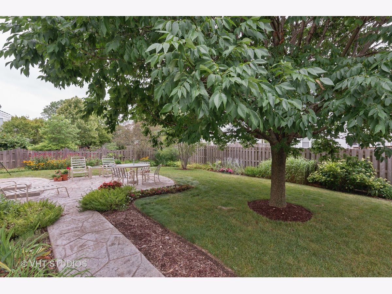
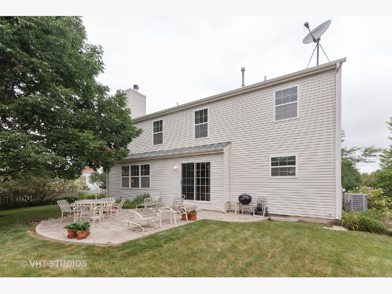
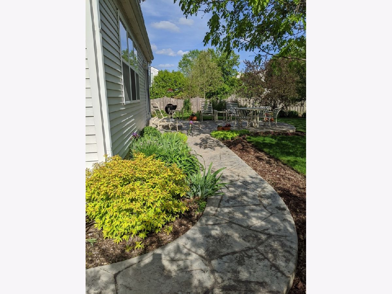
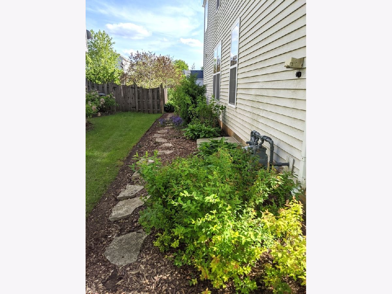
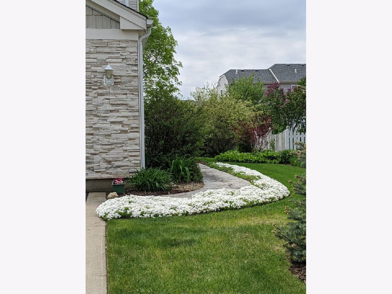
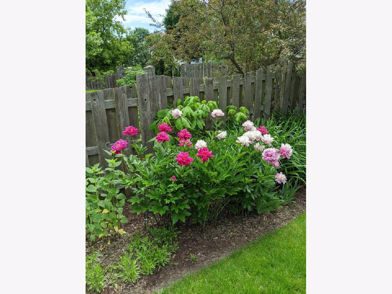
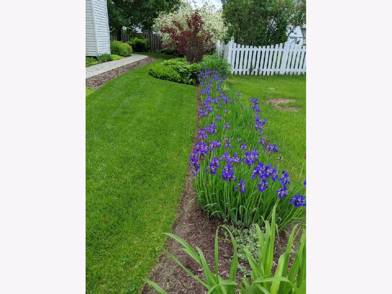
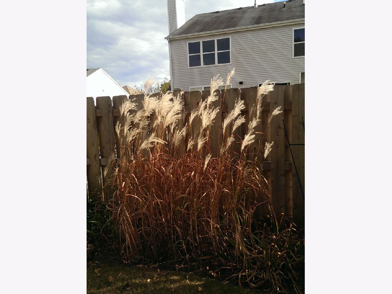
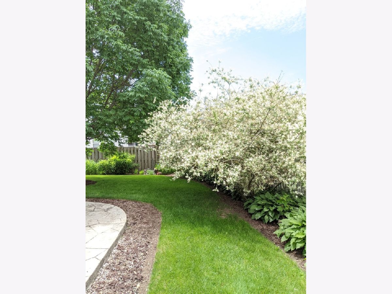
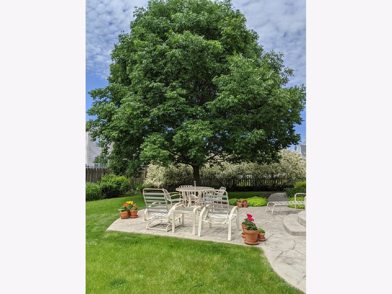
Here is the Sought after MT MCKINLEY Model with Extra Square Footage Built in to the Expansive Family Room and True 2nd Story Loft and Catwalk ~ Generous Sized Bedrooms and Bathrooms ~ Master Bedroom Ensuite offers an Additional Tandem Bonus Room Pefect for a Baby/Toddler, or Hobby Room, Dual Closets, Private Masterbathroom w/ Soaker Tub, Stand Up Shower, and Wide Counterspaces ~ Check out the Room Sizes for both the 2nd and 3rd Bedrooms ...Finally Here Are the Larger Bedrooms for the Entire Family !!! ~ 1st Floor offers an Office that Can be Used as a 4th Bedroom ~ Now You Can Utilize Your Mudroom for Additional Pantry Storage Or Create those Custom Sitting Benches because the Laundry Facility has been relocated to the Full, Clean, Unfinished Basement that offers a Wash Sink ~ Finish the Full Basement for More Recreation or Continue Using for Massive Storage ~ However, the 2nd Story Loft is Perfect for Additional Recreation Space, Crafter's Dream Room, Cozy TV Room, or Technology Desk Space Hub for the Entire Family that is Officing or Schooling from Home ~ You will Love the Open Floor Plan from the Extended Kitchen with Additional Galley Bar Countertop, Center Island, and Breakfast Room Area that Cascades Perfectly into a Expanded Family Room with Attractive Brick & Mantel Fireplace -that is Larger than your Typical Family Room Size !!! ~ Greet Your Guests into a Genuinely Dramatic Foyer with 2nd Story Overlook while Taking in the Full Breath of the Formal Dining Room and Living Room with Cathedral Ceilings ~ Access to the Kitchen from the Dining Room or Walk through the Home through an Elegant Hallway with Powder Room, Artist Alcove, and 1st Floor Office, Large Mudroom, and Access to Full Unfinished Basement. It doesn't end there ... You Will Adore the Beauty of the Professionally Landscaped Privacy Back Yard that Offers a Large Stamped Concrete Footprint ALL the Way around the Side of the House to the Front Entrance for a Pretty Walkpath to Your Backyard ~ This Home has Been Lovingly Cared for By the Original Owners ~ They Love Wing Point Subdivision, Huntley Community, and Huntley's Sought After Consolidated School District 158 ~ We ask You to Come to See what Huntley has to Offer because the Newly Renovated Library, Park District with Pools and Pavilions, Downtown Huntley's Signature Gazebo Square & Restaurants, Shopping Corridor on Route 47, NorthWestern Health Bridge Centers, and Close Access to the I90 are Just Some of the Best Features of Huntley ~ Sellers Are Looking For Serious Buyers ~ Be Prepared to Work with a Professional Team to Get Your Purchase Done and Move into Your New Home Soon!!! Newer Updates Include: (Furnace/2015), (Air Conditioner 2020), (Completely New Fireplace/2018), (Washing Machine/2015), (Dishwasher/2017), (Garbage Disposal/2017), (Roof/2014).
Property Specifics
| Single Family | |
| — | |
| — | |
| 2000 | |
| Full | |
| Vinyl Siding, Stone | |
| Asphalt | |
| MT MCKINLEY | |
| No | |
| 0.19 |
| Mc Henry | |
| Wing Pointe | |
| — / Not Applicable | |
| None | |
| Public | |
| Public Sewer | |
| Central Air | |
| Natural Gas, Forced Air | |
| 10805952 | |
| 1834454005 |
Property History
| DATE: | EVENT: | PRICE: | SOURCE: |
|---|---|---|---|
| 2 Oct, 2020 | Sold | $288,500 | MRED MLS |
| 18 Aug, 2020 | Under contract | $293,000 | MRED MLS |
| 4 Aug, 2020 | Listed for sale | $293,000 | MRED MLS |


Room Specifics
Total Bedrooms: 3
Bedrooms Above Ground: 3
Bedrooms Below Ground: 0
Dimensions: —
Floor Type: Carpet
Dimensions: —
Floor Type: Carpet
Full Bathrooms: 3
Bathroom Amenities: Separate Shower, Garden Tub, Soaking Tub
Bathroom in Basement: 0
Dimensions: —
Floor Type: Carpet
Dimensions: —
Floor Type: Vinyl
Features: Eating Area-Table Space, Island, Pantry-Closet
Dimensions: —
Floor Type: Carpet
Dimensions: —
Floor Type: Carpet
Rooms: Office, Eating Area, Foyer, Loft, Bonus Room, Mud Room
Other Specifics
| 2.5 | |
| Concrete Perimeter | |
| Garage, Space/s | |
| — | |
| — | |
| — | |
| Patio, Stamped Concrete Patio | |
| Landscaped | |
| 0X0X0X0 | |
| Unfinished | |
| Full | |
| Vaulted/Cathedral Ceilings | |
| Range, Microwave, Dishwasher, Refrigerator, Washer, Dryer, Disposal, Water Softener Rented | |
| Not in DB | |
| Park, Lake, Sidewalks, Street Lights, Street Paved | |
| — | |
| Gas Starter |
Tax History
| Year | Property Taxes |
|---|---|
| 2020 | $8,300 |
Contact Agent
Nearby Similar Homes
Nearby Sold Comparables

Contact Agent
Listing Provided By
Baird & Warner Real Estate - Algonquin
