

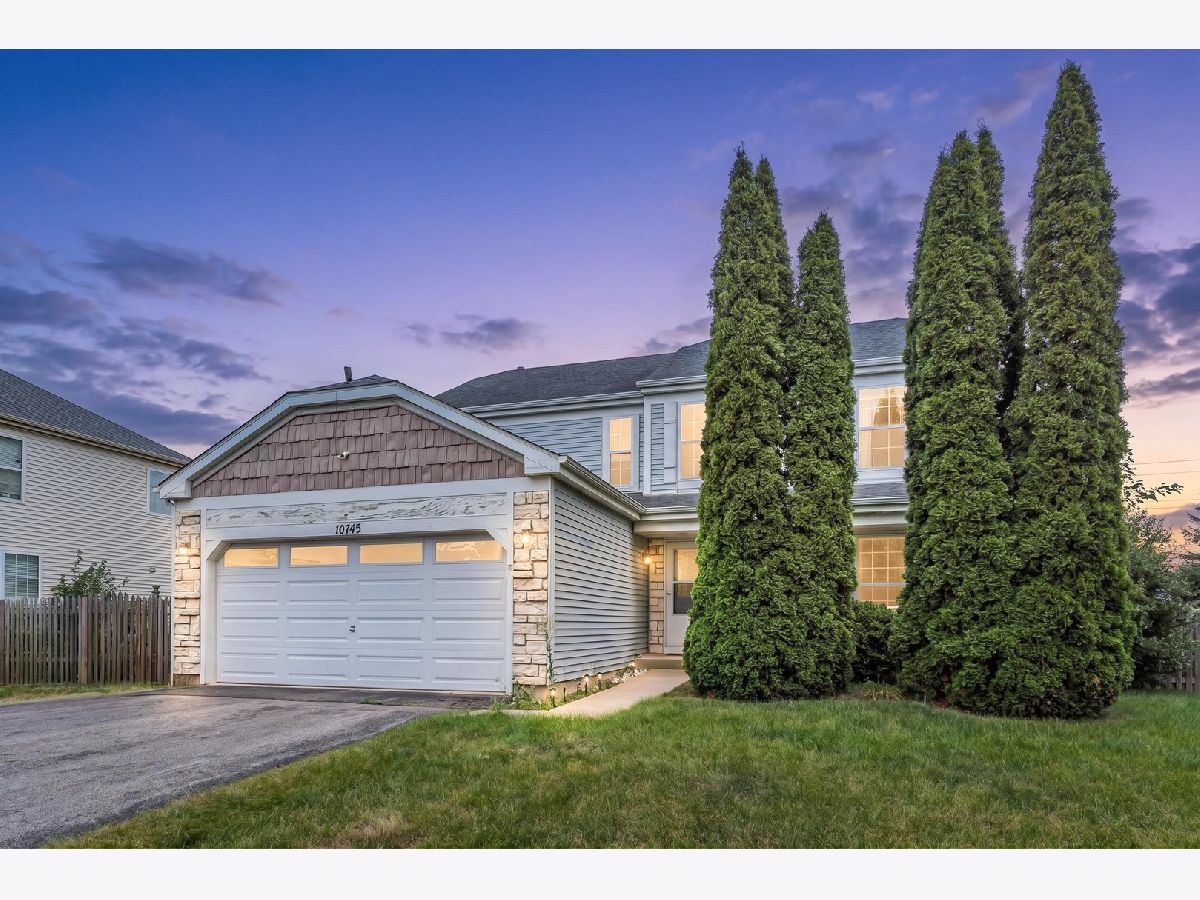
10745 Great Plaines Drive, Huntley, Illinois 60142


$455,000
|
For Sale
|
|
| Status: | Active |
| Sqft: | 2,252 |
| Cost/Sqft: | $202 |
| Beds: | 3 |
| Baths: | 3 |
| Year Built: | 2001 |
| Property Taxes: | $10,194 |
| Days On Market: | 62 |
| Lot Size: | 0,25 |
Description
Freshly painted for New Owners, wood tile plank, carpeting, brushed nickel lighting & hardware, granite counters, tile backsplash, stainless steel appliances, & more! This huge 3 Bedroom 2.5 Bath with a 2nd-floor den with finished basement offers massive amounts of living space. Master suite has 2 walk-in closets, and a private master bath with a separate glass door shower and garden soaker tub. Bedrooms are spacious, and den can be used as a guest room or an office. Finished basement can be used as a workout room, playroom, and just a family hangout zone. Fenced yard, shed, and enormous deck to relax! Just a perfect space to call home!
Property Specifics
| Single Family | |
| — | |
| Contemporary | |
| 2001 | |
| 2017 | |
| Finished, Partial | |
| 838 (838 finished) | |
| Vinyl Siding, Cedar, Stone | |
| Asphalt | |
| — | |
| No | |
| 0.25 |
| — | |
| — | |
| 0 / Not Applicable | |
| None | |
| Public | |
| Public Sewer | |
| Central Air | |
| Natural Gas, Forced Air | |
| 12758348 | |
| 1834382009 |
Nearby Schools
| NAME: | DISTRICT: | DISTANCE: | |
|---|---|---|---|
|
High School
Huntley High School |
158 | Not in DB | |


Room Specifics
All Bedroom Info:
Total Bedrooms: 3
Bedrooms Above Ground: 3
Bedrooms Below Ground: 0
Total Bedrooms: 3
Bedrooms Above Ground: 3
Bedrooms Below Ground: 0
Master Bedroom Info:
Dimensions: 19X13
Location: 2nd LevelDimensions: 19X13
Floor Type: Carpet
Second Bedroom Info:
Dimensions: 14X11
Location: 2nd LevelDimensions: 14X11
Floor Type: Porcelain Tile
Third Bedroom Info:
Dimensions: 13X11
Location: 2nd LevelDimensions: 13X11
Floor Type: Carpet
Bathroom Info:
Full Bathrooms: 3
Partial Bathrooms: 1Full Bathrooms: 3
Bathroom Amenities: Separate Shower, Garden Tub, Soaking Tub
Bathroom in Basement: 0
Dining Room Info:
Dimensions: 13X11
Location: Main LevelDimensions: 13X11
Floor Type: Carpet
Kitchen Info:
Dimensions: 19X13
Location: Main LevelDimensions: 19X13
Floor Type: Hardwood
Features: Eating Area-Table Space, Island, Pantry-Butler, Pantry-Closet
Laundry Room Info:
Dimensions: 6X5
Location: 2nd LevelDimensions: 6X5
Floor Type: Porcelain Tile
Living Room Info:
Dimensions: 15X11
Location: Main LevelDimensions: 15X11
Floor Type: Carpet
Family Room Info:
Dimensions: 18X14
Location: 2nd LevelDimensions: 18X14
Floor Type: Carpet
Additional Rooms Info:
Rooms: Den, Deck, Game Room, Play Room, Recreation Room
Basement: Finished, PartialRooms: Den, Deck, Game Room, Play Room, Recreation Room
First Additional Room Info:
Name: Den
Dimensions: 10X10
Location: 2nd LevelName: Den
Dimensions: 10X10
Floor Type: Carpet
Second Additional Room Info:
Name: Recreation Room
Dimensions: 27X21
Location: BasementName: Recreation Room
Dimensions: 27X21
Floor Type: Carpet
Third Additional Room Info:
Name: Play Room
Dimensions: 16X8
Location: BasementName: Play Room
Dimensions: 16X8
Floor Type: Carpet
Fourth Additional Room Info:
Name: Game Room
Dimensions: 10X9
Location: BasementName: Game Room
Dimensions: 10X9
Floor Type: Carpet
Fifth Additional Room Info:
Name: Deck
Dimensions: 18X14
Location: Main LevelName: Deck
Dimensions: 18X14
Floor Type: Hardwood
Other Specifics
| 2 | |
| Concrete Perimeter | |
| Asphalt, Garage Door Opener, Garage Owned, Attached, Garage | |
| Upper Level | |
| — | |
| Deck | |
| Fenced | |
| — | |
| — | |
| 72X125 | |
| Full | |
| Full | |
| — | |
| Double Oven, Range, Microwave, Dishwasher, Refrigerator, High End Refrigerator, Disposal, Stainless Steel Appliance(s), Humidifier | |
| Not in DB | |
| — | |
| — | |
| Wood Burning |
Contact Agent
Nearby Similar Homes
11775 Everglades Road, Huntley, Illinois 60142
For Sale
$439,999
3 beds / 2.1 baths / 3,091 ft2
Single Family / Built: 2000
45
Nearby Sold Comparables
10745 Great Plaines Drive, Huntley, Illinois 60142

Sold
$264,900
3 beds / 2.1 baths / 2,252 ft2
Single Family / Built: 2001
3292
Huntley, Illinois 60142
Sold
$204,900
4 beds / 2.2 baths / 2,636 ft2
Single Family / Built: 2001
3976
Contact Agent
Listing Provided By
HomeSmart Connect LLC
