

1056 Blackhawk Drive, University Park, Illinois 60466
Sorry, we are updating photos, please update this page in 15 minutes
$82,000
|
Sold
|
|
| Status: | Closed |
| Sqft: | 0 |
| Cost/Sqft: | — |
| Beds: | 4 |
| Baths: | 2 |
| Year Built: | 1998 |
| Property Taxes: | $5,815 |
| Days On Market: | 6490 |
| Lot Size: | 0,00 |
Description
LARGE OPEN CONCEPT KITCHEN, LIVING ROOM, AND DINING ROOM WITH CATHEDRAL CEILINGS. PROPERTY IS CORPORATE OWNED AND SOLD IN AS-IS CONDITION. SELLER WILL NOT PROVIDE OR PAY FOR A SURVEY. TAXES ARE PRO-RATED AT 100%. PLEASE SUBMIT ALL OFFERS WITH PROOF OF FUNDS OR PRE-QUAL LETTER ALONG WITH A COPY OF EARNEST MONEY CHECK.
Property Specifics
| Single Family | |
| — | |
| Quad Level | |
| 1998 | |
| Full | |
| Aluminum/Vinyl/Steel Siding, Brick | |
| Asphalt | |
| — | |
| No | |
| 0 |
| Will | |
| — | |
| 0 / Not Applicable | |
| None | |
| Public | |
| Public Sewer, Sewer-Storm | |
| Central Air | |
| Natural Gas, Forced Air | |
| 07124133 | |
| 2114133020040000 |
Nearby Schools
| NAME: | DISTRICT: | DISTANCE: | |
|---|---|---|---|
|
Grade School
Minooka Elementary School |
201 | — | |
|
Middle School
Lincoln-way East High School |
210 | Not in DB | |
|
High School
Minooka Junior High School |
201 | Not in DB | |
Property History
| DATE: | EVENT: | PRICE: | SOURCE: |
|---|---|---|---|
| 23 Jul, 2009 | Sold | $82,000 | MRED MLS |
| 20 Apr, 2009 | Under contract | $94,900 | MRED MLS |
| — | Last price change | $104,900 | MRED MLS |
| 1 Feb, 2009 | Listed for sale | $109,900 | MRED MLS |
| 9 Oct, 2014 | Sold | $52,500 | MRED MLS |
| 12 Sep, 2014 | Under contract | $57,000 | MRED MLS |
| 27 Aug, 2014 | Listed for sale | $57,000 | MRED MLS |
| 27 Feb, 2015 | Sold | $132,000 | MRED MLS |
| 29 Dec, 2014 | Under contract | $136,500 | MRED MLS |
| 21 Nov, 2014 | Listed for sale | $136,500 | MRED MLS |
Sorry, we are updating photos, please update this page in 15 minutes
Room Specifics
All Bedroom Info:
Total Bedrooms: 4
Bedrooms Above Ground: 4
Bedrooms Below Ground: 0
Total Bedrooms: 4
Bedrooms Above Ground: 4
Bedrooms Below Ground: 0
Second Bedroom Info:
Dimensions: —
Location: —Dimensions: —
Floor Type: Carpet
Third Bedroom Info:
Dimensions: —
Location: —Dimensions: —
Floor Type: Carpet
Fourth Bedroom Info:
Dimensions: —
Location: —Dimensions: —
Floor Type: Carpet
Bathroom Info:
Full Bathrooms: 2
Partial Bathrooms: —Full Bathrooms: 2
Bathroom Amenities: —
Bathroom in Basement: 0
Dining Room Info:
Dimensions: —
Location: —Dimensions: —
Floor Type: Carpet
Kitchen Info:
Dimensions: —
Location: —Dimensions: —
Floor Type: Vinyl
Features: Eating Area-Table Space
Living Room Info:
Dimensions: —
Location: —Dimensions: —
Floor Type: Carpet
Family Room Info:
Dimensions: —
Location: —Dimensions: —
Floor Type: Carpet
Additional Rooms Info:
Rooms: —
Basement: FullRooms: —
Other Specifics
| 2 | |
| Concrete Perimeter | |
| Garage | |
| — | |
| — | |
| — | |
| — | |
| Wooded, Rear of Lot | |
| 65X120 | |
| — | |
| None | |
| — | |
| Dishwasher | |
| Not in DB | |
| Sidewalks, Street Lights, Street Paved | |
| — | |
| — |
Tax History
| Year | Property Taxes |
|---|---|
| 2009 | $5,815 |
| 2014 | $5,167 |
| 2015 | $5,166 |
Contact Agent
Nearby Similar Homes
626 Old Forge Lane, University Park, Illinois 60484
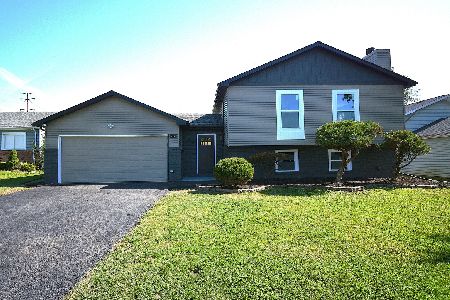
For Sale
$329,900
5 beds / 3.0 baths / 2,505 ft2
Single Family / Built: 1975
32
627 Clover Lane, University Park, Illinois 60484
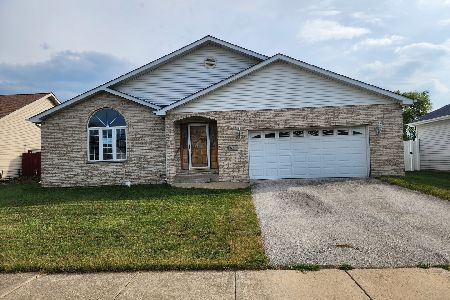
For Sale
$214,000
3 beds / 2.1 baths / 2,141 ft2
Single Family / Built: 2002
48
1001 Blackhawk Drive, University Park, Illinois 60484
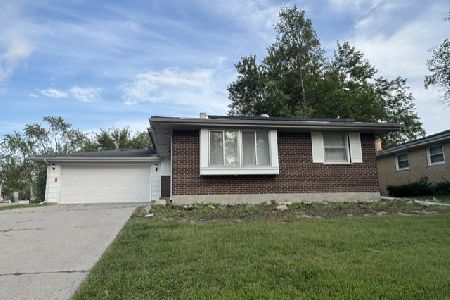
For Sale
$206,000
3 beds / 2.0 baths / 1,720 ft2
Single Family / Built: 1975
47
918 Union Drive, University Park, Illinois 60484
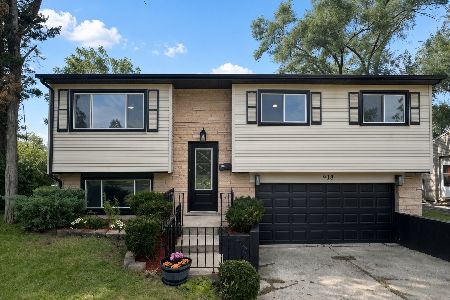
For Sale
$269,000
4 beds / 2.0 baths / 1,790 ft2
Single Family / Built: 1970
47
629 Sullivan Lane, University Park, Illinois 60484
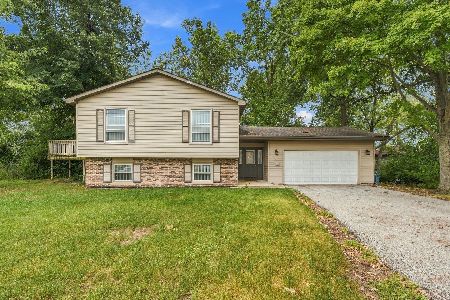
For Sale
$215,000
5 beds / 2.0 baths / 2,582 ft2
Single Family / Built: 1976
48
639 Sullivan Lane, University Park, Illinois 60484
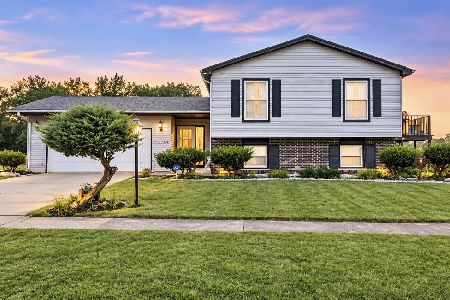
For Sale
$229,800
4 beds / 2.0 baths / 2,582 ft2
Single Family / Built: 1976
4
Nearby Sold Comparables
University Park, Illinois 60466

Sold
$57,000
4 beds / 2.0 baths / 2,092 ft2
Single Family / Built: 1998
4457
University Park, Illinois 60484
Sold
$136,500
4 beds / 2.0 baths / 2,092 ft2
Single Family / Built: 1998
4371
1054 Blackhawk Drive, University Park, Illinois 60484
Sold
$49,500
4 beds / 2.0 baths / 1,393 ft2
Single Family / Built: 1998
4602
University Park, Illinois 60466
Sold
$159,800
4 beds / 2.0 baths / 2,092 ft2
Single Family / Built: 1998
4106
1054 Blackhawk Drive, University Park, Illinois 60484
Sold
$95,000
4 beds / 2.0 baths / 1,393 ft2
Single Family / Built: 1998
2989
1054 Blackhawk Drive, University Park, Illinois 60484
Sold
$188,750
4 beds / 2.0 baths / 2,173 ft2
Single Family / Built: 1998
2616
Contact Agent
Listing Provided By
RLB Realty Group, Inc.
