

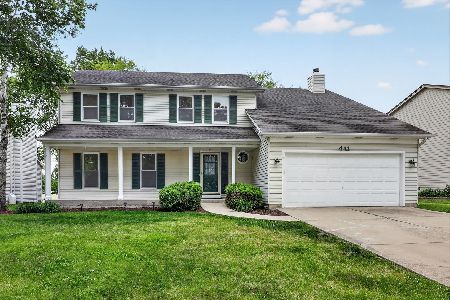
1056 Fox Valley Drive, Aurora, Illinois 60504


$525,000
|
Sold
|
|
| Status: | Closed |
| Sqft: | 2,810 |
| Cost/Sqft: | $190 |
| Beds: | 5 |
| Baths: | 4 |
| Year Built: | 1986 |
| Property Taxes: | $12,438 |
| Lot Size: | 0,21 |
Description
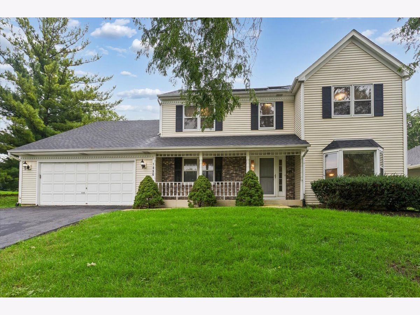
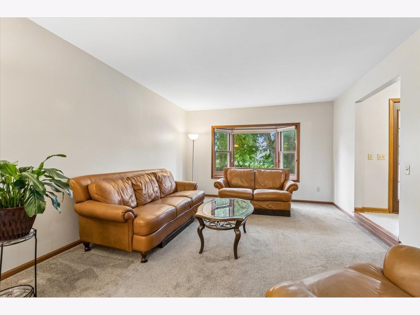
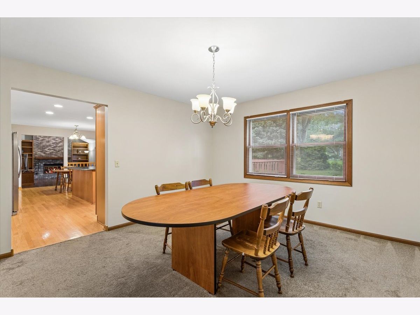
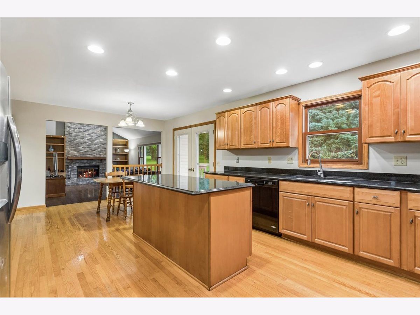
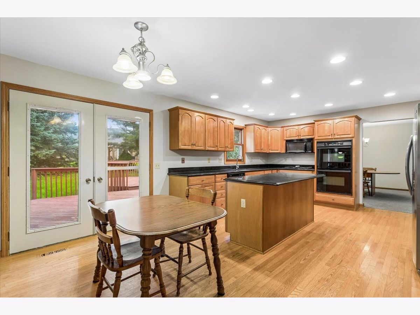
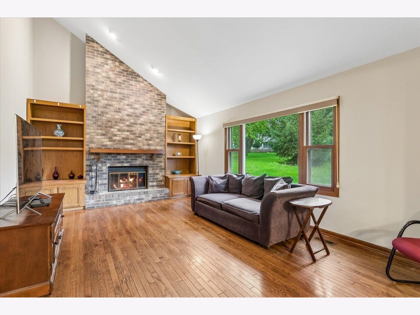
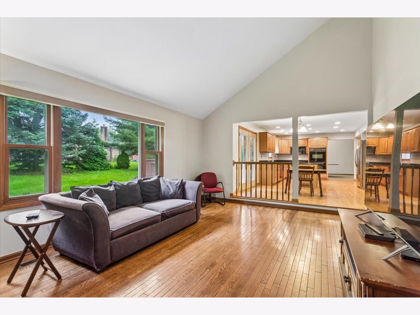
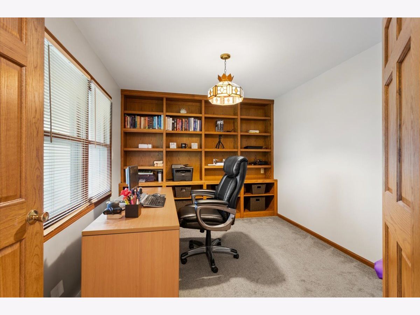
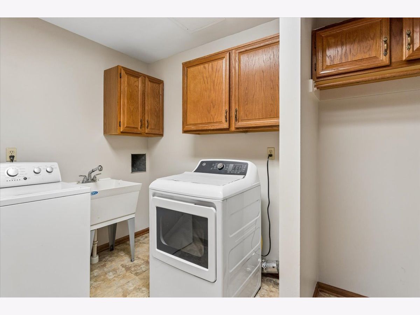
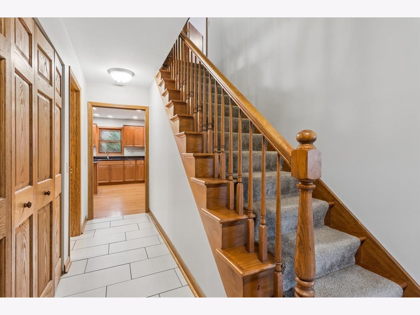
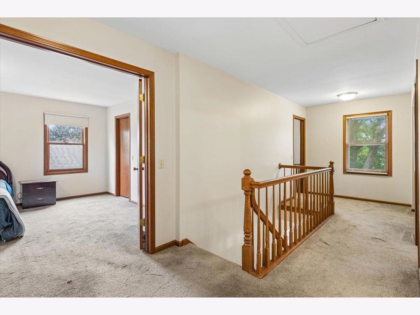
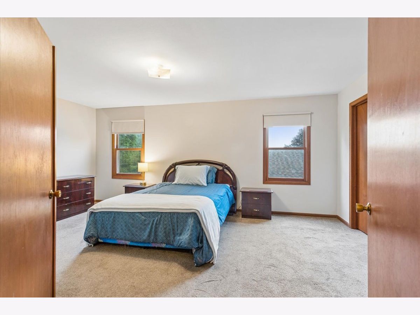
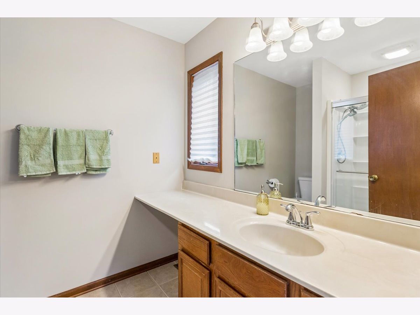
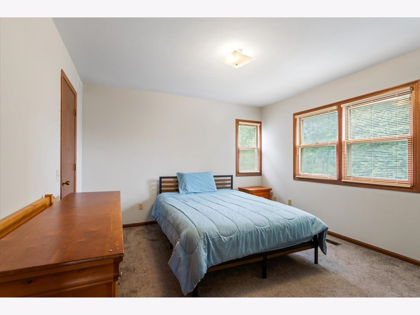
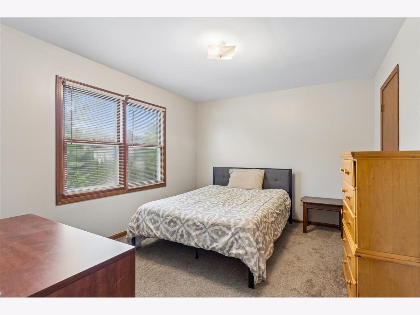
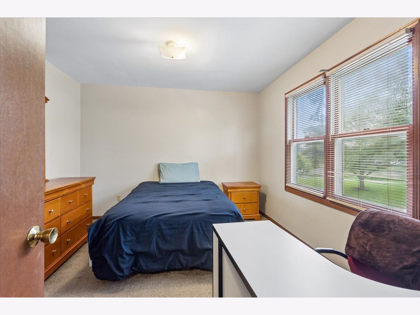
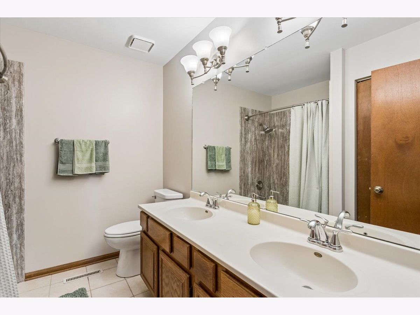
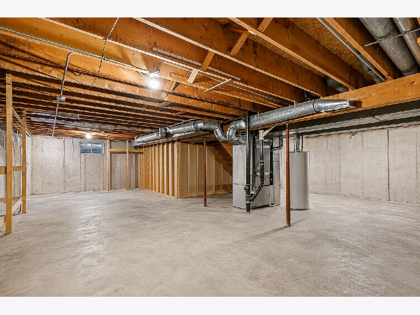
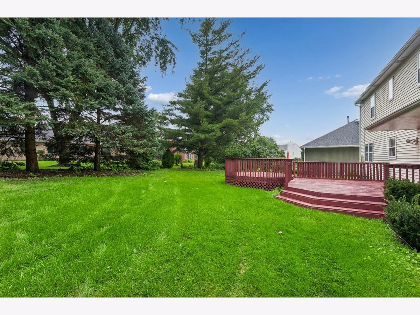
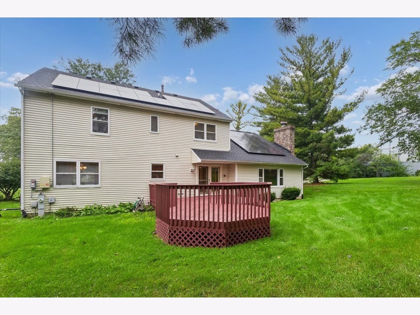
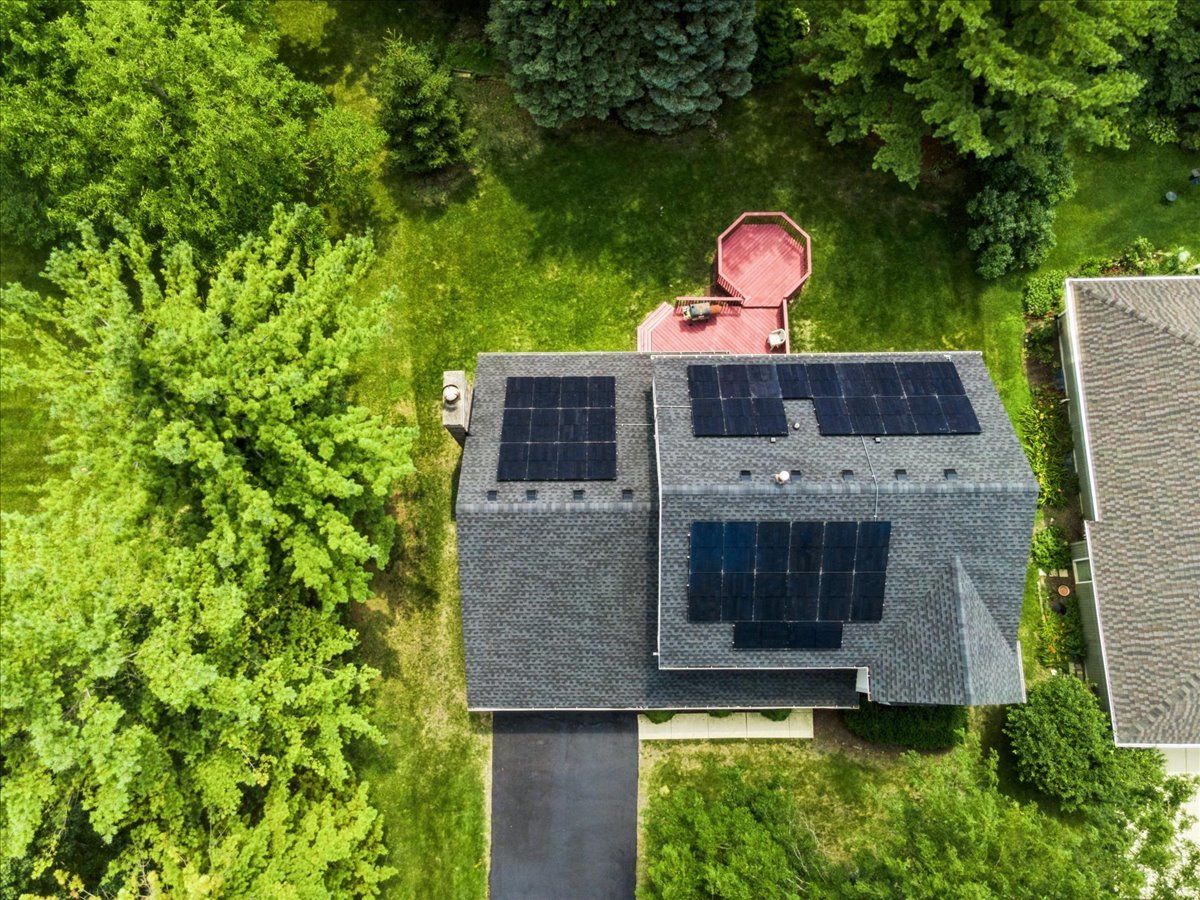
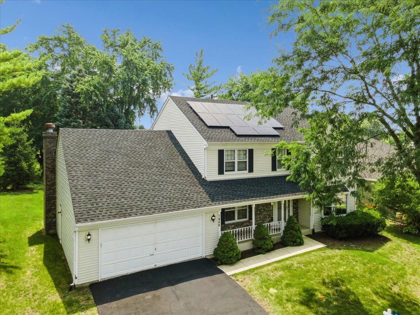
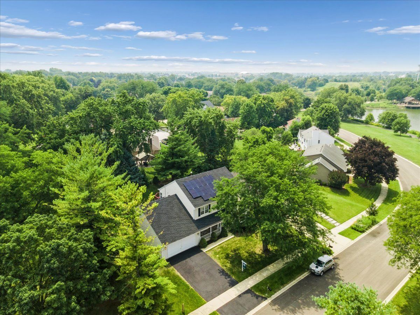
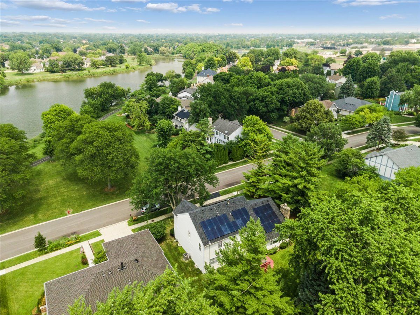
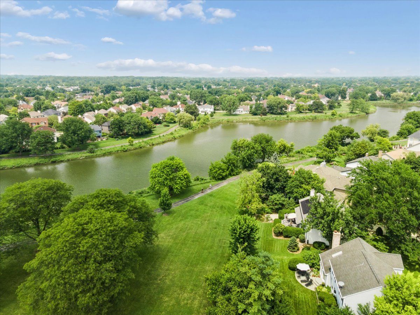
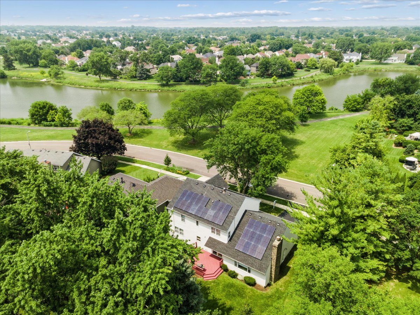
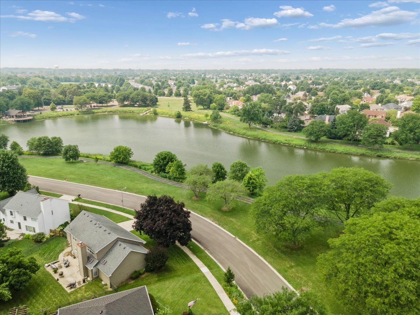
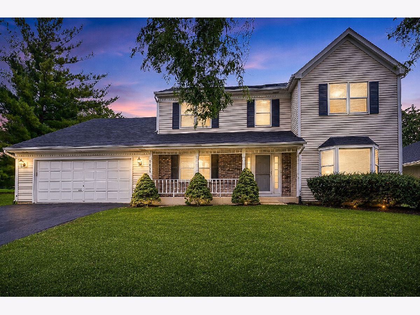
***Multiple offers received. Highest and best by Wednesday, 8/26/26 by 10 a.m. *** Welcome to Lakewood Subdivision! Situated on a peaceful, secluded lot with serene lake views and adjacent to wooded community green space, this home offers acclaimed Naperville District 204 schools. The main level features a well-appointed kitchen with maple cabinetry, granite countertops, a center island, double oven, built-in cooktop, hardwood floors, and a sun-filled breakfast bay. The kitchen flows seamlessly into two-story family room, highlighted by a brick fireplace, custom built-in bookcases, and hardwood flooring. The first-floor bedroom is ideal for guests, a home office, or den, while a dedicated main-level laundry room adds everyday convenience. Upstairs, the spacious primary suite features two walk-in closets and an updated private bath. The second bedroom offers a private Princess Suite setup with its own walk-in closet and dedicated half bath, while bedrooms three and four also feature generous walk-in closets. Major recent improvements and updates include a New Roof (May 2026), Solar Panels offering the potential low energy bills, New A/C (July 2025), New Sump Pump (February 2026), Furnace (2019), Water Heater (2020), and fresh neutral interior paint (August 2026). Enjoy Lakewood's community amenities, including scenic walking and biking trails, parks, fishing, a boat launch, and sledding hill, with optional membership available at the Oakhurst Pool. Ideally located just minutes from the Metra, expressways, shopping, dining, and everyday conveniences. A beautiful setting, thoughtful updates, and an exceptional location make this home one you won't want to miss!
Property Specifics
| Single Family | |
| — | |
| Traditional | |
| 1986 | |
| Unfinished, Full | |
| 1,552 | |
| Vinyl Siding | |
| Asphalt | |
| Custom | |
| Yes | |
| 0.21 |
| — | |
| Lakewood | |
| 360 / Annual | |
| None | |
| Public | |
| Public Sewer | |
| Central Air | |
| Gas, Forced Air | |
| No | |
| 12693796 | |
| 0731110006 |
Nearby Schools
| NAME: | DISTRICT: | DISTANCE: | |
|---|---|---|---|
|
Grade School
Steck Elementary School |
204 | — | |
|
Middle School
Fischer Middle School |
204 | Not in DB | |
|
High School
Waubonsie Valley High School |
204 | Not in DB | |
Room Specifics
Total Bedrooms: 5
Bedrooms Above Ground: 5
Bedrooms Below Ground: 0
Dimensions: 19X12
Floor Type: Carpet
Dimensions: 12X12
Floor Type: Carpet
Dimensions: 13X11
Floor Type: Carpet
Dimensions: 13X11
Floor Type: Carpet
Full Bathrooms: 4
Bathroom Amenities: Separate Shower, Double Sink
Bathroom in Basement: 0
Dimensions: 16X13
Floor Type: Carpet
Dimensions: 14X12
Floor Type: Hardwood
Features: Eating Area-Table Space, Island, Pantry-Closet
Dimensions: 10X7
Floor Type: Vinyl
Dimensions: 18X13
Floor Type: Carpet
Dimensions: 21X13
Floor Type: Hardwood
Rooms: Bedroom 5, Foyer
Name: Bedroom 5
Dimensions: 12X10
Floor Type: Carpet
Name: Foyer
Dimensions: 7X10
Floor Type: Ceramic Tile
Other Specifics
| 2 | |
| Concrete Perimeter | |
| Asphalt, Garage Door Opener, Garage Owned, Attached, Garage | |
| Main Level, Gas Dryer Hookup, In Unit | |
| Hardwood | |
| Patio | |
| None | |
| — | |
| Backs to Open Grnd | |
| 75 X 126 | |
| Pull Down Stair,Unfinished | |
| Full | |
| Cathedral Ceiling(s), 1st Floor Bedroom, Built-in Features, Walk-In Closet(s), Bookcases | |
| Double Oven, Microwave, Dishwasher, Refrigerator, Washer, Dryer | |
| Not in DB | |
| Park, Pool, Tennis Court(s), Lake, Sidewalks | |
| — | |
| Wood Burning, Gas Starter |
Contact Agent
Nearby Similar Homes




Contact Agent
Listing Provided By
Baird & Warner
