

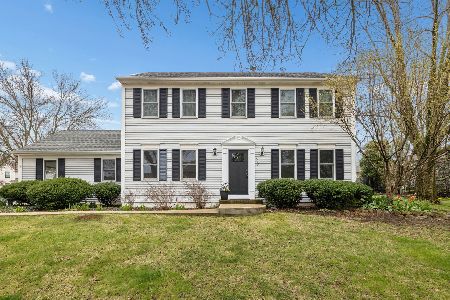
2406 Larchmont Lane, Aurora, Illinois 60504
Subdivision > Lakewood
Sorry, we are updating photos, please update this page in 15 minutes
$288,000
|
Sold
|
|
| Status: | Closed |
| Sqft: | 2,328 |
| Cost/Sqft: | $129 |
| Beds: | 3 |
| Baths: | 3 |
| Year Built: | 1989 |
| Property Taxes: | $7,611 |
| Days On Market: | 5029 |
| Lot Size: | 0,22 |
Description
RARE OPPORTUNITY TO OWN A HM ON WAUBONSIE LAKE-LET THE PEACEFUL VIEWS OF THE LAKE RELEASE ALL THE STRESS OUT OF YOUR LIFE-OPEN FL PLAN & MANY WINDOWS MAKES THIS HM LIGHT & BRIGHT-REMOLDELED KIT W/GRANITE, TILED BACK SPLASH, SS APPLIANCES, DOUBLE OVEN, RECESSED LIGHTING-FAM RM W/ CUSTOM WALL UNIT & FIREPLACE-VAULTED MASTER & MASTER BATH W/WHIRLPOOL TUB 5X22 WALK IN CLOSET-NEW ROOF A/C FURNACE -2 MUCH TO LIST MUST SEE
Property Specifics
| Single Family | |
| — | |
| — | |
| 1989 | |
| Full | |
| Aluminum Siding | |
| Asphalt | |
| — | |
| Yes | |
| 0.22 |
| Du Page | |
| Lakewood | |
| 255 / Annual | |
| Other | |
| Public | |
| Public Sewer | |
| Central Air | |
| Natural Gas, Forced Air | |
| 08249562 | |
| 0731100003 |
Nearby Schools
| NAME: | DISTRICT: | DISTANCE: | |
|---|---|---|---|
|
Grade School
Steck Elementary School |
204 | — | |
|
Middle School
Fischer Middle School |
204 | Not in DB | |
|
High School
Waubonsie Valley High School |
204 | Not in DB | |
Property History
| DATE: | EVENT: | PRICE: | SOURCE: |
|---|---|---|---|
| 20 May, 2013 | Sold | $288,000 | MRED MLS |
| 12 Mar, 2013 | Under contract | $299,999 | MRED MLS |
| 14 Jan, 2013 | Listed for sale | $299,999 | MRED MLS |
Sorry, we are updating photos, please update this page in 15 minutes
Room Specifics
All Bedroom Info:
Total Bedrooms: 3
Bedrooms Above Ground: 3
Bedrooms Below Ground: 0
Total Bedrooms: 3
Bedrooms Above Ground: 3
Bedrooms Below Ground: 0
Second Bedroom Info:
Dimensions: —
Location: —Dimensions: —
Floor Type: Carpet
Third Bedroom Info:
Dimensions: —
Location: —Dimensions: —
Floor Type: Carpet
Bathroom Info:
Full Bathrooms: 3
Partial Bathrooms: 1Full Bathrooms: 3
Bathroom Amenities: Whirlpool, Separate Shower
Bathroom in Basement: 0
Dining Room Info:
Dimensions: —
Location: —Dimensions: —
Floor Type: Carpet
Kitchen Info:
Dimensions: —
Location: —Dimensions: —
Floor Type: Ceramic Tile
Features: Eating Area-Breakfast Bar, Eating Area-Table Space, Pantry-Closet
Laundry Room Info:
Dimensions: —
Location: —Dimensions: —
Floor Type: Vinyl
Living Room Info:
Dimensions: —
Location: —Dimensions: —
Floor Type: Carpet
Family Room Info:
Dimensions: —
Location: —Dimensions: —
Floor Type: Carpet
Additional Rooms Info:
Rooms: Foyer
Basement: FullRooms: Foyer
Other Specifics
| 2 | |
| Concrete Perimeter | |
| Garage | |
| — | |
| — | |
| — | |
| Deck, Brick Paver Patio, Storms/Screens | |
| Lake Front, Water View | |
| 65X116X98X125 | |
| Full | |
| Full | |
| Vaulted/Cathedral Ceilings, Skylight(s), First Floor Laundry | |
| — | |
| Not in DB | |
| Dock, Water Rights | |
| — | |
| Gas Log, Gas Starter |
Tax History
| Year | Property Taxes |
|---|---|
| 2013 | $7,611 |
Contact Agent
Nearby Similar Homes






Nearby Sold Comparables

2415 Larchmont Lane, Aurora, Illinois 60504
Sold
$499,999
4 beds / 2.1 baths / 1,904 ft2
Single Family / Built: 1984
182
Contact Agent
Listing Provided By
Coldwell Banker Residential
