

10564 Aspen Drive, Palos Hills, Illinois 60465


$329,000
|
Sold
|
|
| Status: | Closed |
| Sqft: | 1,530 |
| Cost/Sqft: | $212 |
| Beds: | 3 |
| Baths: | 2 |
| Year Built: | 1968 |
| Property Taxes: | $4,877 |
| Days On Market: | 2247 |
| Lot Size: | 0,20 |
Description
A dream come true!! Gorgeous, recently renovated all modern Split Level in a great area of Palos Hills. Main Level has an Open Floor plan - perfect for family gatherings and entertaining! Beautiful white kitchen with granite tops, Stainless steel appliances, island! Custom built-ins throughout the dining and living room area and bathroom. 3 big bedrooms with plenty of closets space! 2 full ceramic bathrooms! Nice family room (possible 4th bedroom)! Hardwood floors! Modern light fixtures throughout the whole house! Awesome oversized yard with a huge deck and a firepit area for your outdoor enjoyment. Close to public transportation, shopping, great schools, parks, expressways!
Property Specifics
| Single Family | |
| — | |
| Tri-Level | |
| 1968 | |
| None | |
| Aluminum Siding, Brick | |
| Asphalt | |
| — | |
| No | |
| 0.2 |
| Cook | |
| — | |
| 0 / Not Applicable | |
| None | |
| Public | |
| Public Sewer | |
| Central Air | |
| Natural Gas | |
| 10845027 | |
| 23141040290000 |
Nearby Schools
| NAME: | DISTRICT: | DISTANCE: | |
|---|---|---|---|
|
Grade School
Oak Ridge Elementary School |
117 | — | |
|
Middle School
H H Conrady Junior High School |
117 | Not in DB | |
|
High School
Amos Alonzo Stagg High School |
230 | Not in DB | |
Property History
| DATE: | EVENT: | PRICE: | SOURCE: |
|---|---|---|---|
| 10 Nov, 2020 | Sold | $329,000 | MRED MLS |
| 6 Sep, 2020 | Under contract | $324,900 | MRED MLS |
| 2 Sep, 2020 | Listed for sale | $324,900 | MRED MLS |


Room Specifics
All Bedroom Info:
Total Bedrooms: 3
Bedrooms Above Ground: 3
Bedrooms Below Ground: 0
Total Bedrooms: 3
Bedrooms Above Ground: 3
Bedrooms Below Ground: 0
Second Bedroom Info:
Dimensions: —
Location: —Dimensions: —
Floor Type: Hardwood
Third Bedroom Info:
Dimensions: —
Location: —Dimensions: —
Floor Type: Hardwood
Bathroom Info:
Full Bathrooms: 2
Partial Bathrooms: 0Full Bathrooms: 2
Bathroom Amenities: Separate Shower, Soaking Tub
Bathroom in Basement: 0
Dining Room Info:
Dimensions: —
Location: —Dimensions: —
Floor Type: Porcelain Tile
Kitchen Info:
Dimensions: —
Location: —Dimensions: —
Floor Type: Porcelain Tile
Features: Eating Area-Breakfast Bar, Eating Area-Table Space, Island
Laundry Room Info:
Dimensions: —
Location: —Dimensions: —
Floor Type: Vinyl
Living Room Info:
Dimensions: —
Location: —Dimensions: —
Floor Type: Hardwood
Family Room Info:
Dimensions: —
Location: —Dimensions: —
Floor Type: Hardwood
Additional Rooms Info:
Rooms: No additional rooms
Basement: NoneRooms: No additional rooms
Other Specifics
| 2 | |
| Concrete Perimeter | |
| Garage | |
| — | |
| — | |
| — | |
| Deck, Porch, Fire Pit | |
| Fenced Yard, Landscaped | |
| 64X130 | |
| Unfinished | |
| None | |
| Hardwood Floors | |
| Range, Microwave, Dishwasher, Refrigerator, Washer, Dryer, Disposal, Stainless Steel Appliance(s), Range Hood | |
| Not in DB | |
| Curbs, Sidewalks, Street Lights, Street Paved | |
| — | |
| — |
Tax History
| Year | Property Taxes |
|---|---|
| 2020 | $4,877 |
Contact Agent
Nearby Similar Homes
8533 Sun Valley Drive, Palos Hills, Illinois 60465
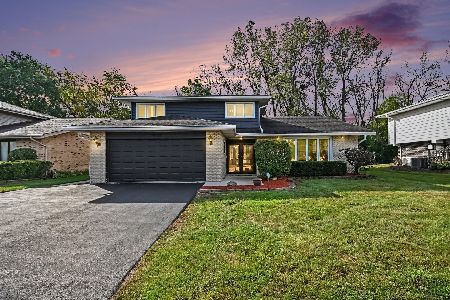
For Sale
$469,500
3 beds / 2.1 baths / 2,491 ft2
Single Family / Built: 1973
41
8700 103rd Street, Palos Hills, Illinois 60465
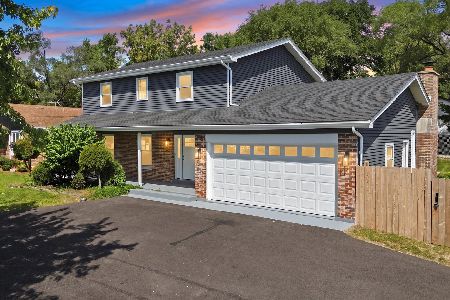
For Sale
$569,900
4 beds / 2.1 baths / 2,171 ft2
Single Family / Built: 1977
63
10614 S 84th Avenue, Palos Hills, Illinois 60465
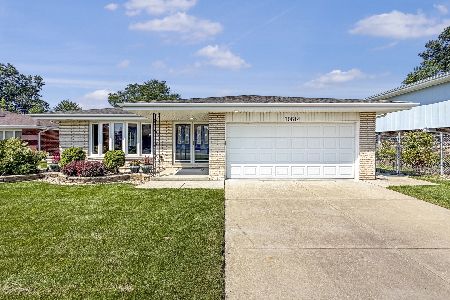
For Sale
$584,900
3 beds / 2.0 baths / 2,283 ft2
Single Family / Built: 1973
42
10347 Alta Drive, Palos Hills, Illinois 60465
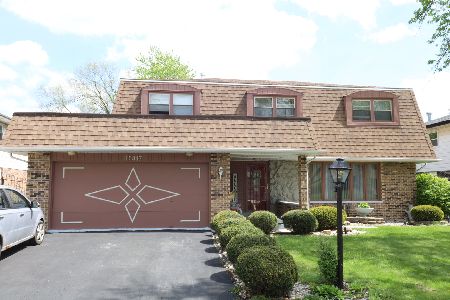
For Sale
$419,000
4 beds / 2.1 baths / 2,693 ft2
Single Family / Built: 1972
132
Nearby Sold Comparables
8740 Vail Drive, Palos Hills, Illinois 60465

Sold
$269,900
3 beds / 2.0 baths / 1,450 ft2
Single Family / Built: 1971
3067
8754 Vail Drive, Palos Hills, Illinois 60465

Sold
$299,000
3 beds / 2.0 baths / 1,400 ft2
Single Family / Built: 1968
2324
10559 88th Avenue, Palos Hills, Illinois 60465

Sold
$284,999
3 beds / 2.0 baths / 1,400 ft2
Single Family / Built: 1968
2269
Contact Agent
Listing Provided By
RE/MAX 10
