

1057 Hillside Avenue, Lake Bluff, Illinois 60044


$385,000
|
Sold
|
|
| Status: | Closed |
| Sqft: | 1,302 |
| Cost/Sqft: | $305 |
| Beds: | 3 |
| Baths: | 2 |
| Year Built: | 1951 |
| Property Taxes: | $5,519 |
| Days On Market: | 1914 |
| Lot Size: | 0,38 |
Description
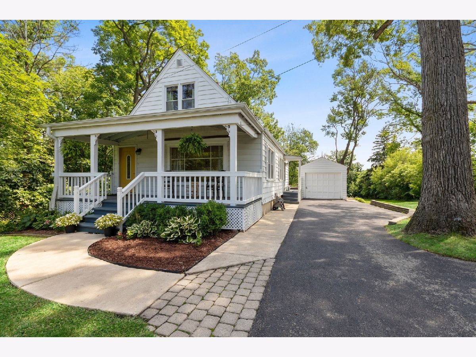
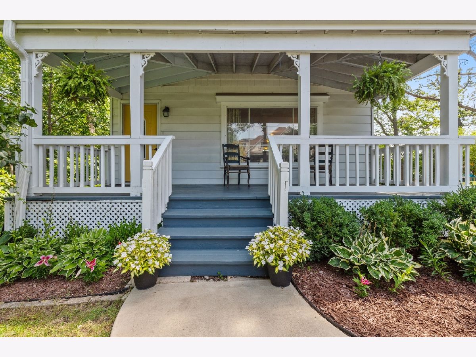
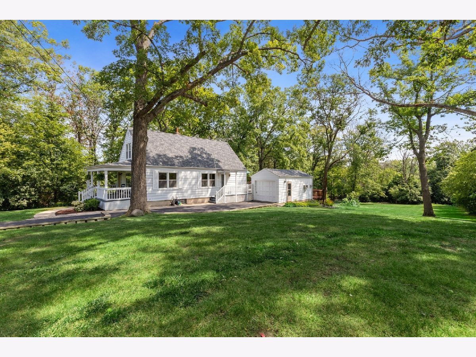
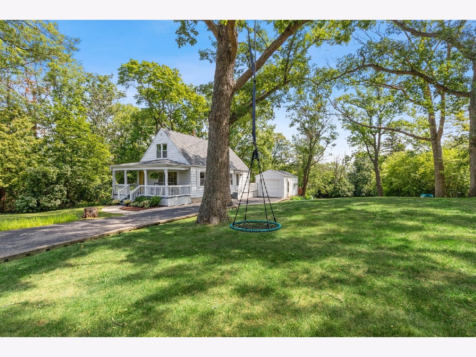
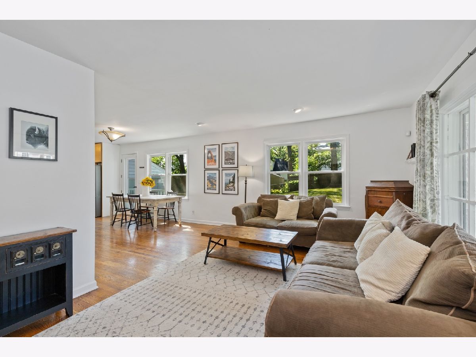
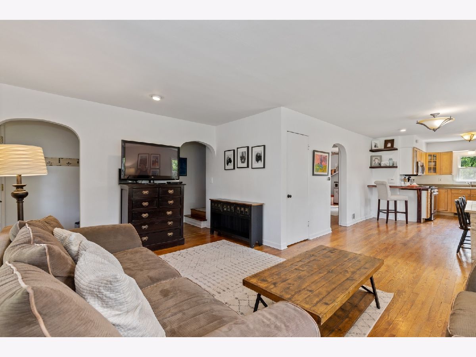
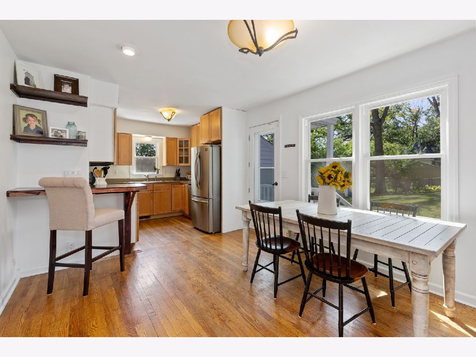
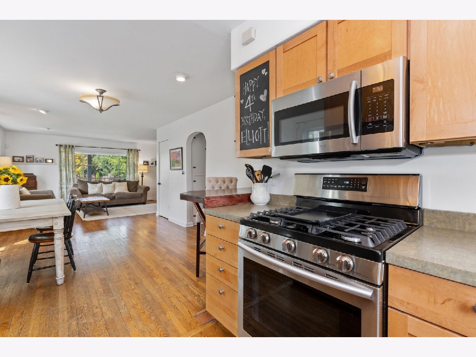
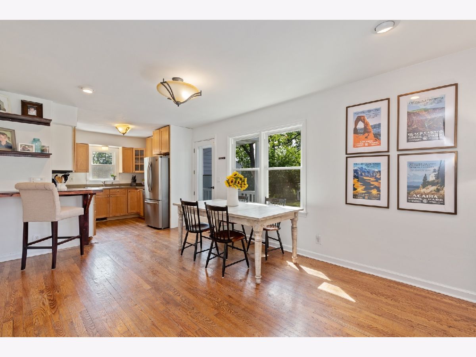
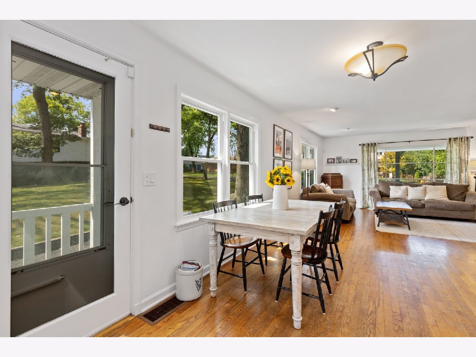
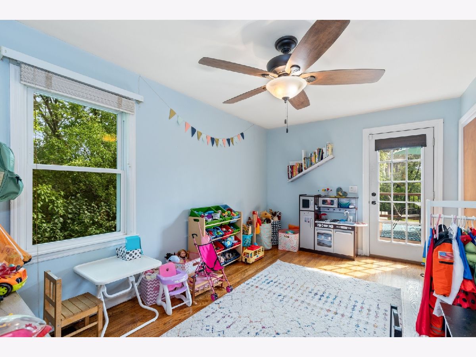
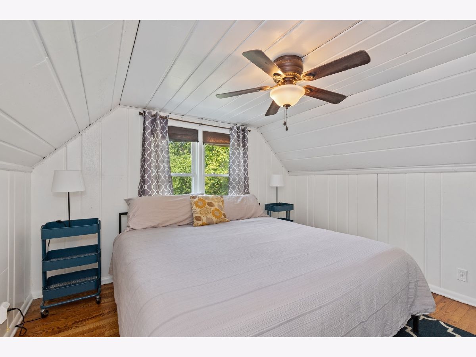
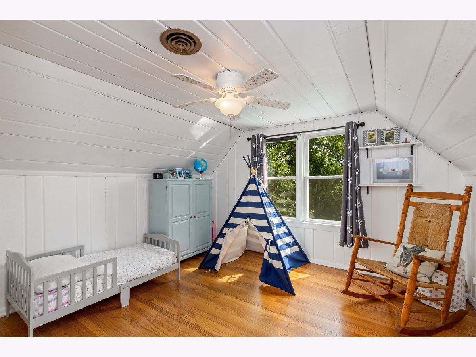
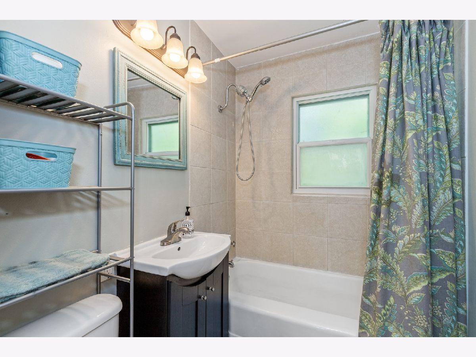
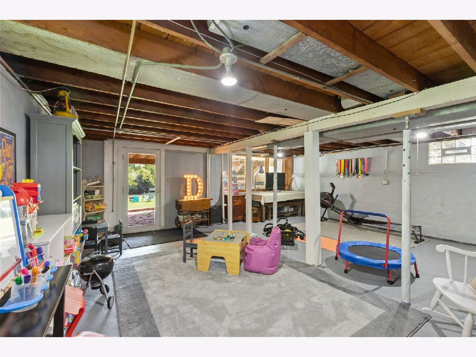
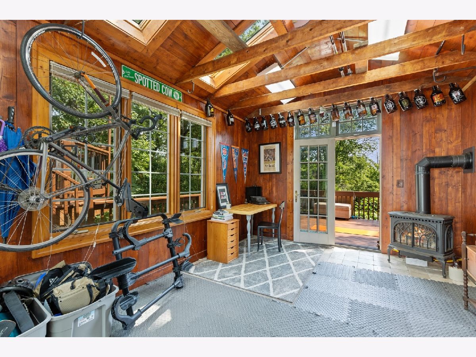
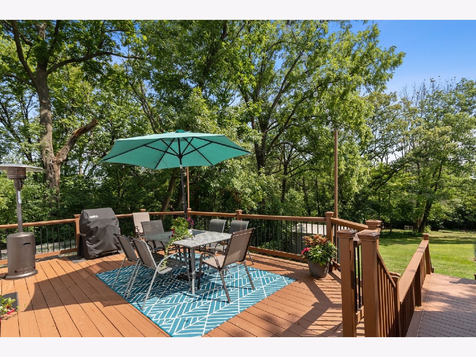
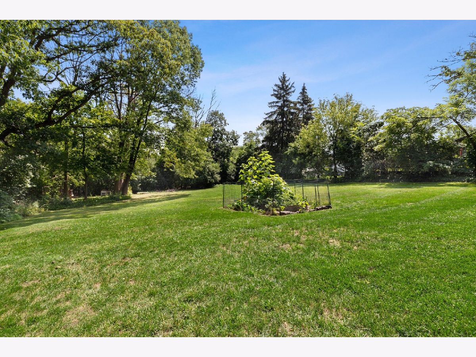
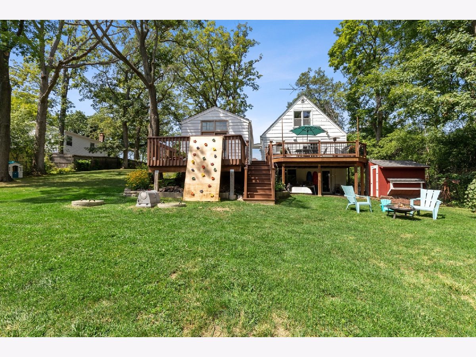
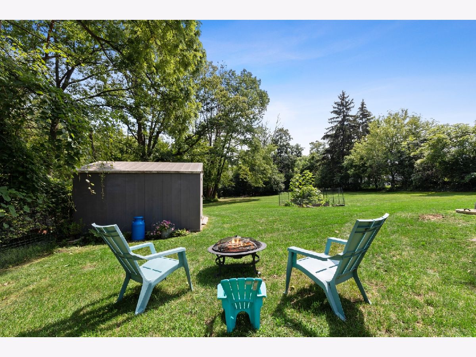
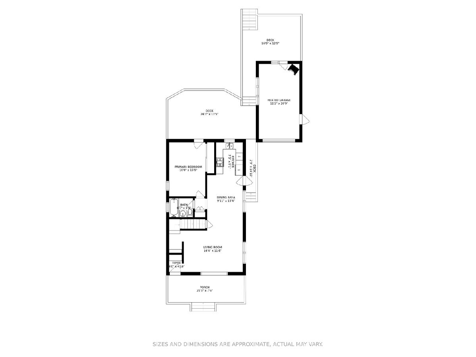
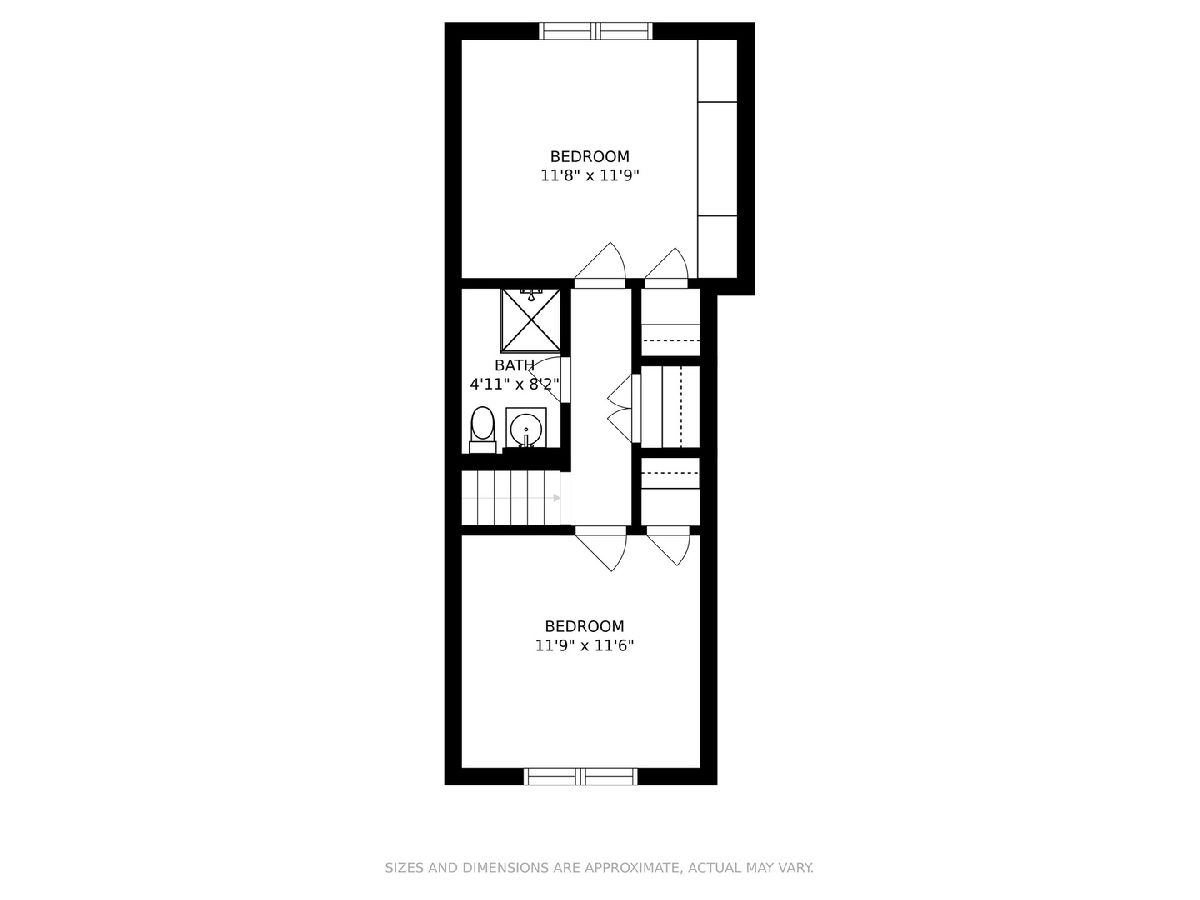
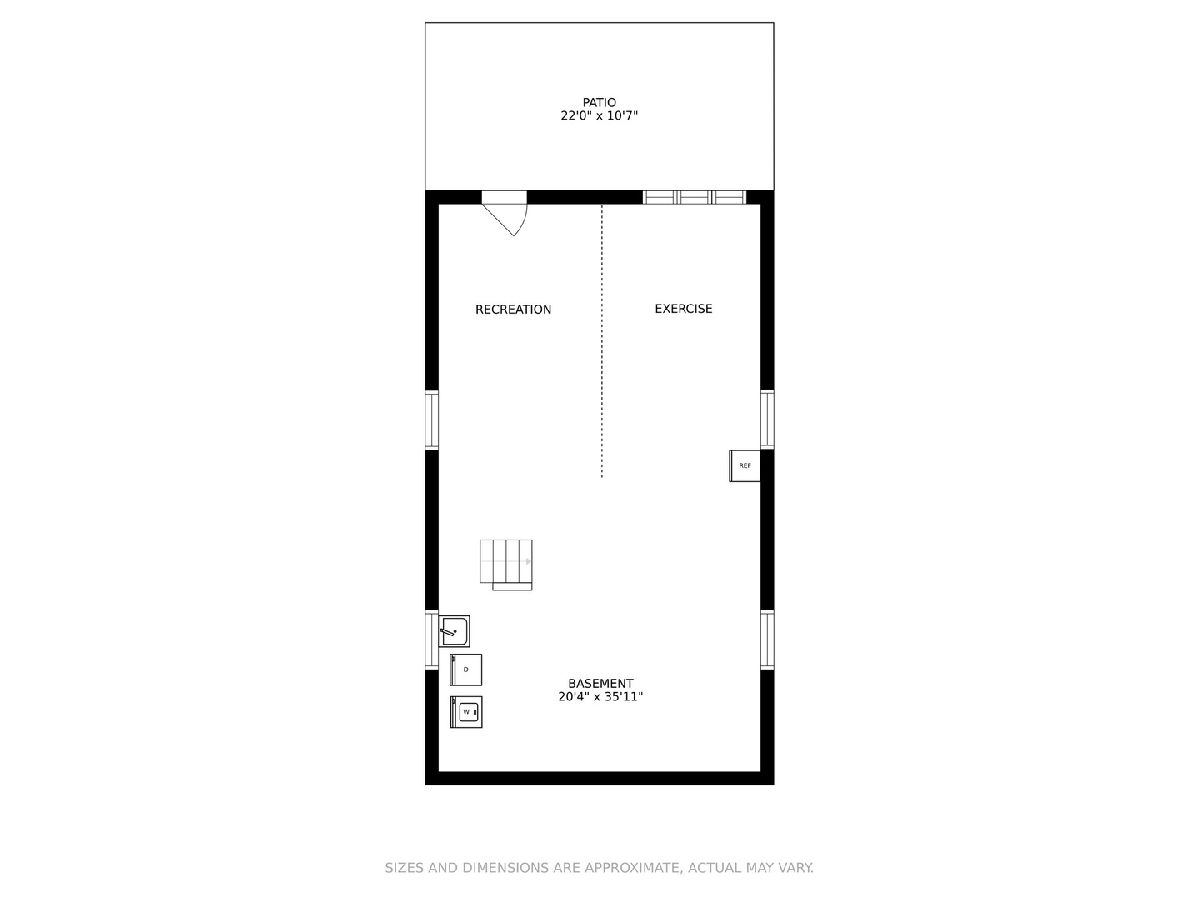
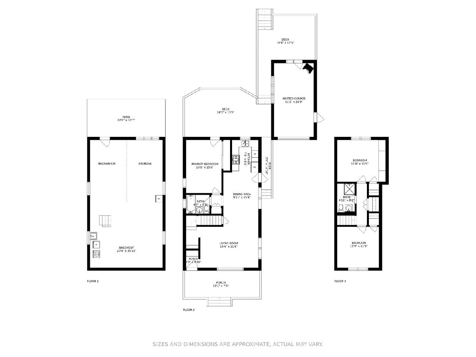
Super Cute and updated Lake Bluff Farmhouse. Enjoy your coffee or a glass of wine on the enchanting front porch. The spacious, open floor plan offers room to spread out and tons of natural light. Plenty of storage space and built ins. The finished garage has heat and AC and is currently being used as an office and yoga studio. There is a full walkout basement with a play room and exercise area. The large back deck looks over the expansive, private backyard and gardens. The vacant lot to South is included with the property. Outstanding Lake Bluff Elementary and Middle Schools, and Lake Forest High School. **New Septic system 2017, New Roof & gutters on house and garage 2018, New SS kitchen appliances 2020, New Drain tile & sump pump (U.S. Waterproofing, lifetime guarantee) 2020** Move Right In!
Property Specifics
| Single Family | |
| — | |
| Farmhouse | |
| 1951 | |
| Full, Walkout | |
| Aluminum Siding | |
| — | |
| — | |
| No | |
| 0.38 |
| Lake | |
| — | |
| 0 / Not Applicable | |
| None | |
| Public | |
| Septic-Private | |
| Central Air | |
| Natural Gas | |
| 11182622 | |
| 12171030010000 |
Nearby Schools
| NAME: | DISTRICT: | DISTANCE: | |
|---|---|---|---|
|
Grade School
Lake Bluff Elementary School |
65 | — | |
|
Middle School
Lake Bluff Middle School |
65 | Not in DB | |
|
High School
Lake Forest High School |
115 | Not in DB | |
Property History
| DATE: | EVENT: | PRICE: | SOURCE: |
|---|---|---|---|
| 23 Sep, 2021 | Sold | $385,000 | MRED MLS |
| 24 Aug, 2021 | Under contract | $397,000 | MRED MLS |
| 7 Aug, 2021 | Listed for sale | $397,000 | MRED MLS |

Room Specifics
Total Bedrooms: 3
Bedrooms Above Ground: 3
Bedrooms Below Ground: 0
Dimensions: —
Floor Type: Hardwood
Dimensions: —
Floor Type: Hardwood
Full Bathrooms: 2
Bathroom Amenities: —
Bathroom in Basement: 0
Dimensions: —
Floor Type: Hardwood
Dimensions: —
Floor Type: Hardwood
Dimensions: —
Floor Type: Hardwood
Rooms: Recreation Room
Other Specifics
| 1 | |
| — | |
| Garage | |
| — | |
| — | |
| — | |
| — | |
| — | |
| 100X170.5X100X165 | |
| — | |
| None | |
| Hardwood Floors, First Floor Bedroom, First Floor Full Bath | |
| Range, Microwave, Dishwasher, Refrigerator, Washer, Dryer | |
| Not in DB | |
| Park, Pool, Lake, Street Paved | |
| — | |
| — |
Tax History
| Year | Property Taxes |
|---|---|
| 2021 | $5,519 |
Contact Agent
Nearby Similar Homes
Nearby Sold Comparables

Contact Agent
Listing Provided By
Berkshire Hathaway HomeServices Chicago
