

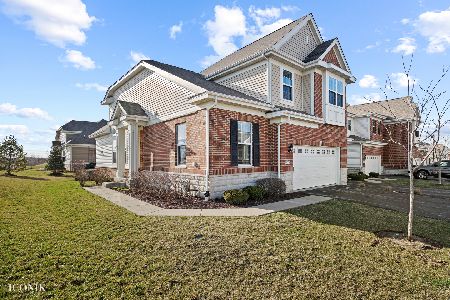
10596 154th Place, Orland Park, Illinois 60462
Sorry, we are updating photos, please update this page in 15 minutes
$250,000
|
Sold
|
|
| Status: | Closed |
| Sqft: | 1,783 |
| Cost/Sqft: | $146 |
| Beds: | 2 |
| Baths: | 3 |
| Year Built: | 2013 |
| Property Taxes: | $5,100 |
| Days On Market: | 3937 |
| Lot Size: | 0,00 |
Description
ABSOLUTELY STUNNING TOWN HOME!!! 2 bedrooms both include full bathrooms. Huge Open Kitchen w/ Large Living Room! Beautiful Loft area, perfect for an Office. Lower level features a Large Living Area which could be used as 3rd Bedroom! Gorgeous Wide planked Hardwood Floors through out. Stunning Modern White Kitchen Cabinets with Stainless steal High End Appliances. BRAND NEW!!! Don't Wait 9 months to build a new one. THIS ONE IS READY TO GO!!!
Property Specifics
| Condos/Townhomes | |
| 3 | |
| — | |
| 2013 | |
| Partial | |
| Vinyl Siding, Brick | |
| Asphalt | |
| — | |
| No | |
| — |
| Cook | |
| — | |
| 154 / Monthly | |
| Exterior Maintenance, Lawn Care, Snow Removal | |
| Lake Michigan, Public | |
| Public Sewer | |
| Central Air | |
| Natural Gas | |
| 09122617 | |
| 27172050090000 |
Property History
| DATE: | EVENT: | PRICE: | SOURCE: |
|---|---|---|---|
| 8 Apr, 2016 | Sold | $250,000 | MRED MLS |
| 23 Jan, 2016 | Under contract | $259,900 | MRED MLS |
| 23 Jan, 2016 | Listed for sale | $259,900 | MRED MLS |
| 28 Apr, 2016 | Under contract | $0 | MRED MLS |
| 11 Apr, 2016 | Listed for sale | $0 | MRED MLS |
| 31 May, 2019 | Sold | $278,000 | MRED MLS |
| 15 Apr, 2019 | Under contract | $287,999 | MRED MLS |
| — | Last price change | $289,980 | MRED MLS |
| 15 Mar, 2019 | Listed for sale | $289,999 | MRED MLS |
| 19 Jul, 2024 | Sold | $375,000 | MRED MLS |
| 5 Jun, 2024 | Under contract | $389,900 | MRED MLS |
| 27 May, 2024 | Listed for sale | $389,900 | MRED MLS |
| 1 Oct, 2025 | Sold | $399,000 | MRED MLS |
| 25 Aug, 2025 | Under contract | $399,000 | MRED MLS |
| 31 Jul, 2025 | Listed for sale | $399,000 | MRED MLS |
Sorry, we are updating photos, please update this page in 15 minutes
Room Specifics
All Bedroom Info:
Total Bedrooms: 2
Bedrooms Above Ground: 2
Bedrooms Below Ground: 0
Total Bedrooms: 2
Bedrooms Above Ground: 2
Bedrooms Below Ground: 0
Second Bedroom Info:
Dimensions: —
Location: —Dimensions: —
Floor Type: Carpet
Bathroom Info:
Full Bathrooms: 3
Partial Bathrooms: 1Full Bathrooms: 3
Bathroom Amenities: —
Bathroom in Basement: 0
Kitchen Info:
Dimensions: —
Location: —Dimensions: —
Floor Type: Hardwood
Features: Eating Area-Table Space, Pantry-Closet
Living Room Info:
Dimensions: —
Location: —Dimensions: —
Floor Type: Carpet
Family Room Info:
Dimensions: —
Location: —Dimensions: —
Floor Type: Hardwood
Additional Rooms Info:
Rooms: Bonus Room, Loft
Basement: PartialRooms: Bonus Room, Loft
Other Specifics
| 2 | |
| — | |
| Garage | |
| — | |
| — | |
| — | |
| Balcony | |
| — | |
| COMMON | |
| — | |
| Full | |
| Hardwood Floors | |
| Range, Microwave, Dishwasher, Refrigerator, Washer, Dryer, Stainless Steel Appliance(s) | |
| Not in DB | |
| — | |
| — | |
| — |
Tax History
| Year | Property Taxes |
|---|---|
| 2016 | $5,100 |
| 2019 | $6,676 |
| 2024 | $7,335 |
| 2025 | $8,008 |
Contact Agent
Nearby Similar Homes
10648 154th Street, Orland Park, Illinois 60462
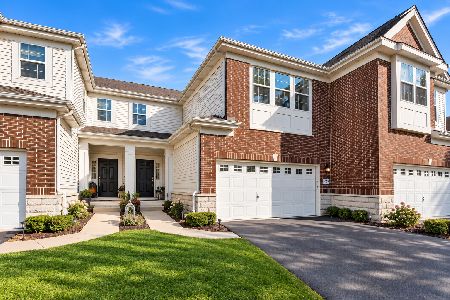
For Sale
$439,900
3 beds / 2.1 baths / 2,550 ft2
Condos/Townhomes / Built: 2016
20
15316 Sheffield Square Parkway, Orland Park, Illinois 60462
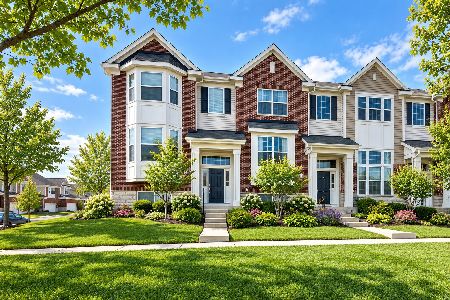
For Sale
$388,000
2 beds / 2.1 baths / 1,881 ft2
Condos/Townhomes / Built: 2010
34
10619 153rd Place, Orland Park, Illinois 60462
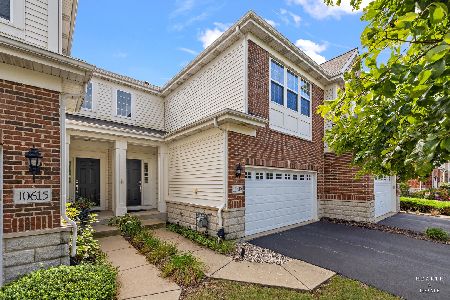
For Sale
$435,000
3 beds / 2.1 baths / 1,863 ft2
Condos/Townhomes / Built: 2012
42
15393 Silver Bell Road, Orland Park, Illinois 60462
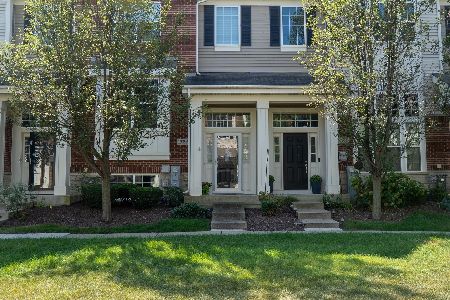
For Sale
$374,900
2 beds / 2.1 baths / 1,783 ft2
Condos/Townhomes / Built: 2012
45
10535 154th Place, Orland Park, Illinois 60462
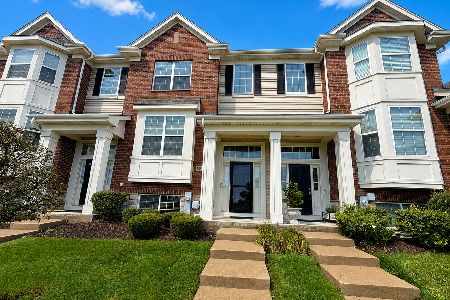
For Sale
$389,900
3 beds / 2.1 baths / 1,783 ft2
Condos/Townhomes / Built: 2014
79
10634 Gabrielle Lane, Orland Park, Illinois 60462
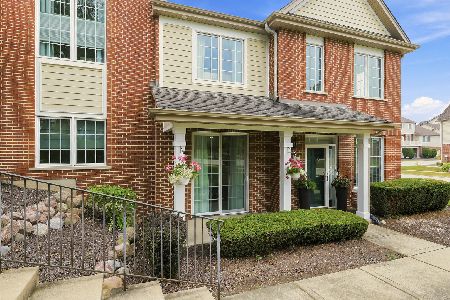
For Sale
$395,000
3 beds / 2.1 baths / 2,106 ft2
Condos/Townhomes / Built: 2010
104
Nearby Sold Comparables
10604 154th Place, Orland Park, Illinois 60462
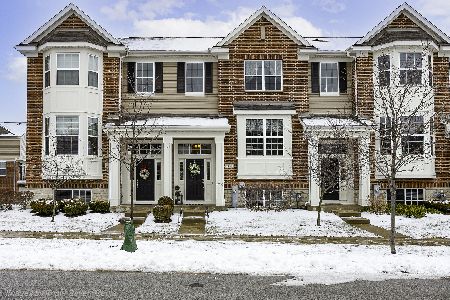
Sold
$299,900
2 beds / 2.1 baths / 1,783 ft2
Condos/Townhomes / Built: 2010
2113
10655 154th Place, Orland Park, Illinois 60462
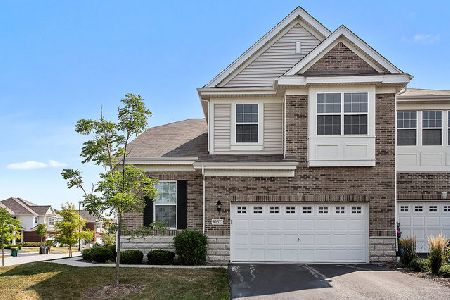
Sold
$374,900
3 beds / 2.1 baths / 0 ft2
Condos/Townhomes / Built: 2016
2261
10628 154th Place, Orland Park, Illinois 60462

Sold
$364,900
3 beds / 2.1 baths / 2,176 ft2
Condos/Townhomes / Built: 2013
3171
10627 154th Place, Orland Park, Illinois 60462
Sold
$399,900
3 beds / 2.1 baths / 2,098 ft2
Condos/Townhomes / Built: 2016
1670
10644 154th Place, Orland Park, Illinois 60462
Sold
$299,990
2 beds / 2.1 baths / 2,110 ft2
Condos/Townhomes / Built: 2013
4773
10640 154th Place, Orland Park, Illinois 60462
Sold
$331,730
2 beds / 2.1 baths / 2,098 ft2
Condos/Townhomes / Built: 2012
5181
Contact Agent
Listing Provided By
Century 21 Affiliated
