

106 Babette, Lexington, Illinois 61753
$168,000
|
Sold
|
|
| Status: | Closed |
| Sqft: | 1,554 |
| Cost/Sqft: | $112 |
| Beds: | 3 |
| Baths: | 3 |
| Year Built: | 1977 |
| Property Taxes: | $5,064 |
| Days On Market: | 3116 |
| Lot Size: | 0,00 |
Description
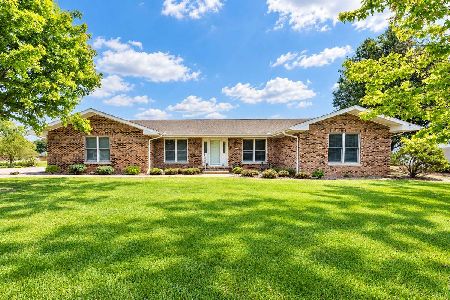
You will fall in love with this spacious tri-level in Lexington! This home features three bedroom, two and a half bathrooms, a four car heated attached garage and no backyard neighbors! There are beautiful laminate floors in the living room as you walk in the front door. Large eat in kitchen with an abundance of cabinet space and tons of natural light are a few of the amenities of this home! There is a beautiful wood burning fireplace in the basement, which is the main focal point of the downstairs family room. Tons of updates including new furnace and AC in 2008, new basement windows, fresh paint throughout the home, carpets cleaned and home professionally cleaned all in 2018. The backyard features a 22x36 pole barn, a deck, lots of space for kids/pets to run around and no backyard neighbors!
Property Specifics
| Single Family | |
| — | |
| Tri-Level | |
| 1977 | |
| None | |
| Vinyl Siding, Brick | |
| — | |
| — | |
| No | |
| — |
| Mc Lean | |
| Lexington | |
| — / Not Applicable | |
| — | |
| Public | |
| Public Sewer | |
| Central Air | |
| Forced Air, Natural Gas | |
| 10194614 | |
| 0908353003 |
Nearby Schools
| NAME: | DISTRICT: | DISTANCE: | |
|---|---|---|---|
|
Grade School
Lexington Elementary |
7 | — | |
|
Middle School
Lexington Jr High |
7 | Not in DB | |
|
High School
Lexington High School |
7 | Not in DB | |
Property History
| DATE: | EVENT: | PRICE: | SOURCE: |
|---|---|---|---|
| 1 Aug, 2018 | Sold | $168,000 | MRED MLS |
| 19 Jun, 2018 | Under contract | $174,000 | MRED MLS |
| 11 Apr, 2018 | Listed for sale | $182,900 | MRED MLS |
Room Specifics
Total Bedrooms: 3
Bedrooms Above Ground: 3
Bedrooms Below Ground: 0
Dimensions: —
Floor Type: Carpet
Dimensions: —
Floor Type: Carpet
Full Bathrooms: 3
Bathroom Amenities: —
Bathroom in Basement: —
Dimensions: —
Floor Type: Wood Laminate
Features: Eating Area-Table Space, Pantry-Closet
Dimensions: —
Floor Type: Wood Laminate
Dimensions: —
Floor Type: Carpet
Rooms: Other Room, Enclosed Porch Heated
Other Specifics
| 4 | |
| — | |
| Garage | |
| — | |
| — | |
| — | |
| Deck, Porch | |
| Landscaped | |
| 111X135 | |
| Interior Stair | |
| — | |
| — | |
| Dishwasher, Refrigerator, Range, Microwave | |
| Not in DB | |
| — | |
| — | |
| Wood Burning, Gas Log, Attached Fireplace Doors/Screen |
Tax History
| Year | Property Taxes |
|---|---|
| 2018 | $5,064 |
Contact Agent
Nearby Similar Homes
Nearby Sold Comparables




Contact Agent
Listing Provided By
RE/MAX Rising
