

106 Fox Street, Yorkville, Illinois 60560
Sorry, we are updating photos, please update this page in 15 minutes
$55,000
|
Sold
|
|
| Status: | Closed |
| Sqft: | 1,208 |
| Cost/Sqft: | $44 |
| Beds: | 3 |
| Baths: | 1 |
| Year Built: | 1949 |
| Property Taxes: | $3,616 |
| Days On Market: | 4652 |
| Lot Size: | 0,00 |
Description
Home has 3 bedrooms on main floor and 4th in basement. Large family room and light and bright eat in kitchen with huge walk in pantry.2 separate entries in bsmt. Deck and fenced yard. Awesome location can be rezone for business use. This is a Fannie Mae HomePath property. Purchase for as little as 5% down! This property is approved for HomePath Renovation Mortgage Financing.
Property Specifics
| Single Family | |
| — | |
| Ranch | |
| 1949 | |
| Full | |
| Aluminum Siding, Vinyl Siding, Steel Siding | |
| Asphalt | |
| — | |
| No | |
| — |
| Kendall | |
| — | |
| 0 / Not Applicable | |
| None | |
| Public | |
| Public Sewer | |
| None | |
| Natural Gas, Forced Air | |
| 08526517 | |
| 0232433011 |
Property History
| DATE: | EVENT: | PRICE: | SOURCE: |
|---|---|---|---|
| 4 Apr, 2014 | Sold | $55,000 | MRED MLS |
| 8 Mar, 2014 | Under contract | $52,900 | MRED MLS |
| — | Last price change | $57,900 | MRED MLS |
| 30 Jan, 2014 | Listed for sale | $57,900 | MRED MLS |
| 7 May, 2017 | Under contract | $0 | MRED MLS |
| 16 Mar, 2017 | Listed for sale | $0 | MRED MLS |
| 16 Nov, 2018 | Sold | $127,000 | MRED MLS |
| 2 Nov, 2018 | Under contract | $124,900 | MRED MLS |
| 1 Nov, 2018 | Listed for sale | $124,900 | MRED MLS |
| 3 Aug, 2020 | Listed for sale | $0 | MRED MLS |
| 13 Aug, 2021 | Under contract | $0 | MRED MLS |
| 21 Jul, 2021 | Listed for sale | $0 | MRED MLS |
| 6 Sep, 2022 | Under contract | $0 | MRED MLS |
| 31 Aug, 2022 | Listed for sale | $0 | MRED MLS |
| 1 May, 2024 | Under contract | $0 | MRED MLS |
| 23 Mar, 2024 | Listed for sale | $0 | MRED MLS |
| 19 Jun, 2025 | Under contract | $0 | MRED MLS |
| 16 May, 2025 | Listed for sale | $0 | MRED MLS |
| 5 Sep, 2026 | Under contract | $0 | MRED MLS |
| 4 Aug, 2026 | Listed for sale | $0 | MRED MLS |
Some photos of this home have been virtually staged.
Sorry, we are updating photos, please update this page in 15 minutesRoom Specifics
All Bedroom Info:
Total Bedrooms: 3
Bedrooms Above Ground: 3
Bedrooms Below Ground: 0
Total Bedrooms: 3
Bedrooms Above Ground: 3
Bedrooms Below Ground: 0
Second Bedroom Info:
Dimensions: —
Location: —Dimensions: —
Floor Type: Other
Third Bedroom Info:
Dimensions: —
Location: —Dimensions: —
Floor Type: Other
Bathroom Info:
Full Bathrooms: 1
Partial Bathrooms: 0Full Bathrooms: 1
Bathroom Amenities: Soaking Tub
Bathroom in Basement: 0
Kitchen Info:
Dimensions: —
Location: —Dimensions: —
Floor Type: Vinyl
Features: Eating Area-Table Space
Laundry Room Info:
Dimensions: —
Location: —Dimensions: —
Floor Type: Other
Living Room Info:
Dimensions: —
Location: —Dimensions: —
Floor Type: Carpet
Family Room Info:
Dimensions: —
Location: —Dimensions: —
Floor Type: Other
Additional Rooms Info:
Rooms: No additional rooms
Basement: FullRooms: No additional rooms
Other Specifics
| — | |
| Brick/Mortar | |
| Space/s | |
| — | |
| — | |
| — | |
| — | |
| Irregular Lot | |
| 103X66X101X66 | |
| Unfinished | |
| — | |
| First Floor Full Bath | |
| — | |
| Not in DB | |
| — | |
| — | |
| — |
Tax History
| Year | Property Taxes |
|---|---|
| 2014 | $3,616 |
| 2018 | $2,234 |
Contact Agent
Nearby Similar Homes
495 Timber Oak Lane, Yorkville, Illinois 60560
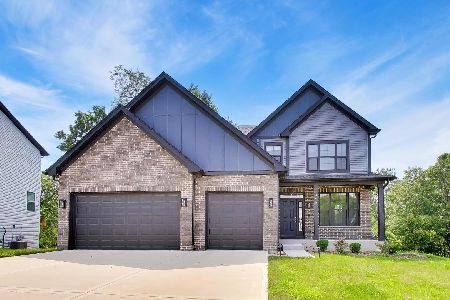
Short Sale
$550,000
5 beds / 3.0 baths / 3,601 ft2
Single Family / Built: 2022
98
1025 Timber Oak Lane, Yorkville, Illinois 60560
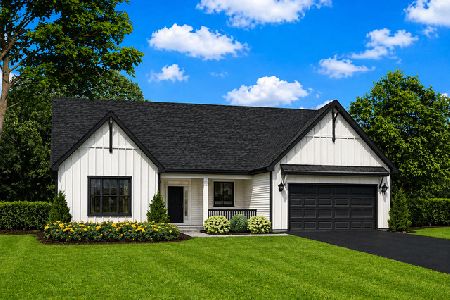
For Sale
$529,990
3 beds / 2.0 baths / 2,250 ft2
Single Family / Built: 2026
168
1045 Timber Oak Lane, Yorkville, Illinois 60560
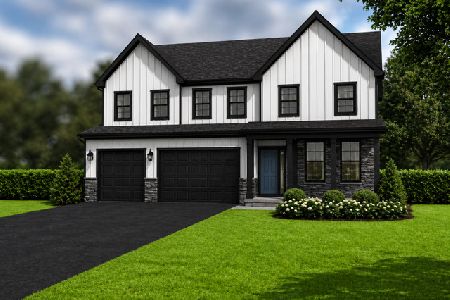
For Sale
$572,990
4 beds / 3.1 baths / 3,797 ft2
Single Family / Built: 2026
182
Nearby Sold Comparables
106 Fox Road, Yorkville, Illinois 60560

Sold
$124,900
3 beds / 1.0 baths / 1,208 ft2
Single Family / Built: 1949
2916
103 Washington Street, Yorkville, Illinois 60560
Sold
$127,000
3 beds / 2.0 baths / 1,200 ft2
Single Family / Built: —
4056
602 Main Street, Yorkville, Illinois 60560

Sold
$99,900
4 beds / 1.0 baths / 0 ft2
Single Family / Built: —
1544
608 Main Street, Yorkville, Illinois 60560

Sold
$220,000
3 beds / 2.0 baths / 1,200 ft2
Single Family / Built: 1956
1669
104 Washington Street, Yorkville, Illinois 60560
Sold
$159,900
3 beds / 1.1 baths / 1,800 ft2
Single Family / Built: 1931
4203
105 Washington Street, Yorkville, Illinois 60560

Sold
$210,000
2 beds / 1.0 baths / 1,145 ft2
Single Family / Built: —
1159
Contact Agent
Listing Provided By
RE/MAX Professionals Select
