

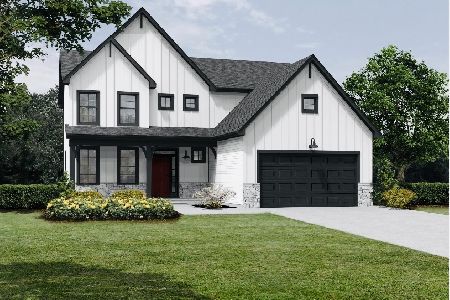
495 Timber Oak Lane, Yorkville, Illinois 60560
Subdivision > Timber Ridge Estates


$525,000
|
Short Sale
|
|
| Status: | Active |
| Sqft: | 3,601 |
| Cost/Sqft: | $146 |
| Beds: | 5 |
| Baths: | 3 |
| Year Built: | 2022 |
| Property Taxes: | $16,170 |
| Days On Market: | 98 |
| Lot Size: | 0,67 |
Description
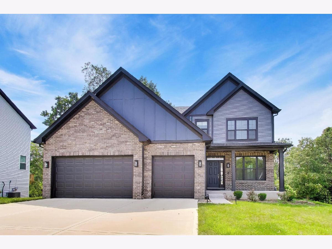
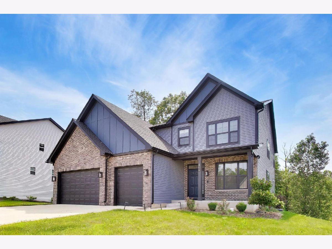
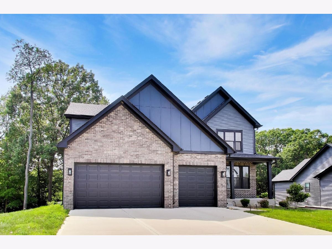
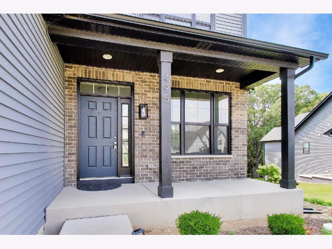
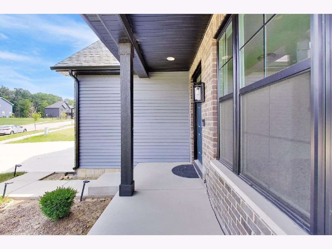
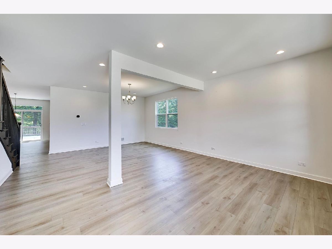
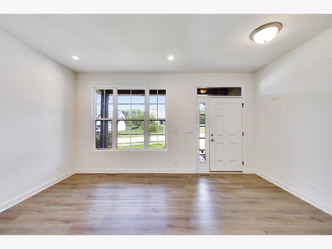
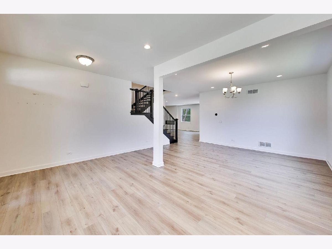
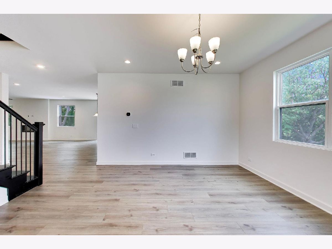
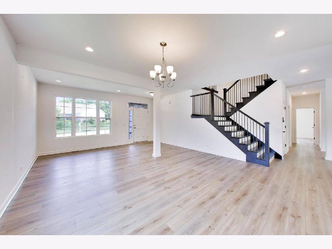
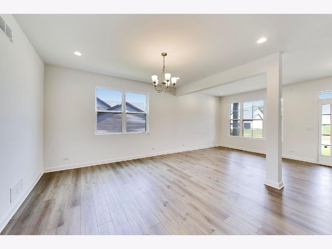
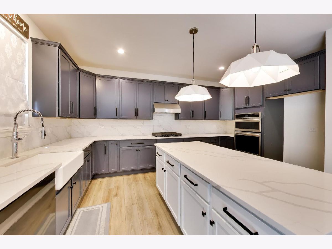
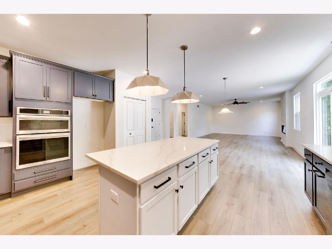
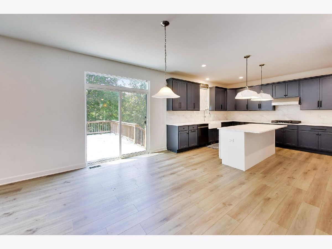
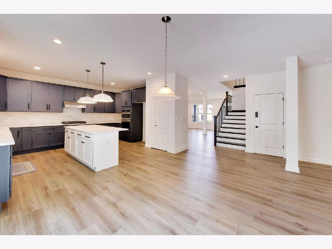
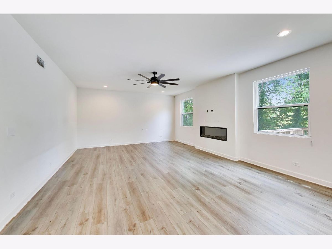
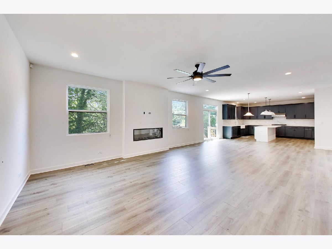
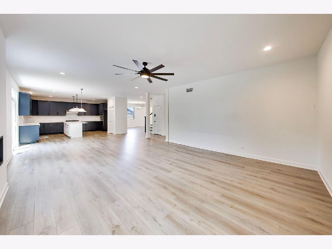
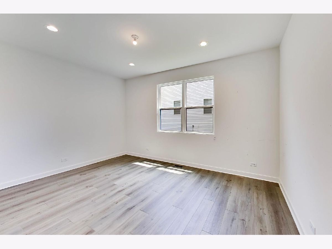
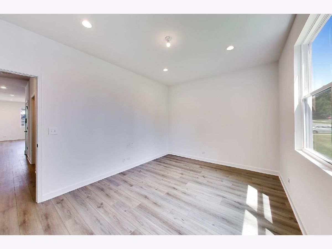
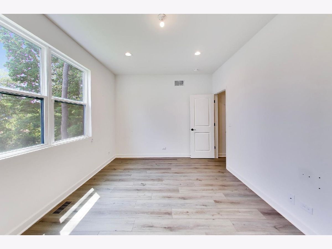
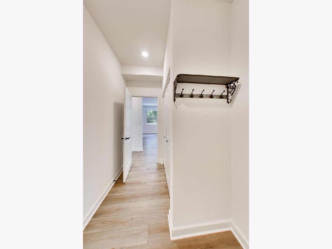
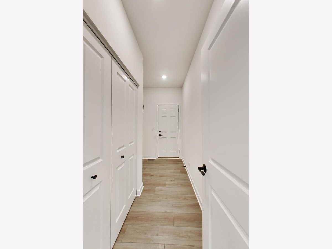
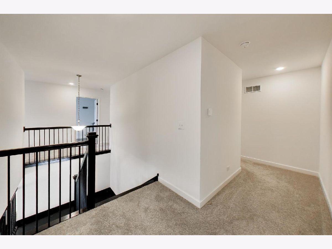
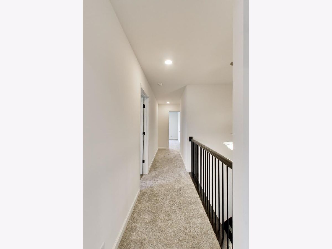
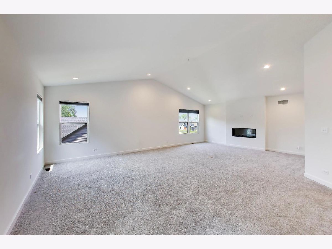
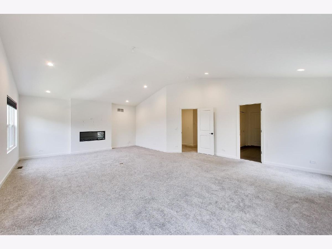
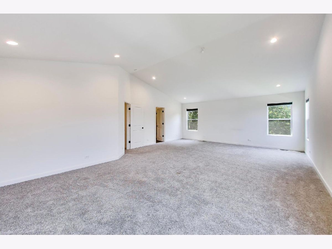
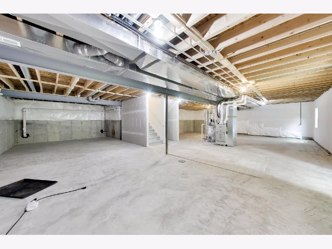
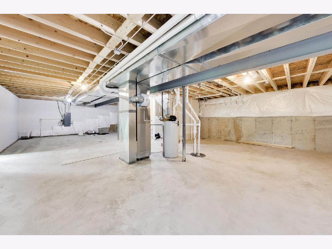
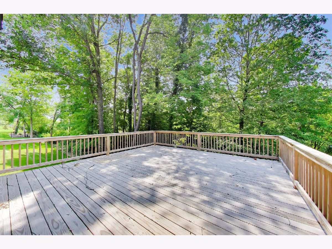
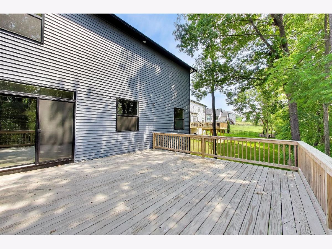
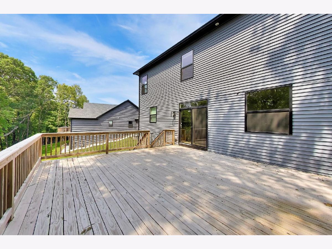
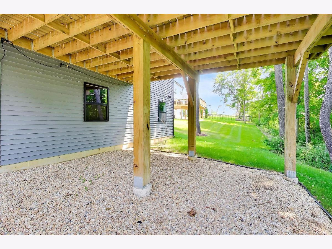
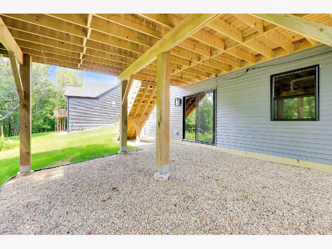
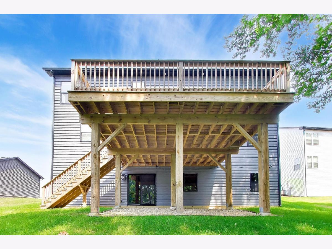
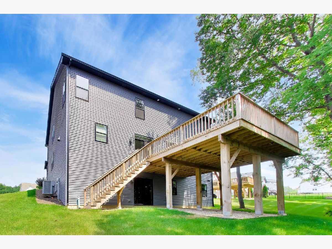
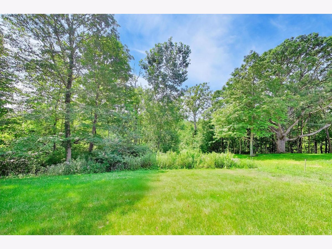
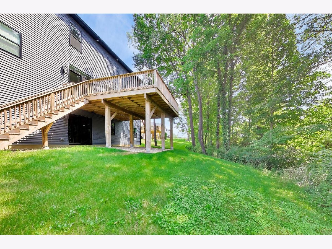
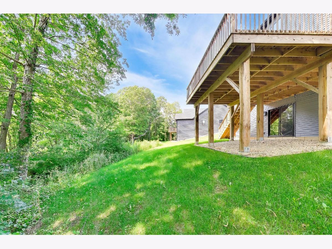
Nestled on a large wooded lot, this 5-bedroom, 3-bath two-story home features abundant space inside and out. Highlights include an open floor plan, oversized rooms, 3-car attached garage, and walkout basement ready for finishes. Upgraded to the max with fireplaces in primary bedroom and living room, first floor full bath, second floor laundry, vaulted ceilings and a 9-foot basement ceiling and more. Conveniently located just minutes from the Fox River, kayak launch, parks, trails, and the shops and restaurants of historic downtown Yorkville. Working with an experienced SS attorney, sold as-is.
Property Specifics
| Single Family | |
| — | |
| — | |
| 2022 | |
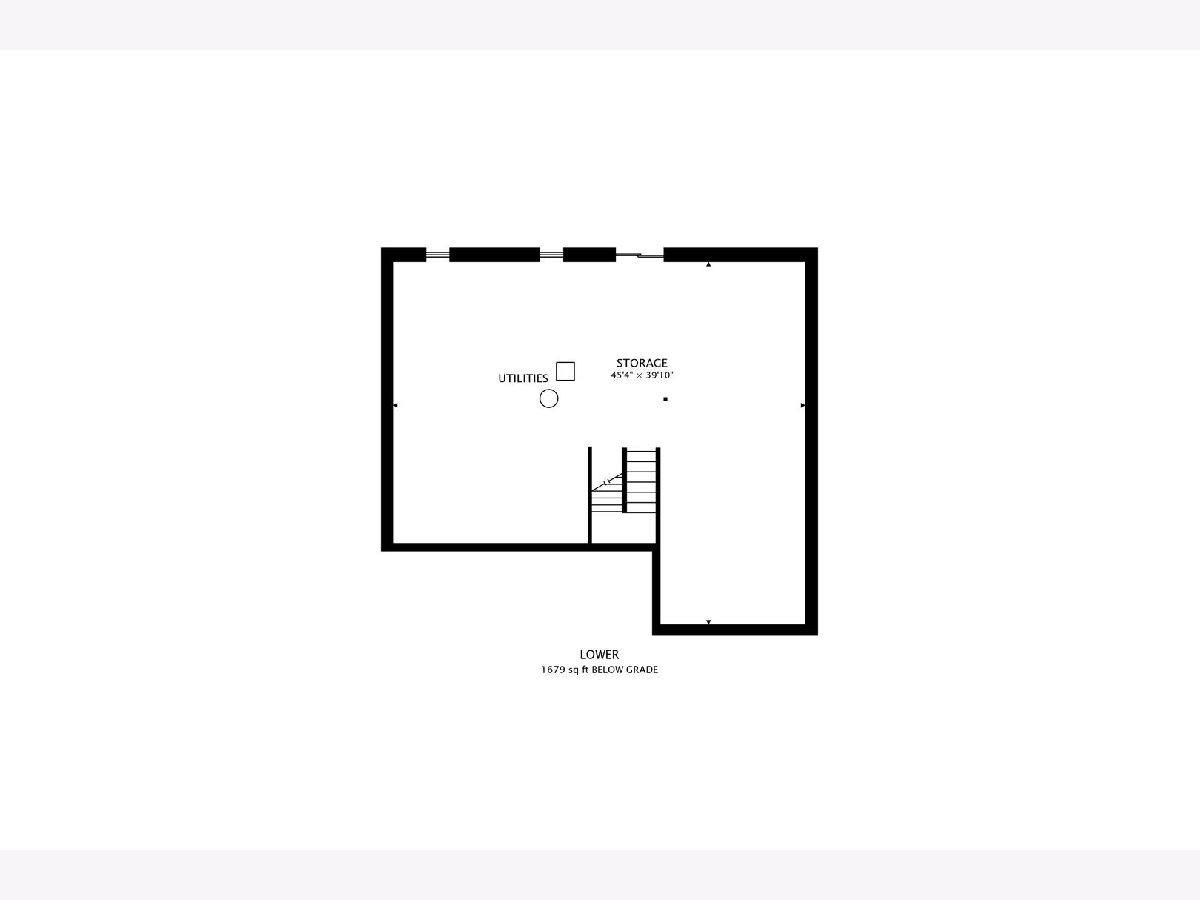
| Unfinished, Exterior Entry, Bath/Stubbed, 9 ft + pour, Full, Walk-Out Access | |
| Vinyl Siding, Brick | |
| Asphalt | |
| Birch | |
| No | |
| 0.67 |
| Kendall | |
| Timber Ridge Estates | |
| 0 / Not Applicable | |
| None | |
| Public | |
| Public Sewer | |
| Central Air | |
| Natural Gas, Forced Air | |
| No | |
| 12700497 | |
| 0233377008 |
Nearby Schools
| NAME: | DISTRICT: | DISTANCE: | |
|---|---|---|---|
|
Grade School
Circle Center Grade School |
115 | — | |
|
Middle School
Yorkville Middle School |
115 | Not in DB | |
|
High School
Yorkville High School |
115 | Not in DB | |
Property History
| DATE: | EVENT: | PRICE: | SOURCE: |
|---|---|---|---|
| 7 Nov, 2023 | Sold | $678,724 | MRED MLS |
| 29 Jun, 2023 | Under contract | $520,990 | MRED MLS |
| — | Last price change | $510,990 | MRED MLS |
| 1 Jul, 2022 | Listed for sale | $510,990 | MRED MLS |
| 11 Sep, 2026 | Under contract | $525,000 | MRED MLS |
| — | Last price change | $599,000 | MRED MLS |
| 20 Jul, 2026 | Listed for sale | $625,000 | MRED MLS |
Room Specifics
All Bedroom Info:
Total Bedrooms: 5
Bedrooms Above Ground: 5
Bedrooms Below Ground: 0
Total Bedrooms: 5
Bedrooms Above Ground: 5
Bedrooms Below Ground: 0
Master Bedroom Info:
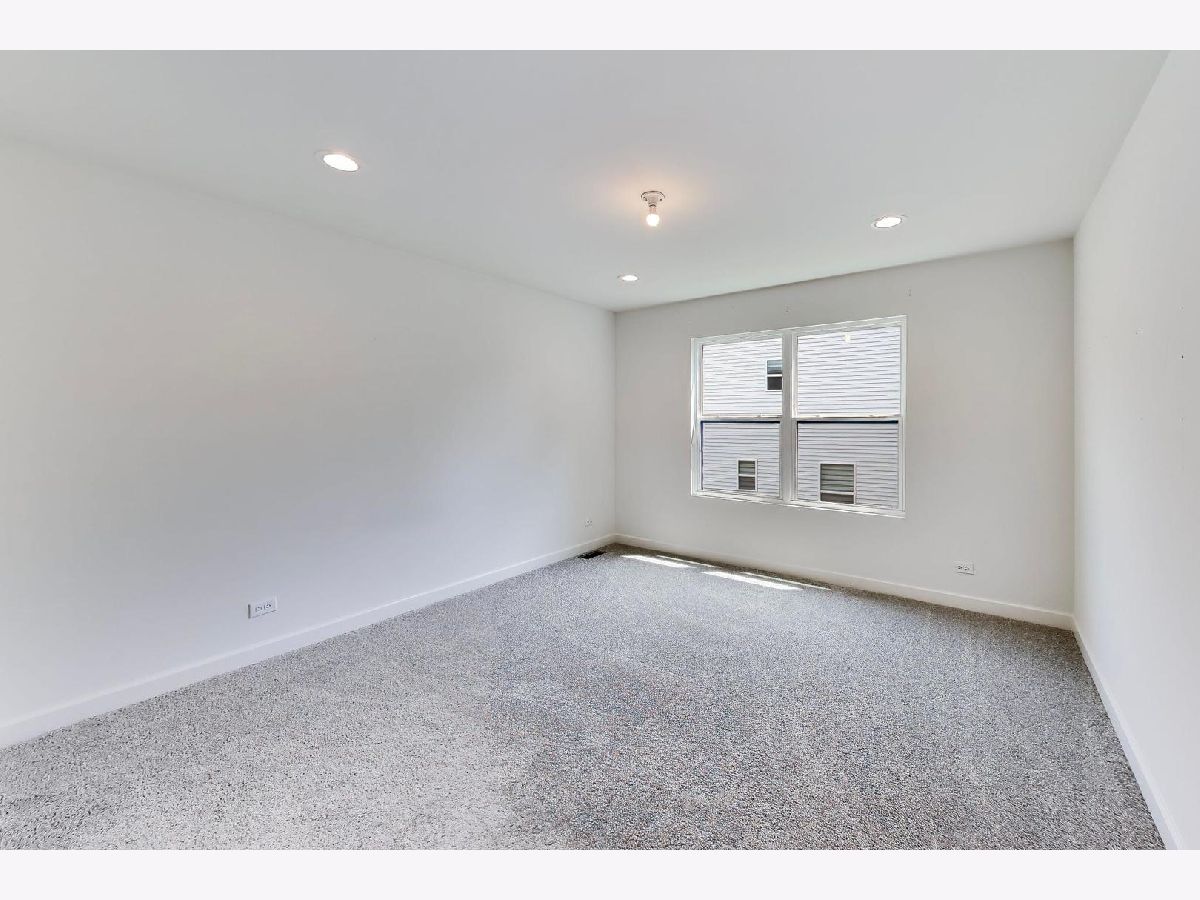
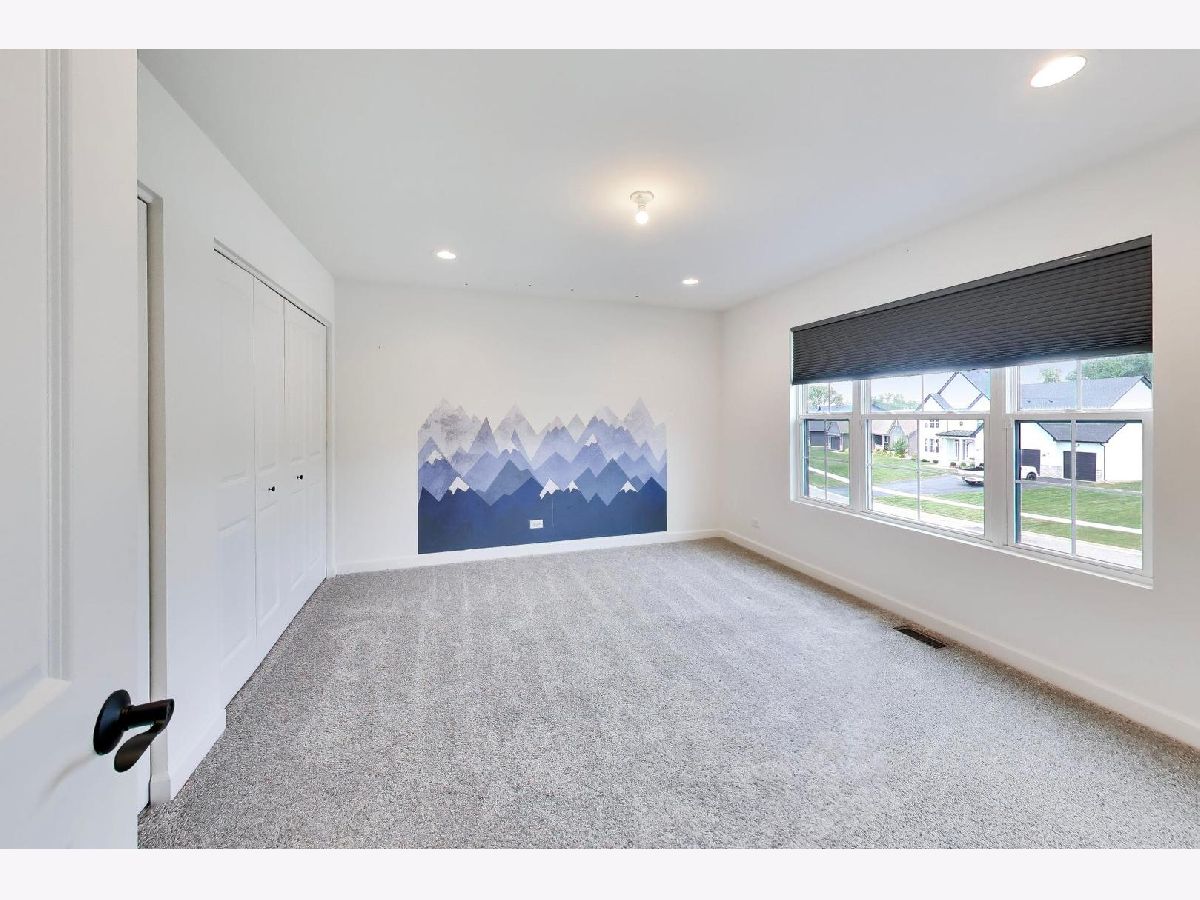
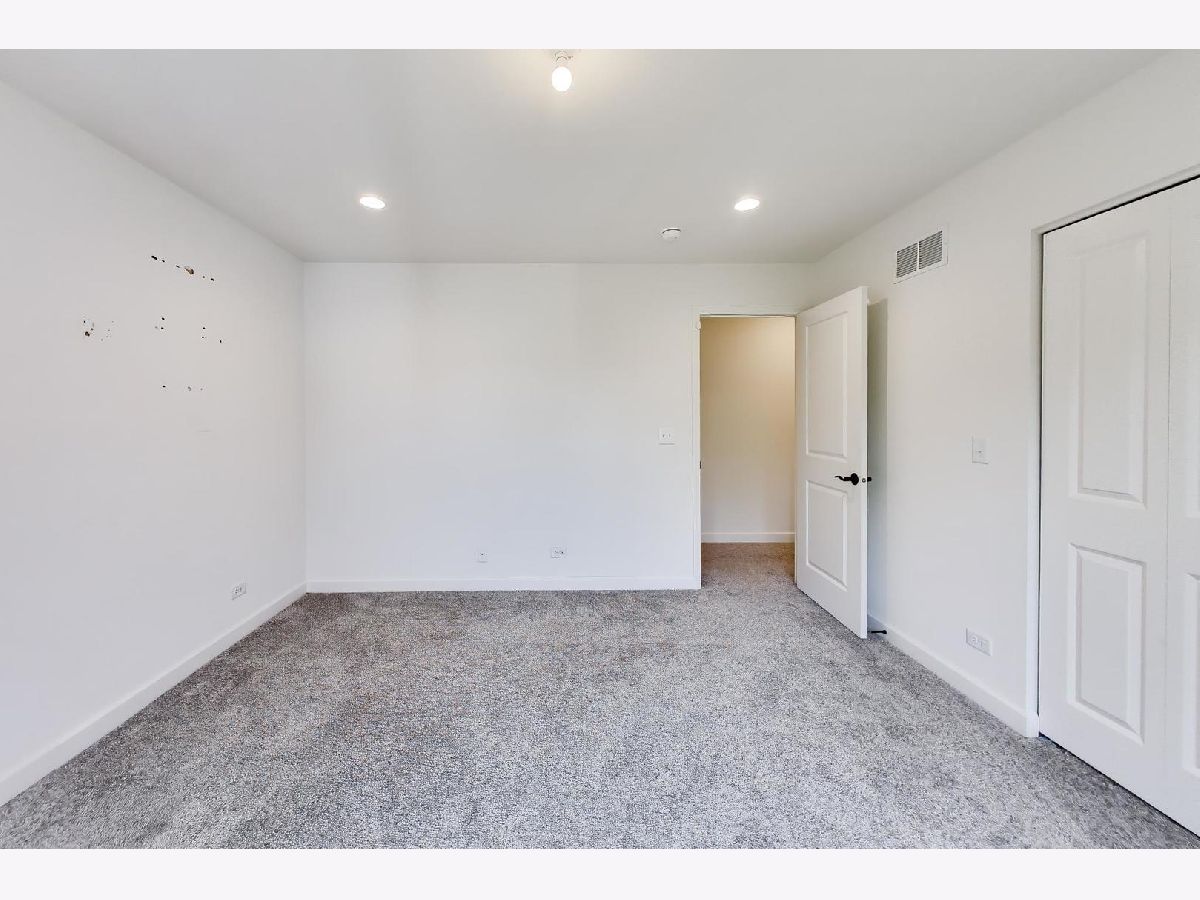
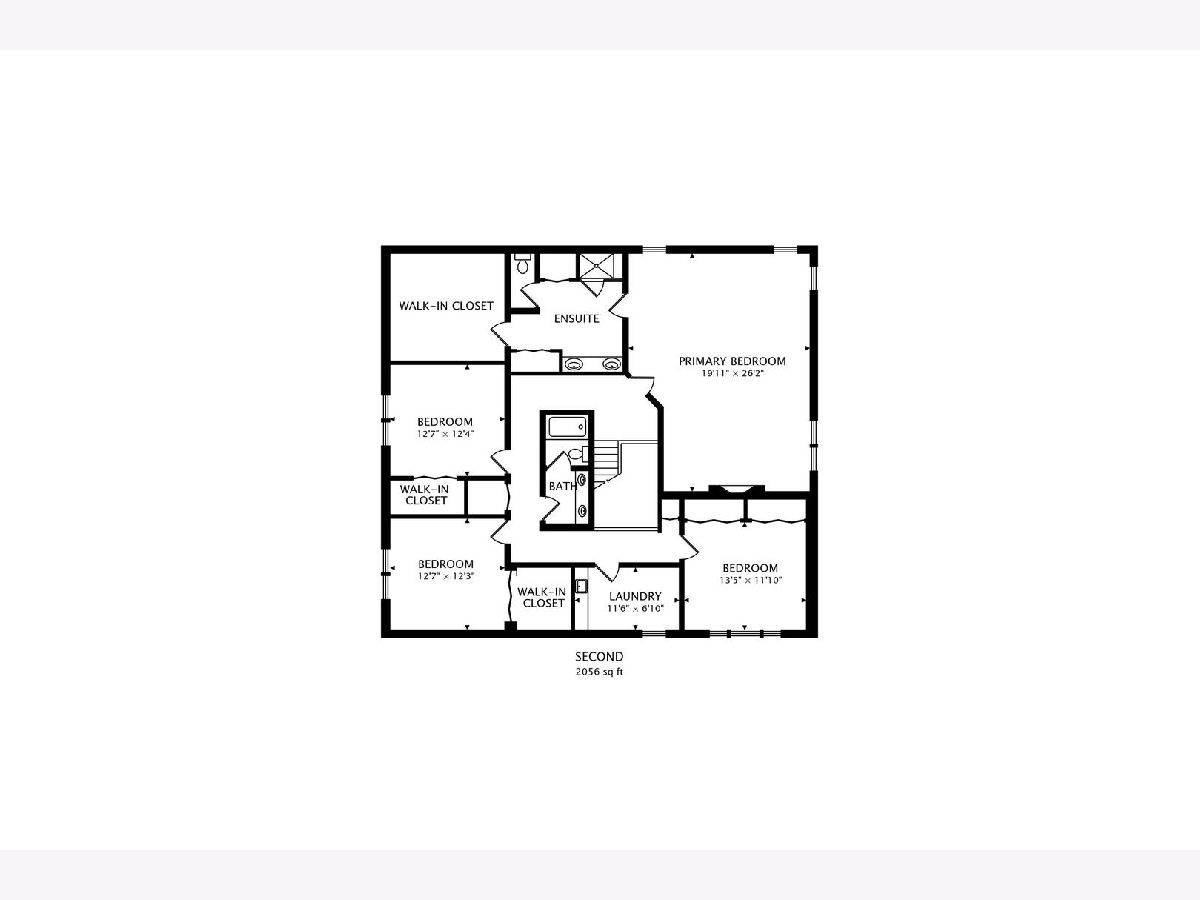
Dimensions: 20X26
Location: 2nd LevelDimensions: 20X26
Floor Type: —
Second Bedroom Info:
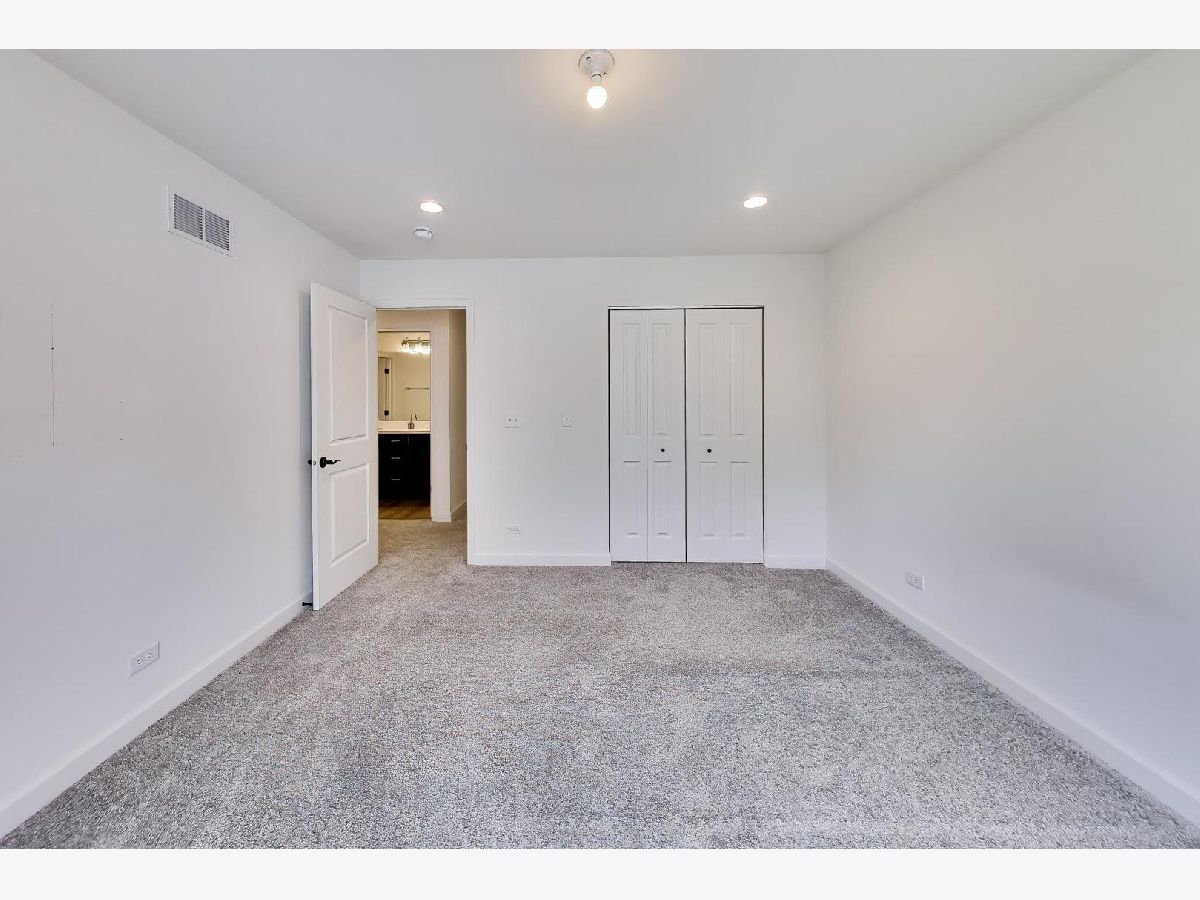
Dimensions: 13X12
Location: 2nd LevelDimensions: 13X12
Floor Type: —
Third Bedroom Info:
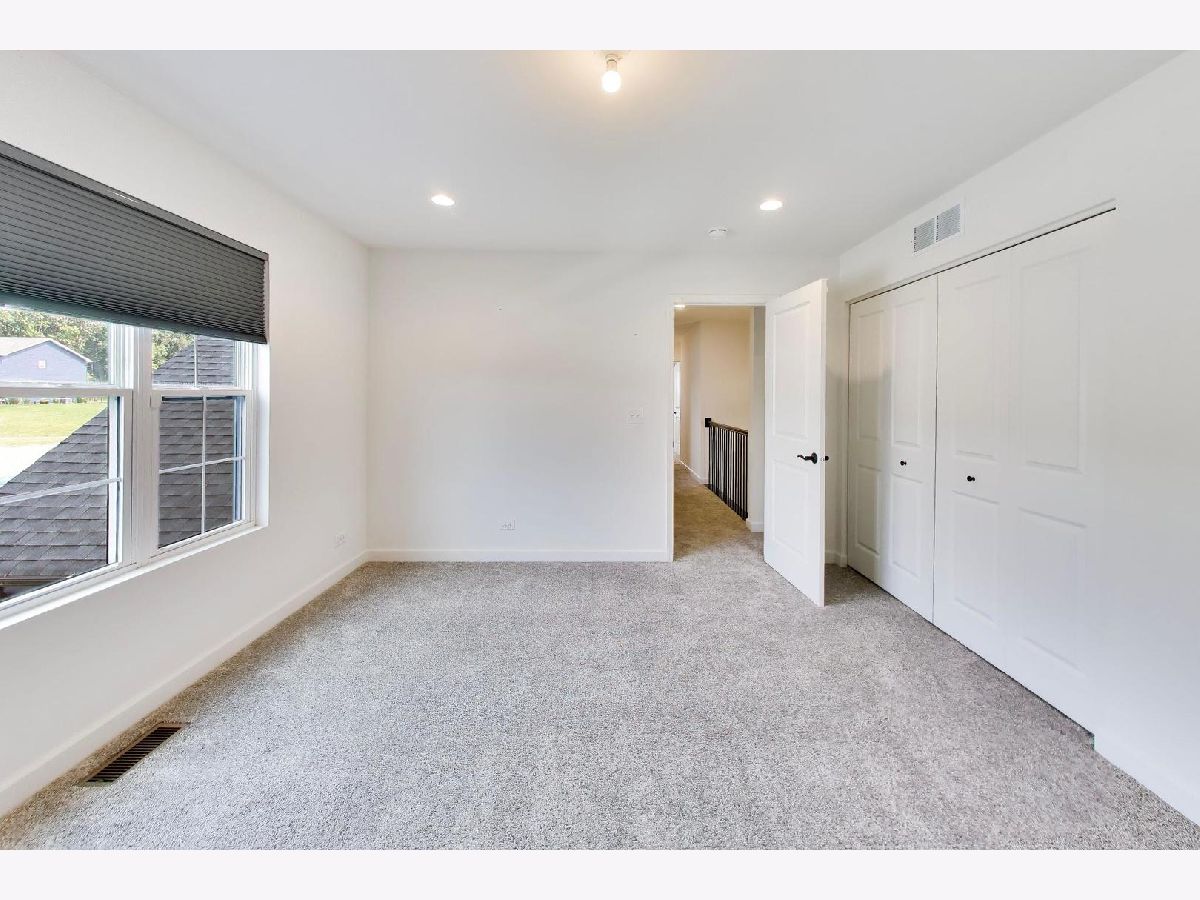
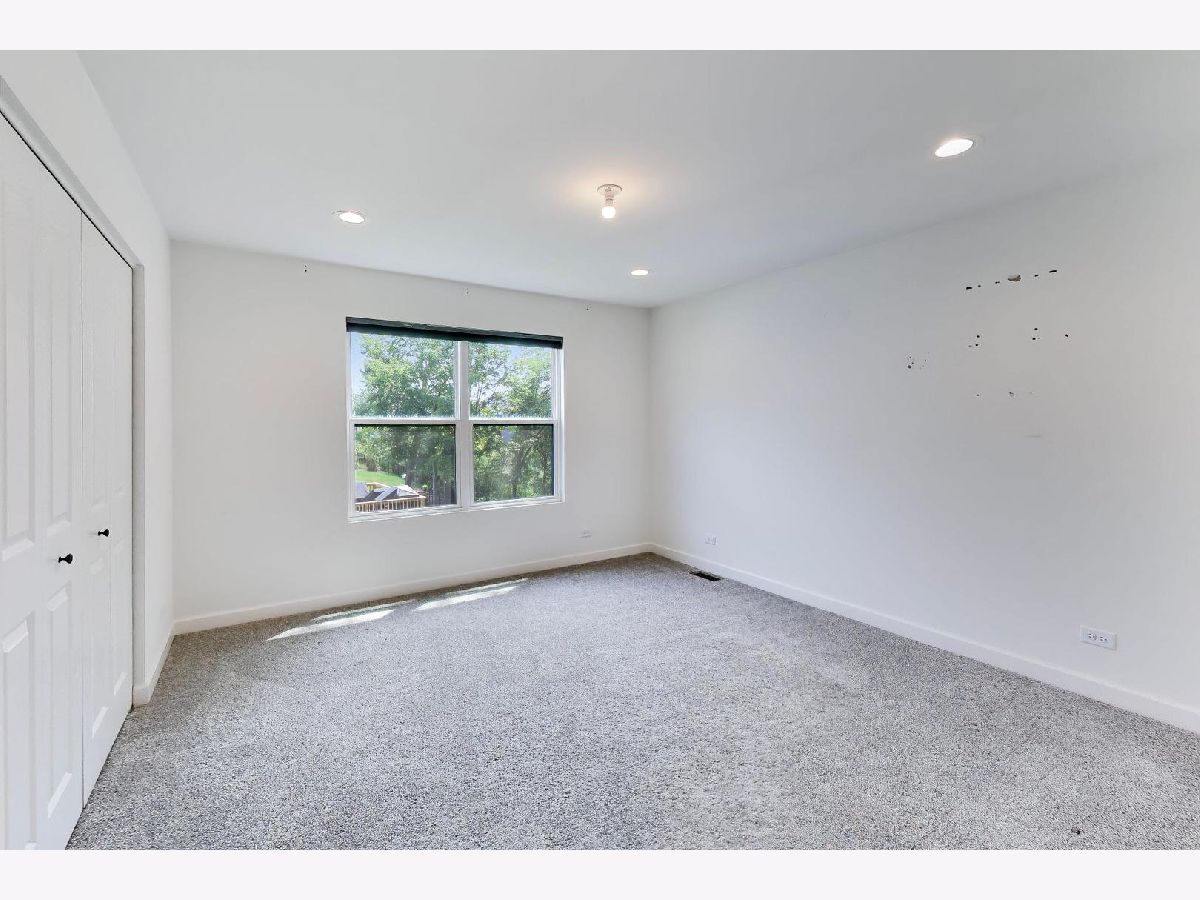
Dimensions: 13X12
Location: 2nd LevelDimensions: 13X12
Floor Type: —
Fourth Bedroom Info:
Dimensions: 14X12
Location: 2nd LevelDimensions: 14X12
Floor Type: —
Bathroom Info:
Full Bathrooms: 3
Partial Bathrooms: 0Full Bathrooms: 3
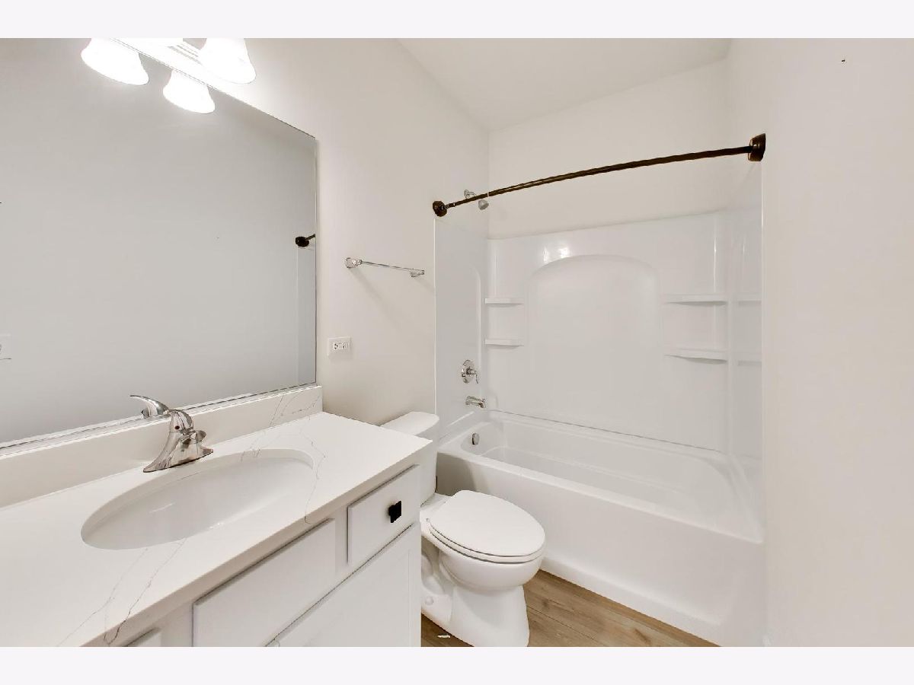
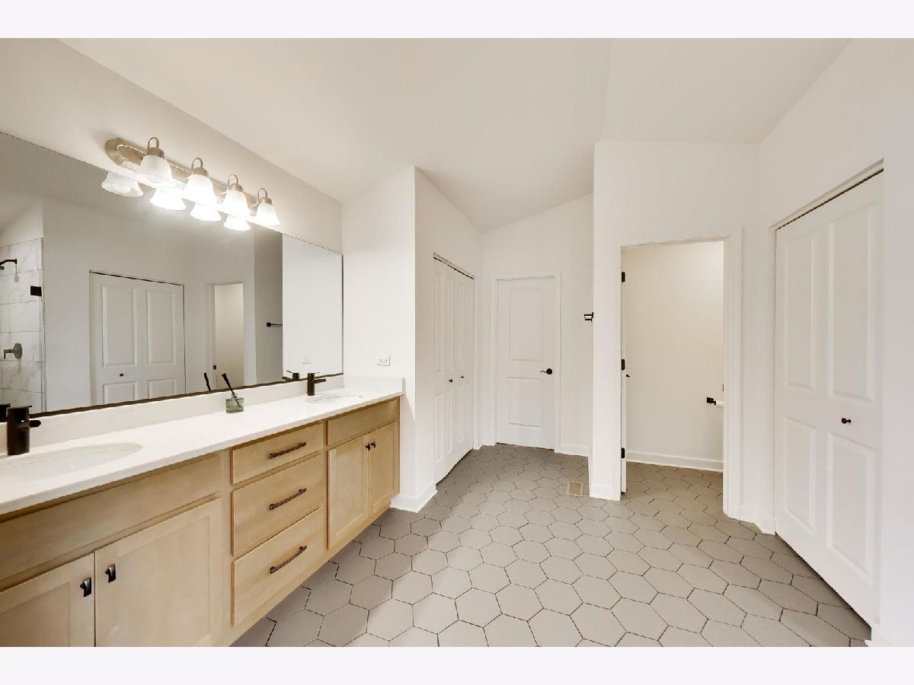
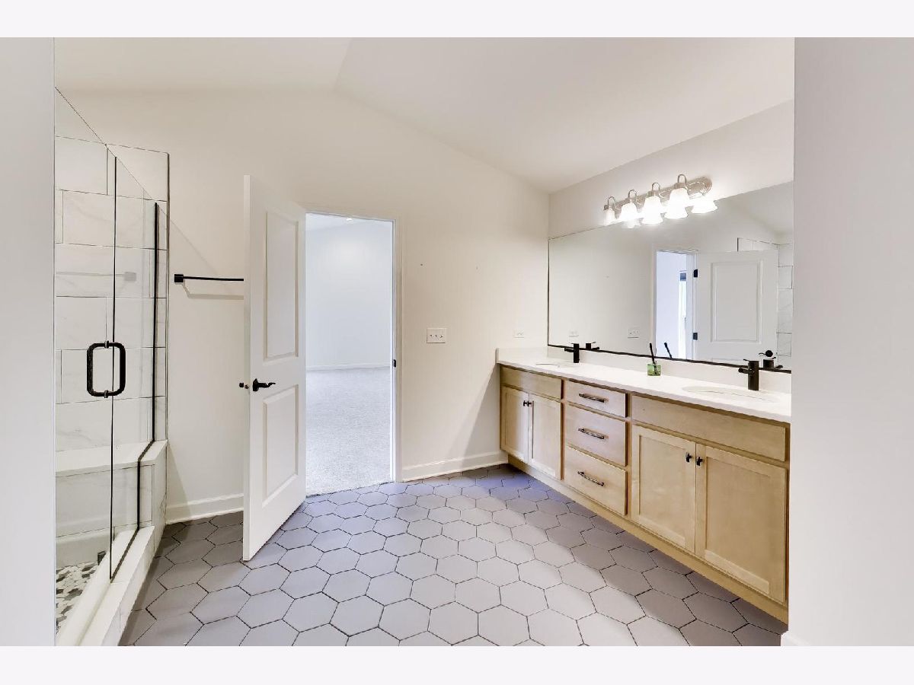
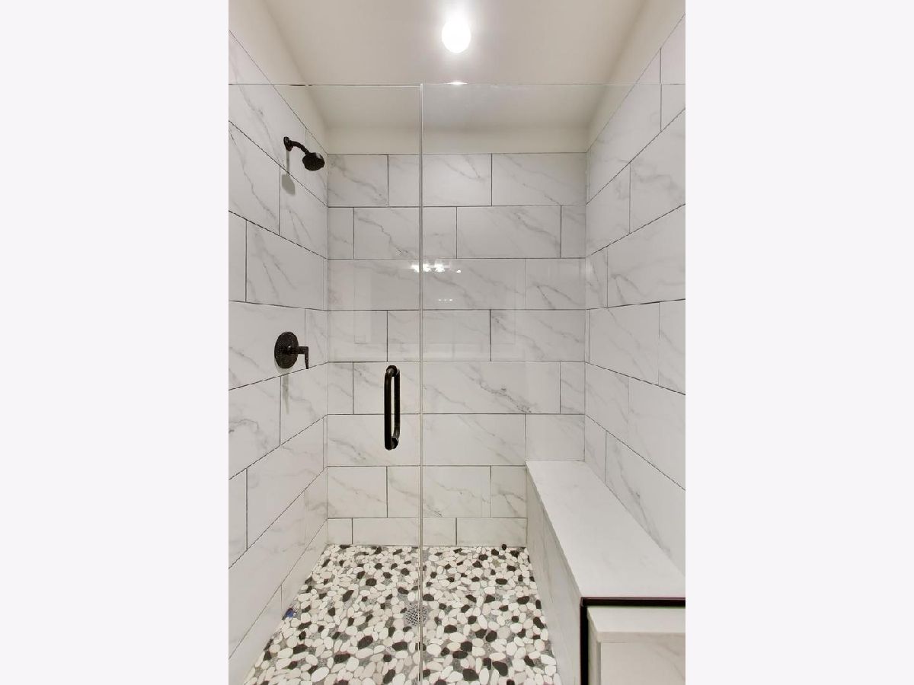
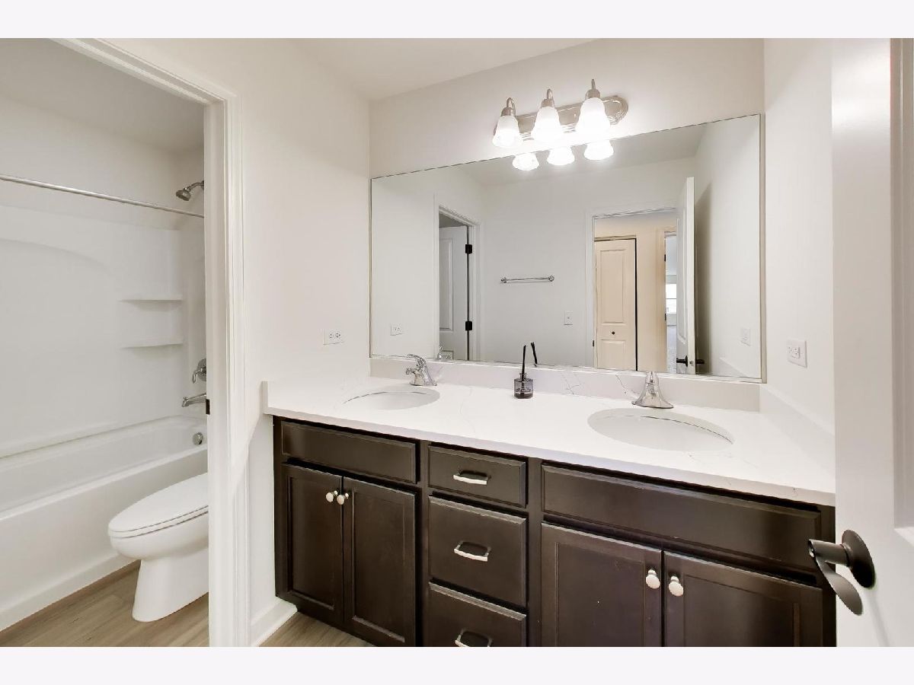
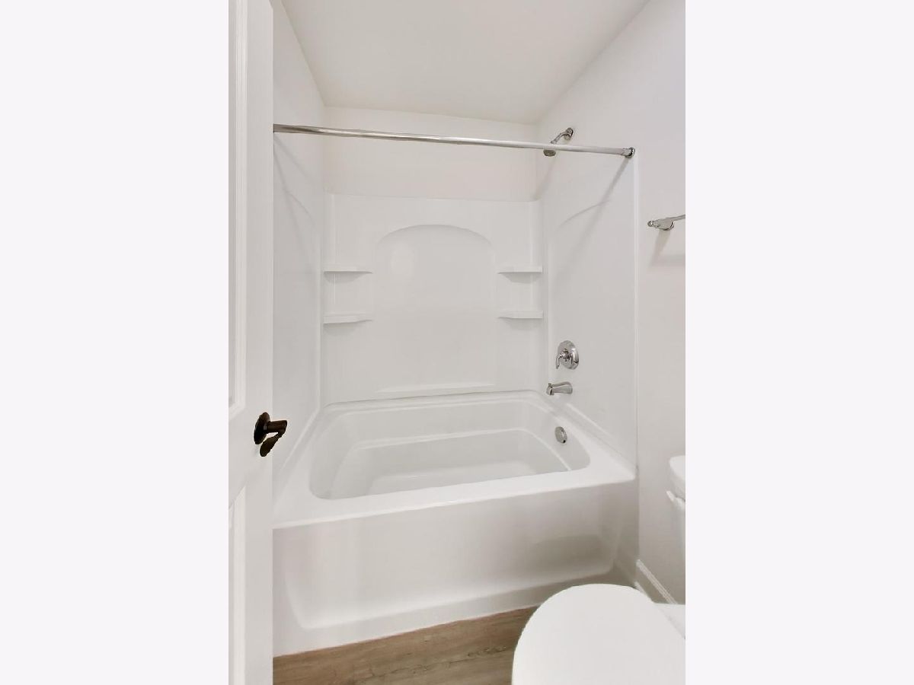
Bathroom Amenities: Separate Shower, Double Sink
Bathroom in Basement: 0
Dining Room Info:
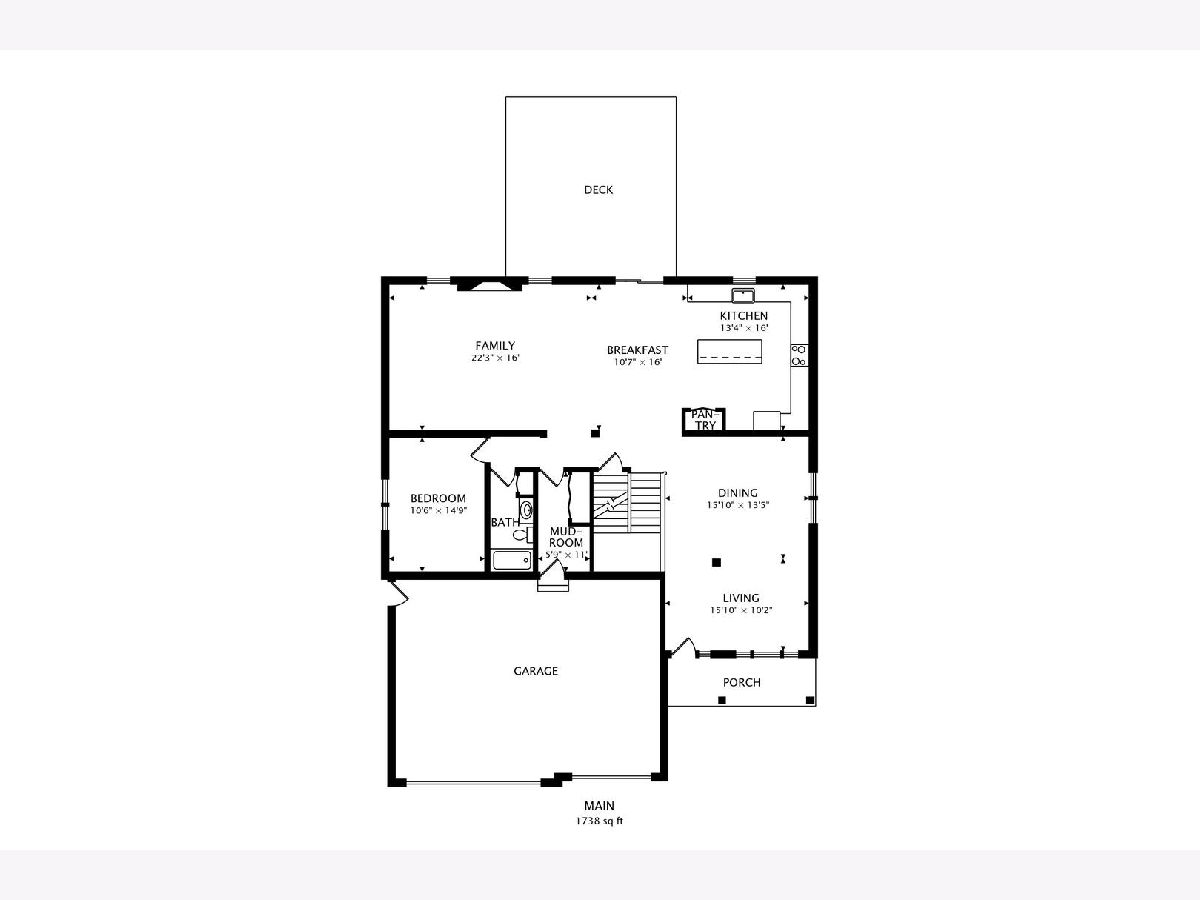
Dimensions: 16X14
Location: Main LevelDimensions: 16X14
Floor Type: —
Kitchen Info:
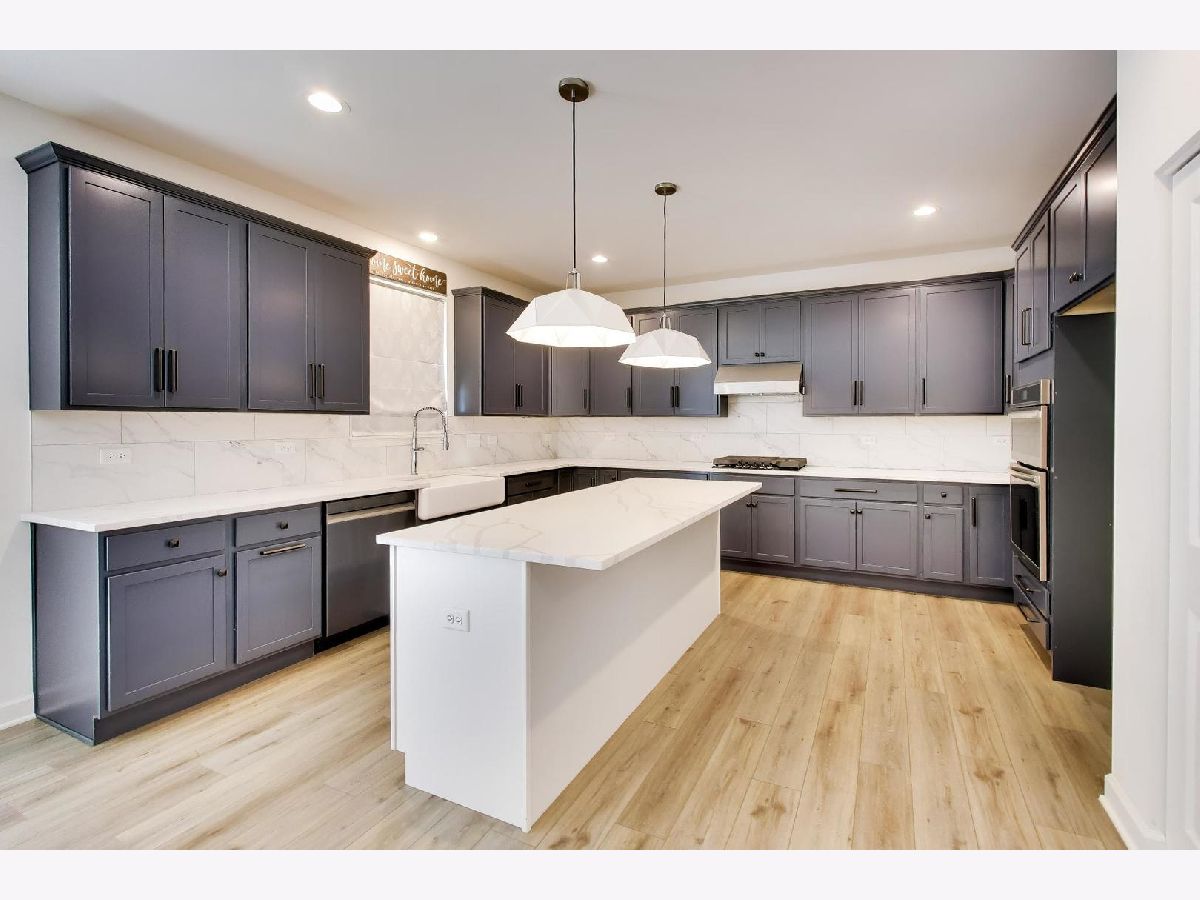
Dimensions: 13X16
Location: Main LevelDimensions: 13X16
Floor Type: —
Features: Eating Area-Table Space, Island, Breakfast Room, Updated Kitchen
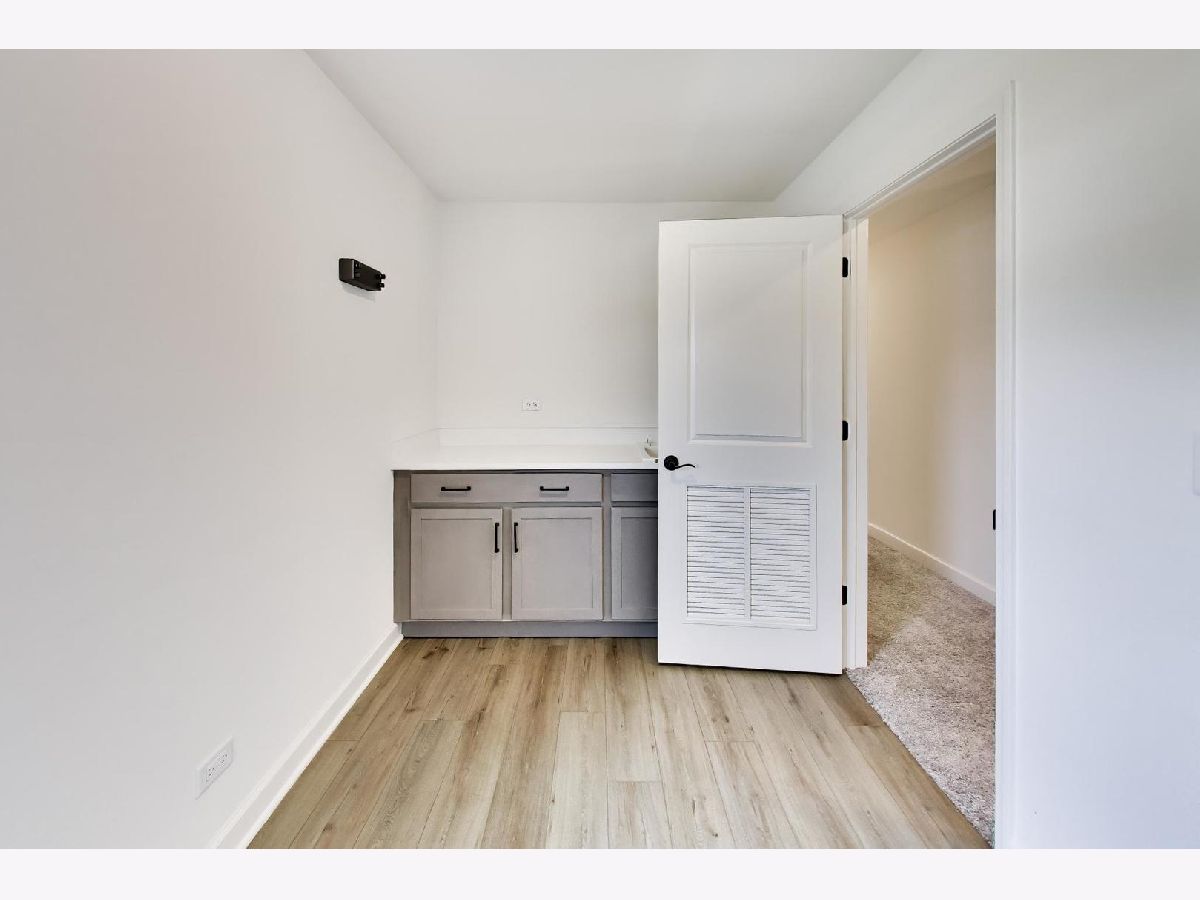
Laundry Room Info:
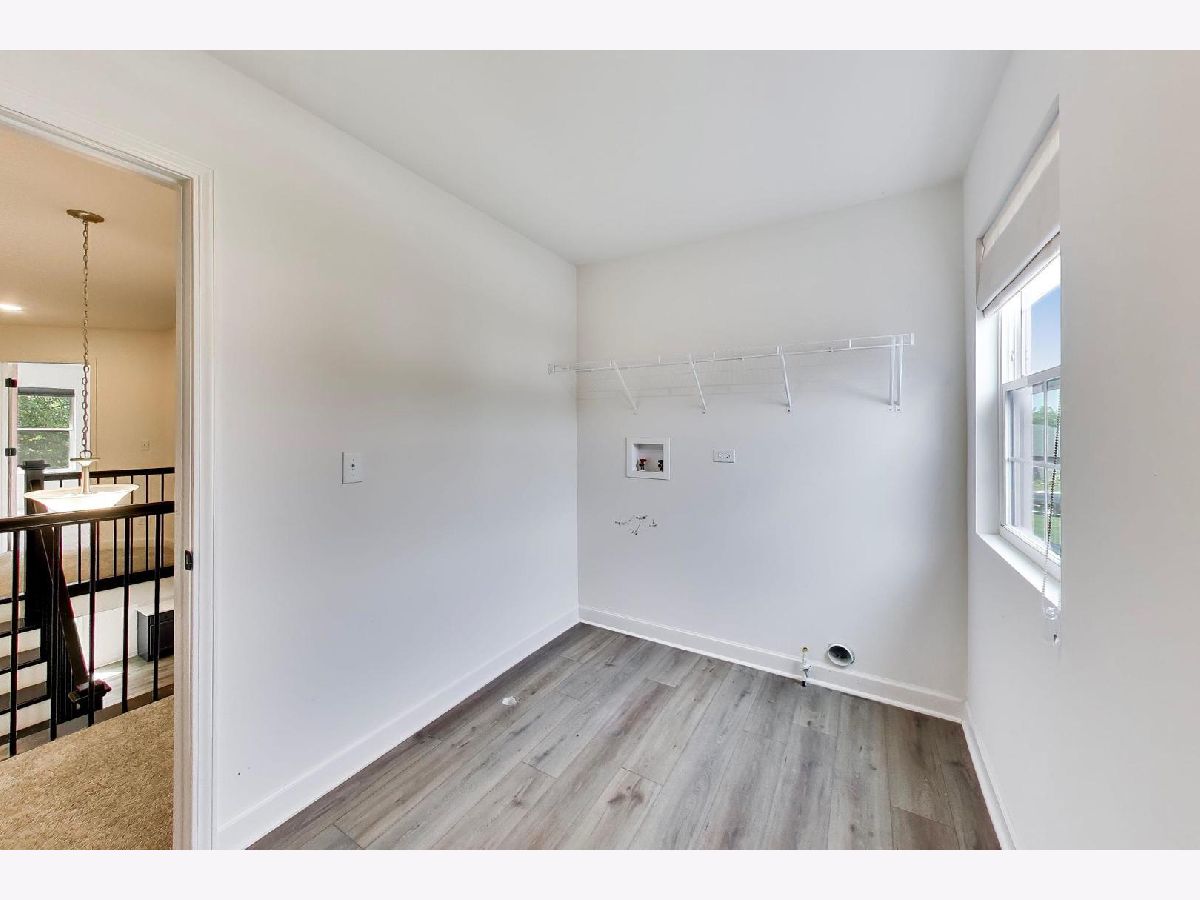
Dimensions: 12X7
Location: 2nd LevelDimensions: 12X7
Floor Type: —
Living Room Info:
Dimensions: 16X10
Location: Main LevelDimensions: 16X10
Floor Type: —
Family Room Info:
Dimensions: 22X16
Location: Main LevelDimensions: 22X16
Floor Type: —
Additional Rooms Info:
Rooms: Mud Room, Breakfast Room, Walk In Closet, Storage, Bedroom 5
Basement: Unfinished, Exterior Entry, Bath/Stubbed, 9 ft + pour, Full, Walk-Out AccessRooms: Mud Room, Breakfast Room, Walk In Closet, Storage, Bedroom 5
First Additional Room Info:
Name: Mud Room
Dimensions: 6X11
Location: Main LevelName: Mud Room
Dimensions: 6X11
Floor Type: —
Second Additional Room Info:
Name: Breakfast Room
Dimensions: 11X16
Location: Main LevelName: Breakfast Room
Dimensions: 11X16
Floor Type: —
Third Additional Room Info:
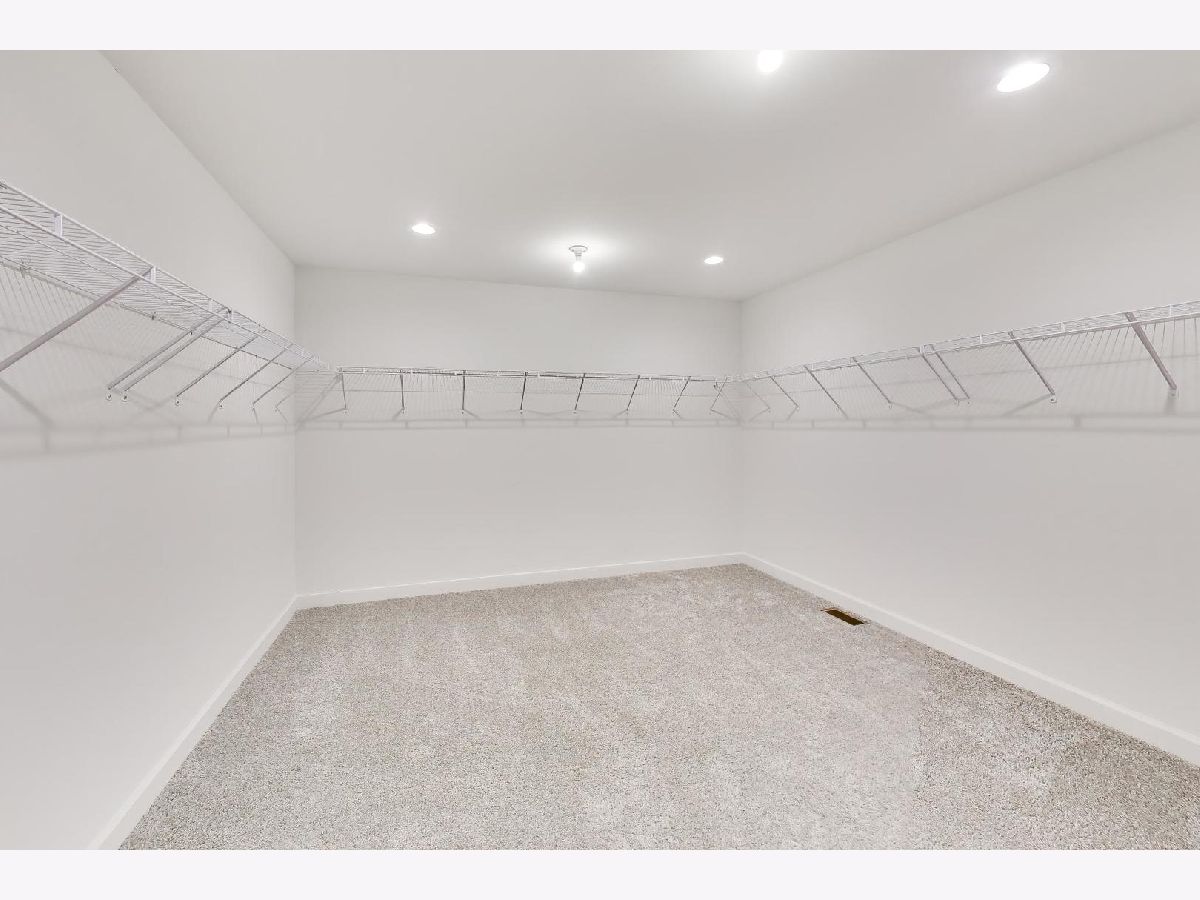
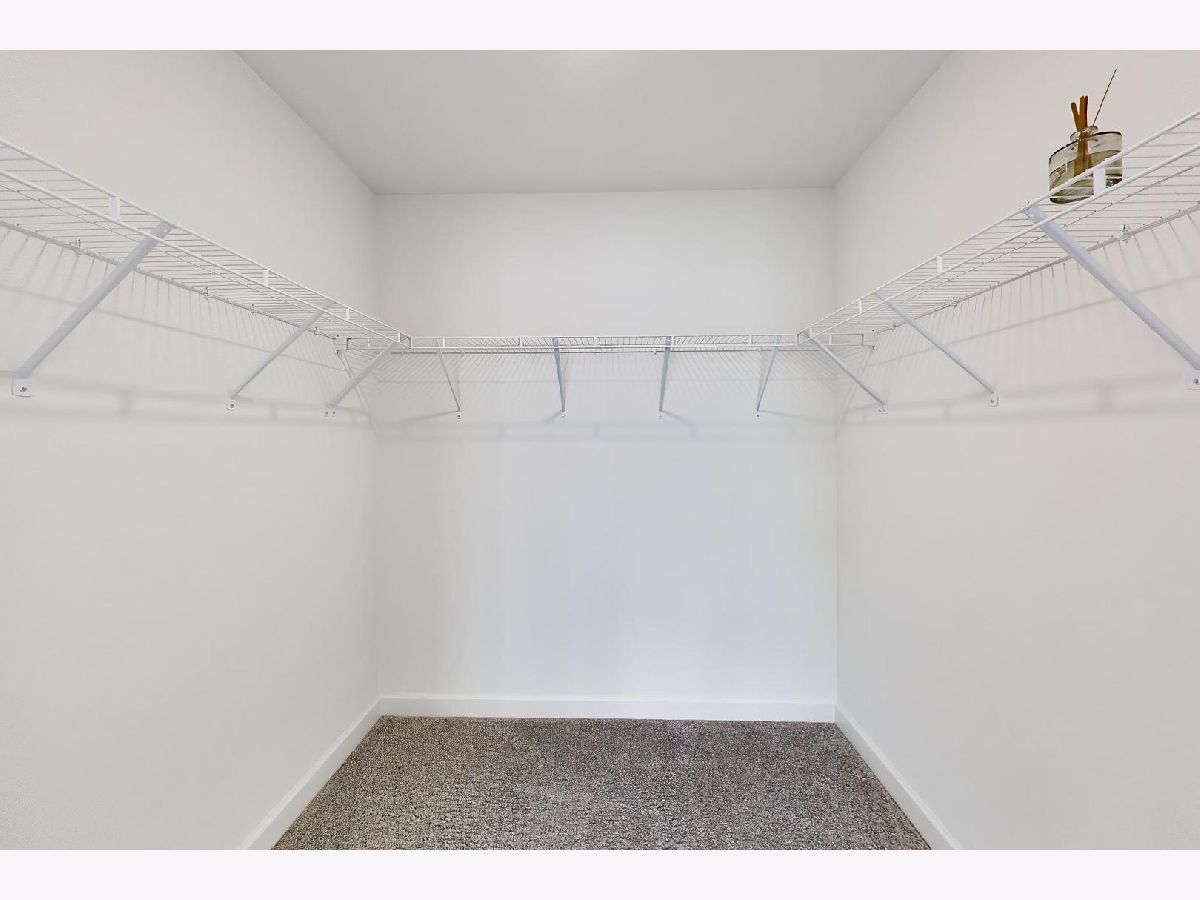
Name: Walk In Closet
Dimensions: 13X12
Location: 2nd LevelName: Walk In Closet
Dimensions: 13X12
Floor Type: —
Fourth Additional Room Info:
Name: Storage
Dimensions: 45X40
Location: BasementName: Storage
Dimensions: 45X40
Floor Type: —
Fifth Additional Room Info:
Name: Bedroom 5
Dimensions: 11X15
Location: Main LevelName: Bedroom 5
Dimensions: 11X15
Floor Type: —
Other Specifics
| 3 | |
| — | |
| Concrete, Garage Door Opener, Garage Owned, Attached, Driveway, Owned, Garage | |
| Upper Level, Sink | |
| — | |
| Deck | |
| — | |
| Wooded | |
| 80 X 263 X 131 X 323 | |
| — | |
| Full, Double Sink | |
| Vaulted Ceiling(s), 1st Floor Full Bath, Walk-In Closet(s), High Ceilings, Open Floorplan, Separate Dining Room, Pantry, Quartz Counters | |
| Double Oven, Microwave, Dishwasher, Disposal, Cooktop, Range Hood, Gas Cooktop | |
| Not in DB | |
| Park, Sidewalks, Street Lights, Street Paved | |
| — | |
| Electric |
Tax History
| Year | Property Taxes |
|---|---|
| 2023 | $271 |
| 2026 | $16,170 |
Contact Agent
Nearby Similar Homes
852 Timber Oak Lane, Yorkville, Illinois 60560
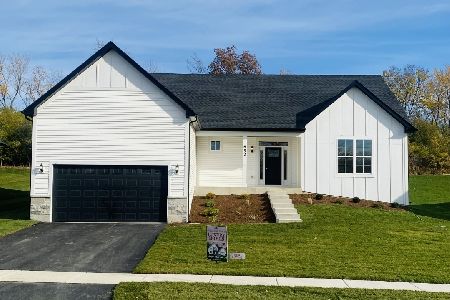
For Sale
$599,000
3 beds / 2.0 baths / 2,250 ft2
Single Family / Built: 2025
182
1025 Timber Oak Lane, Yorkville, Illinois 60560
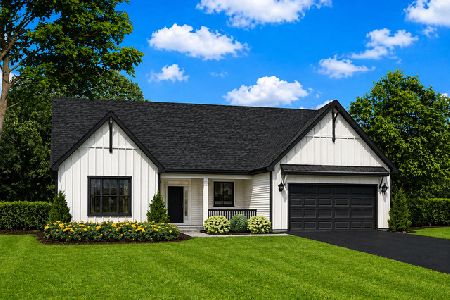
For Sale
$529,990
3 beds / 2.0 baths / 2,250 ft2
Single Family / Built: 2026
168
1045 Timber Oak Lane, Yorkville, Illinois 60560
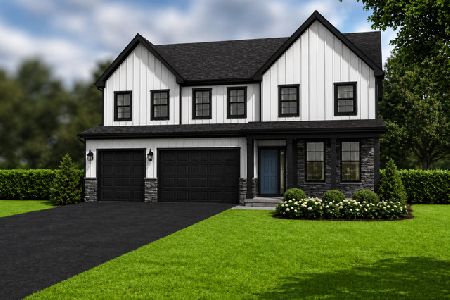
For Sale
$572,990
4 beds / 3.1 baths / 3,797 ft2
Single Family / Built: 2026
182
1085 Timber Oak Lane, Yorkville, Illinois 60560
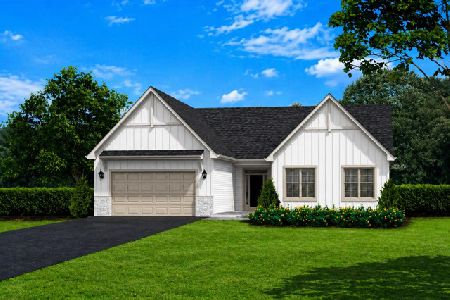
For Sale
$479,900
3 beds / 2.0 baths / 1,752 ft2
Single Family / Built: 2026
182
1165 Timber Oak Court, Yorkville, Illinois 60560
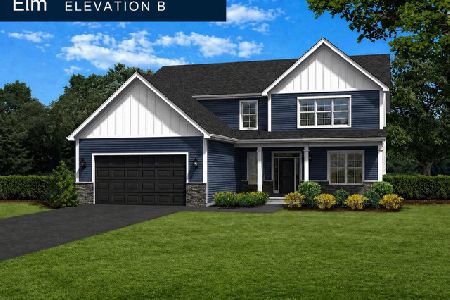
For Sale
$540,990
4 beds / 2.1 baths / 3,273 ft2
Single Family / Built: 2026
182
1162 Timber Oak Court, Yorkville, Illinois 60560
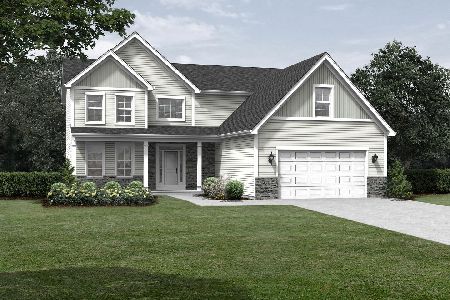
For Sale
$527,990
4 beds / 2.1 baths / 3,001 ft2
Single Family / Built: 2026
336
Nearby Sold Comparables
Yorkville, Illinois 60560
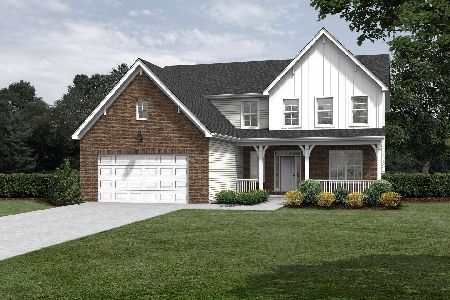
Sold
$520,990
4 beds / 3.1 baths / 3,601 ft2
Single Family / Built: 2023
1578
505 Timber Oak Lane, Yorkville, Illinois 60560

Sold
$599,990
4 beds / 2.1 baths / 3,115 ft2
Single Family / Built: 2025
622
505 Timber Oak Lane, Yorkville, Illinois 60560
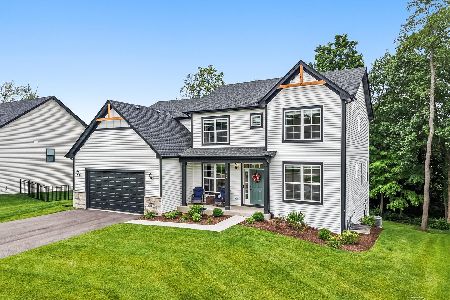
Sold
$569,000
4 beds / 2.1 baths / 3,115 ft2
Single Family / Built: 2025
103
Yorkville, Illinois 60560
Sold
$474,990
3 beds / 2.0 baths / 1,752 ft2
Single Family / Built: 2024
1578
316 Fox Street, Yorkville, Illinois 60560

Sold
$399,000
3 beds / 3.1 baths / 2,400 ft2
Single Family / Built: 1994
4791
328 Van Emmon Street, Yorkville, Illinois 60560
Sold
$399,000
2 beds / 1.0 baths / 0 ft2
Single Family / Built: 1986
3106
Contact Agent
Listing Provided By
Compass
