

106 Hudson Street, Westmont, Illinois 60559
Sorry, we are updating photos, please update this page in 15 minutes
$519,000
|
Sold
|
|
| Status: | Closed |
| Sqft: | 2,732 |
| Cost/Sqft: | $201 |
| Beds: | 4 |
| Baths: | 3 |
| Year Built: | 2003 |
| Property Taxes: | $10,230 |
| Days On Market: | 6238 |
| Lot Size: | 0,00 |
Description
Stunning home w/superb in-town loc! Great front porch. 4 bd/3 ba. Gourmet eat-in kit. w/SS appl., granite, breakfast bar & new lighting. Fam. room w/shutters, FP, new carpet! 1st fl. den/office w/new carpet. Lovely formals & great floorplan! Beautifully appointed thruout!. Walk to town, train, park. Interior lot w/fenced, large,private backyard & great cedar deck!! Great block! Desirable E/W exposure! Pet-free home.
Property Specifics
| Single Family | |
| — | |
| — | |
| 2003 | |
| Full | |
| Aluminum/Vinyl/Steel Siding, Brick | |
| Asphalt | |
| — | |
| No | |
| 0 |
| Du Page | |
| — | |
| 0 / Not Applicable | |
| None | |
| Lake Michigan | |
| Public Sewer | |
| Central Air | |
| Natural Gas | |
| 07340239 | |
| 0909409012 |
Nearby Schools
| NAME: | DISTRICT: | DISTANCE: | |
|---|---|---|---|
|
Grade School
J T Manning Elementary School |
201 | — | |
Property History
| DATE: | EVENT: | PRICE: | SOURCE: |
|---|---|---|---|
| 15 Aug, 2011 | Sold | $519,000 | MRED MLS |
| 19 May, 2011 | Under contract | $549,900 | MRED MLS |
| — | Last price change | $565,000 | MRED MLS |
| 1 Oct, 2009 | Listed for sale | $619,000 | MRED MLS |
| 22 Apr, 2019 | Sold | $414,900 | MRED MLS |
| 21 Feb, 2019 | Under contract | $414,900 | MRED MLS |
| 18 Feb, 2019 | Listed for sale | $414,900 | MRED MLS |
Sorry, we are updating photos, please update this page in 15 minutes
Room Specifics
All Bedroom Info:
Total Bedrooms: 4
Bedrooms Above Ground: 4
Bedrooms Below Ground: 0
Total Bedrooms: 4
Bedrooms Above Ground: 4
Bedrooms Below Ground: 0
Second Bedroom Info:
Dimensions: —
Location: —Dimensions: —
Floor Type: Carpet
Third Bedroom Info:
Dimensions: —
Location: —Dimensions: —
Floor Type: Carpet
Fourth Bedroom Info:
Dimensions: —
Location: —Dimensions: —
Floor Type: Carpet
Bathroom Info:
Full Bathrooms: 3
Partial Bathrooms: 0Full Bathrooms: 3
Bathroom Amenities: Whirlpool, Separate Shower, Steam Shower
Bathroom in Basement: 0
Dining Room Info:
Dimensions: —
Location: —Dimensions: —
Floor Type: Hardwood
Kitchen Info:
Dimensions: —
Location: —Dimensions: —
Floor Type: Ceramic Tile
Features: Eating Area-Breakfast Bar, Eating Area-Table Space
Laundry Room Info:
Dimensions: —
Location: —Dimensions: —
Floor Type: Ceramic Tile
Living Room Info:
Dimensions: —
Location: —Dimensions: —
Floor Type: Hardwood
Family Room Info:
Dimensions: —
Location: —Dimensions: —
Floor Type: Carpet
Additional Rooms Info:
Rooms: Office
Basement: FullRooms: Office
Other Specifics
| 2 | |
| Concrete Perimeter | |
| Garage | |
| — | |
| — | |
| — | |
| Deck | |
| Fenced Yard, Landscaped | |
| 60 X 144 | |
| — | |
| Full | |
| Vaulted/Cathedral Ceilings | |
| Range, Microwave, Dishwasher, Refrigerator, Washer, Dryer | |
| Not in DB | |
| Sidewalks, Street Paved | |
| — | |
| — |
Tax History
| Year | Property Taxes |
|---|---|
| 2011 | $10,230 |
| 2019 | $6,499 |
Contact Agent
Nearby Similar Homes
248 Naperville Road, Westmont, Illinois 60559
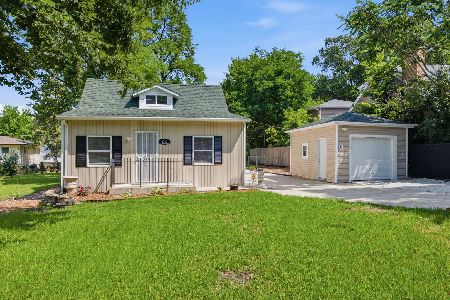
For Sale
$369,900
3 beds / 2.0 baths / 0 ft2
Single Family / Built: 1929
108
102 Adams Street, Westmont, Illinois 60559
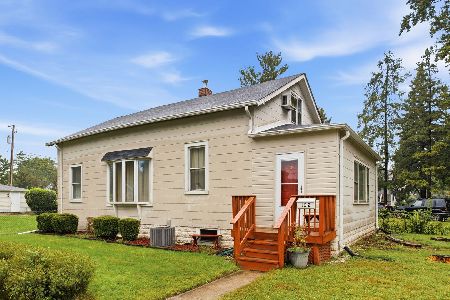
For Sale
$299,000
3 beds / 1.0 baths / 1,548 ft2
Single Family / Built: 1925
29
241 Quincy Street, Westmont, Illinois 60559
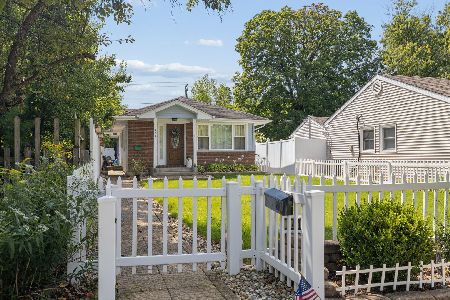
For Sale
$350,000
3 beds / 2.0 baths / 1,113 ft2
Single Family / Built: 1953
50
25 2nd Street, Downers Grove, Illinois 60515
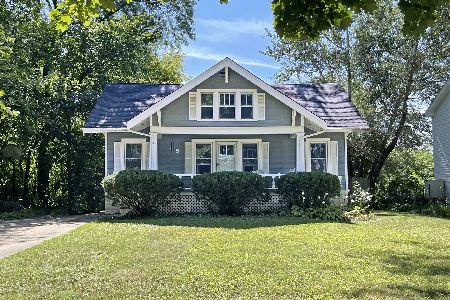
For Sale
$525,000
3 beds / 2.0 baths / 2,000 ft2
Single Family / Built: 1926
29
10 4th Street, Downers Grove, Illinois 60515
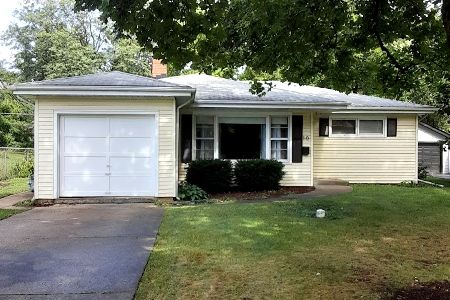
For Sale
$355,000
3 beds / 1.0 baths / 1,111 ft2
Single Family / Built: 1956
44
4708 Roslyn Road, Downers Grove, Illinois 60515
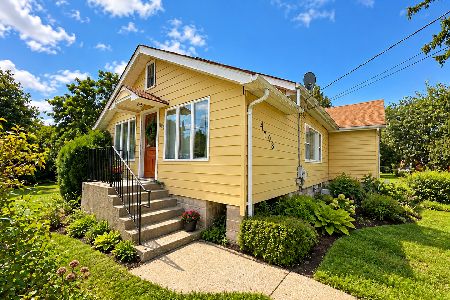
For Sale
$500,000
3 beds / 1.0 baths / 2,508 ft2
Single Family / Built: 1924
24
Nearby Sold Comparables
106 Hudson Street, Westmont, Illinois 60559

Sold
$414,900
3 beds / 2.2 baths / 1,932 ft2
Single Family / Built: 1925
2811
112 Hudson Street, Westmont, Illinois 60559

Sold
$899,000
4 beds / 4.1 baths / 3,800 ft2
Single Family / Built: 2018
535
102 Hudson Street, Westmont, Illinois 60559
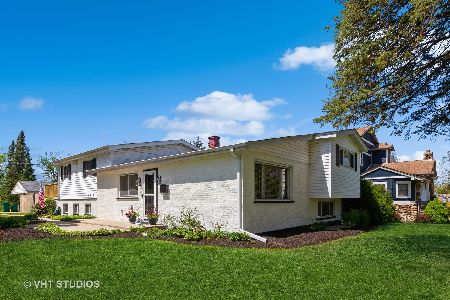
Sold
$500,000
5 beds / 3.0 baths / 2,650 ft2
Single Family / Built: 1962
1267
116 Hudson Street, Westmont, Illinois 60559
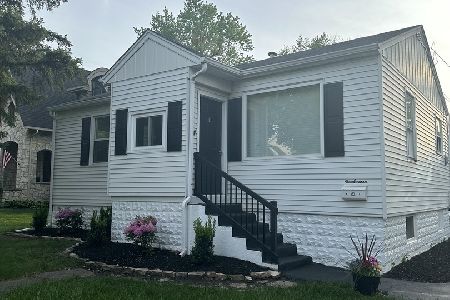
Sold
$359,900
3 beds / 2.0 baths / 1,100 ft2
Single Family / Built: 1950
1271
120 Hudson Street, Westmont, Illinois 60559
Sold
$759,900
4 beds / 3.1 baths / 3,400 ft2
Single Family / Built: 2007
7061
105 Park Street, Westmont, Illinois 60559
Sold
$284,900
3 beds / 2.0 baths / 0 ft2
Single Family / Built: —
7206
Contact Agent
Listing Provided By
Brush Hill, Inc., REALTORS
