

106 Pennsylvania Ave, Urbana, Illinois 61801
Subdivision > Deyoung's
Sorry, we are updating photos, please update this page in 15 minutes
$269,900
|
Sold
|
|
| Status: | Closed |
| Sqft: | 3,001 |
| Cost/Sqft: | $92 |
| Beds: | 5 |
| Baths: | 3 |
| Year Built: | 1949 |
| Property Taxes: | $6,668 |
| Days On Market: | 4590 |
| Lot Size: | 0,28 |
Description
This Mid-Century home offers the historic charm of an all-brick 2-story, combined with more modern styling inside. Major updates include replacement windows throughout, hardwood floors in living room, updated 200-Amp electric service panel & high efficiency furnace & a/c in 2010. A 1st floor addition adds a large family room and bedroom suite. The kitchen features an excellent layout with a full complement of upscale stainless steel appliances. The entire floor plan boasts tremendous closet space. An enclosed back porch offers a great spot for comfortable enjoyment of the outdoors. See full HD photo gallery for dozens of images. HWA Home warranty included.
Property Specifics
| Single Family | |
| — | |
| — | |
| 1949 | |
| None | |
| Aluminum Siding, Brick | |
| — | |
| — | |
| No | |
| 0.28 |
| Champaign | |
| Deyoung's | |
| — / — | |
| — | |
| Public | |
| Public Sewer | |
| Central Air | |
| Natural Gas, Forced Air | |
| 09452325 | |
| 932117451019 |
Nearby Schools
| NAME: | DISTRICT: | DISTANCE: | |
|---|---|---|---|
|
Grade School
Leal |
— | ||
|
Middle School
Ums |
Not in DB | ||
|
High School
Uhs |
Not in DB | ||
Property History
| DATE: | EVENT: | PRICE: | SOURCE: |
|---|---|---|---|
| 16 Jun, 2014 | Sold | $269,900 | MRED MLS |
| 9 Apr, 2014 | Under contract | $275,000 | MRED MLS |
| 3 Apr, 2014 | Listed for sale | $275,000 | MRED MLS |
Sorry, we are updating photos, please update this page in 15 minutes
Room Specifics
All Bedroom Info:
Total Bedrooms: 5
Bedrooms Above Ground: 5
Bedrooms Below Ground: 0
Total Bedrooms: 5
Bedrooms Above Ground: 5
Bedrooms Below Ground: 0
Second Bedroom Info:
Dimensions: —
Location: —Dimensions: —
Floor Type: Ceramic Tile
Third Bedroom Info:
Dimensions: —
Location: —Dimensions: —
Floor Type: Hardwood
Fourth Bedroom Info:
Dimensions: —
Location: —Dimensions: —
Floor Type: Hardwood
Bathroom Info:
Full Bathrooms: 3
Partial Bathrooms: 1Full Bathrooms: 3
Bathroom Amenities: —
Bathroom in Basement: —
Dining Room Info:
Dimensions: —
Location: —Dimensions: —
Floor Type: Hardwood
Kitchen Info:
Dimensions: —
Location: —Dimensions: —
Floor Type: Vinyl
Living Room Info:
Dimensions: —
Location: —Dimensions: —
Floor Type: Hardwood
Family Room Info:
Dimensions: —
Location: —Dimensions: —
Floor Type: Carpet
Additional Rooms Info:
Rooms: Bedroom 5, Walk In Closet
Basement: NoneRooms: Bedroom 5, Walk In Closet
Other Specifics
| 1 | |
| — | |
| Garage | |
| — | |
| — | |
| — | |
| Deck, Porch | |
| — | |
| 62.84'X193.02' | |
| — | |
| Full | |
| First Floor Bedroom, Vaulted/Cathedral Ceilings | |
| Cooktop, Dryer, Microwave, Built-In Oven, Range Hood, Refrigerator, Washer | |
| Not in DB | |
| — | |
| — | |
| Wood Burning |
Tax History
| Year | Property Taxes |
|---|---|
| 2014 | $6,668 |
Contact Agent
Nearby Similar Homes
1203 Race Street, Urbana, Illinois 61801

For Sale
$284,900
3 beds / 1.1 baths / 1,764 ft2
Single Family / Built: 1916
57
208 Florida Avenue, Urbana, Illinois 61801
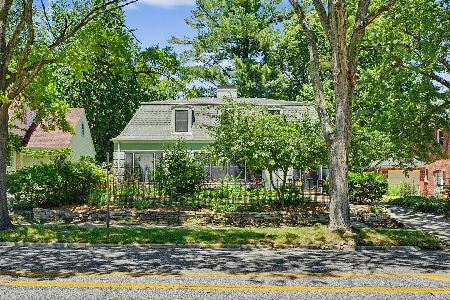
For Sale
$395,000
3 beds / 2.1 baths / 2,484 ft2
Single Family / Built: 1941
137
402 Vermont Avenue, Urbana, Illinois 61801

For Sale
$284,900
3 beds / 1.1 baths / 1,632 ft2
Single Family / Built: 1925
111
1207 Anderson Street, Urbana, Illinois 61801
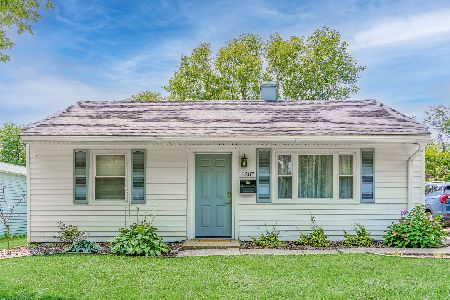
For Sale
$169,999
2 beds / 1.0 baths / 780 ft2
Single Family / Built: 1953
65
507 Sunnycrest Court, Urbana, Illinois 61801
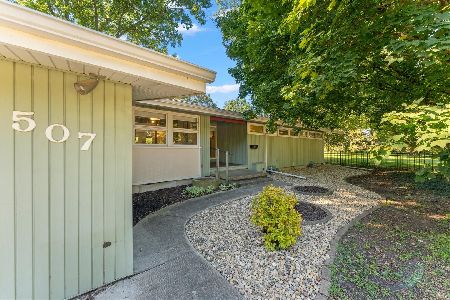
For Sale
$275,000
3 beds / 1.1 baths / 1,621 ft2
Single Family / Built: 1960
26
205 Oregon Street, Urbana, Illinois 61801
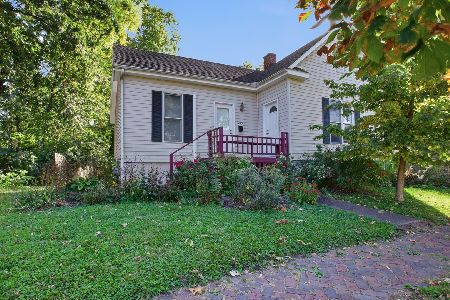
For Sale
$160,000
2 beds / 1.0 baths / 690 ft2
Single Family / Built: 1878
5
Nearby Sold Comparables

108 Pennsylvania Avenue, Urbana, Illinois 61801

Sold
$244,900
3 beds / 1.1 baths / 2,147 ft2
Single Family / Built: 1954
2342
Contact Agent
Listing Provided By
RE/MAX REALTY ASSOCIATES-CHA
