

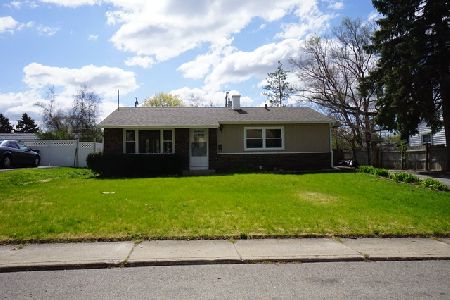
106 Pueblo Road, Carpentersville, Illinois 60110
Subdivision > Golf View Highlands
Sorry, we are updating photos, please update this page in 15 minutes
$73,000
|
Sold
|
|
| Status: | Closed |
| Sqft: | 1,537 |
| Cost/Sqft: | $45 |
| Beds: | 4 |
| Baths: | 1 |
| Year Built: | 1961 |
| Property Taxes: | $3,862 |
| Days On Market: | 5331 |
| Lot Size: | 0,15 |
Description
NOT YOUR AVERAGE RANCH! Expanded 4 bedroom 1 bath ranch with approximately 1537 Sq Ft of living space! New carpet, Fresh paint, Large 4th bedroom and family room addition, Detached 1 car Garage & Carport, Kitchen w/ Breakfast bar & New Stove & Dishwasher.... Day 1-7 NO Offers Considered Day 8-12 Owner Occupied & NSP Offers Day 13 on ALL Offers.. Seller is willing to pay up to 3.5% in Buyer closing costs
Property Specifics
| Single Family | |
| — | |
| Ranch | |
| 1961 | |
| None | |
| Aluminum Siding | |
| Asphalt | |
| RANCH | |
| No | |
| 0.15 |
| Kane | |
| Golf View Highlands | |
| 0 / Not Applicable | |
| None | |
| Public | |
| Public Sewer | |
| Central Air | |
| Natural Gas, Forced Air | |
| 08041072 | |
| 0311229048 |
Nearby Schools
| NAME: | DISTRICT: | DISTANCE: | |
|---|---|---|---|
|
Grade School
Perry Elementary School |
300 | — | |
|
Middle School
Carpentersville Middle School |
300 | Not in DB | |
|
High School
Dundee-crown High School |
300 | Not in DB | |
Property History
| DATE: | EVENT: | PRICE: | SOURCE: |
|---|---|---|---|
| 10 May, 2012 | Sold | $73,000 | MRED MLS |
| 26 Apr, 2012 | Under contract | $69,900 | MRED MLS |
| 12 Apr, 2012 | Listed for sale | $69,900 | MRED MLS |
| 28 Feb, 2022 | Sold | $222,000 | MRED MLS |
| 28 Jan, 2022 | Under contract | $219,900 | MRED MLS |
| 18 Jan, 2022 | Listed for sale | $219,900 | MRED MLS |
Sorry, we are updating photos, please update this page in 15 minutes
Room Specifics
All Bedroom Info:
Total Bedrooms: 4
Bedrooms Above Ground: 4
Bedrooms Below Ground: 0
Total Bedrooms: 4
Bedrooms Above Ground: 4
Bedrooms Below Ground: 0
Second Bedroom Info:
Dimensions: —
Location: —Dimensions: —
Floor Type: Carpet
Third Bedroom Info:
Dimensions: —
Location: —Dimensions: —
Floor Type: Carpet
Fourth Bedroom Info:
Dimensions: —
Location: —Dimensions: —
Floor Type: Carpet
Bathroom Info:
Full Bathrooms: 1
Partial Bathrooms: 0Full Bathrooms: 1
Bathroom Amenities: —
Bathroom in Basement: —
Kitchen Info:
Dimensions: —
Location: —Dimensions: —
Floor Type: Ceramic Tile
Features: Eating Area-Breakfast Bar, Island
Living Room Info:
Dimensions: —
Location: —Dimensions: —
Floor Type: Carpet
Family Room Info:
Dimensions: —
Location: —Dimensions: —
Floor Type: Carpet
Additional Rooms Info:
Rooms: No additional rooms
Basement: NoneRooms: No additional rooms
Other Specifics
| 1 | |
| Concrete Perimeter | |
| Garage | |
| — | |
| — | |
| — | |
| Deck | |
| Fenced Yard | |
| 6600 SF | |
| Unfinished | |
| None | |
| First Floor Bedroom, First Floor Laundry, First Floor Full Bath | |
| Range, Dishwasher | |
| Not in DB | |
| Sidewalks, Street Lights, Street Paved | |
| — | |
| — |
Tax History
| Year | Property Taxes |
|---|---|
| 2012 | $3,862 |
| 2022 | $4,645 |
Contact Agent
Nearby Similar Homes
103 Del Rio Road, Carpentersville, Illinois 60110
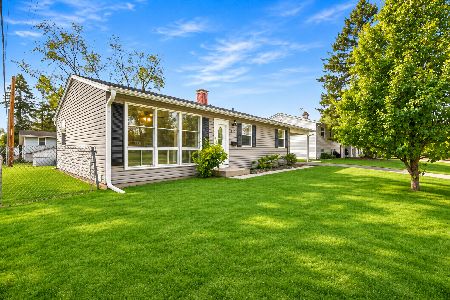
For Sale
$285,000
3 beds / 1.0 baths / 975 ft2
Single Family / Built: 1960
6
29 Alameda Drive, Carpentersville, Illinois 60110
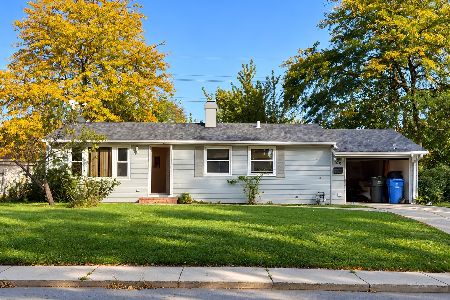
For Sale
$225,000
3 beds / 1.0 baths / 980 ft2
Single Family / Built: 1961
34
233 Ensenada Drive, Carpentersville, Illinois 60110
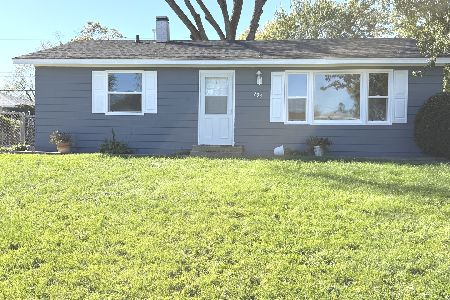
For Sale
$287,500
3 beds / 1.0 baths / 1,000 ft2
Single Family / Built: —
28
2335 Arrow Street, Carpentersville, Illinois 60110
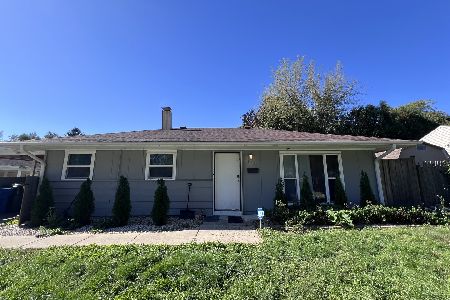
For Sale
$289,900
3 beds / 1.0 baths / 1,000 ft2
Single Family / Built: 1956
28
108 Mora Road, Carpentersville, Illinois 60110
For Sale
$299,900
3 beds / 2.0 baths / 975 ft2
Single Family / Built: 1960
35
458 Tulsa Avenue, Carpentersville, Illinois 60110

For Sale
$310,000
3 beds / 1.0 baths / 1,200 ft2
Single Family / Built: 1958
2
Nearby Sold Comparables
106 Pueblo Road, Carpentersville, Illinois 60110

Sold
$219,900
4 beds / 1.0 baths / 1,537 ft2
Single Family / Built: 1961
1762
108 Pueblo Road, Carpentersville, Illinois 60110

Sold
$125,000
3 beds / 1.1 baths / 975 ft2
Single Family / Built: 1961
5391
107 Pueblo Road, Carpentersville, Illinois 60110
Sold
$129,900
3 beds / 1.0 baths / 0 ft2
Single Family / Built: 1967
6873
109 Pueblo Road, Carpentersville, Illinois 60110

Sold
$230,000
3 beds / 1.0 baths / 1,200 ft2
Single Family / Built: 1973
1228
105 Pueblo Road, Carpentersville, Illinois 60110
Sold
$84,900
3 beds / 1.0 baths / 1,470 ft2
Single Family / Built: 1961
4899
Contact Agent
Listing Provided By
Five Star Realty, Inc
