

106 Ridge Circle, Streamwood, Illinois 60107
Subdivision > Woodland Heights


$199,900
|
Sold
|
|
| Status: | Closed |
| Sqft: | 1,253 |
| Cost/Sqft: | $160 |
| Beds: | 3 |
| Baths: | 1 |
| Year Built: | 1973 |
| Property Taxes: | $4,259 |
| Days On Market: | 2293 |
| Lot Size: | 0,15 |
Description
Three bedroom, one bath ranch with large family room addition. Hardwood floors in living room, kitchen and hall. Updated eat-in kitchen with maple cabinets and granite counters. Updated bath with large jacuzzi tub/shower. Large deck off kitchen and family room overlooks great, private yard. One and a half car attached garage. Brand new full size stackable washer and dryer. Everything is approx. 10 years or newer.
Property Specifics
| Single Family | |
| — | |
| Ranch | |
| 1973 | |
| None | |
| Vinyl Siding | |
| Asphalt | |
| EXPANDED | |
| No | |
| 0.15 |
| Cook | |
| Woodland Heights | |
| 0 / Not Applicable | |
| None | |
| Public | |
| Public Sewer | |
| Central Air | |
| Natural Gas, Forced Air | |
| 10785112 | |
| 06241070480000 |
Nearby Schools
| NAME: | DISTRICT: | DISTANCE: | |
|---|---|---|---|
|
Grade School
Ridge Circle Elementary School |
46 | — | |
|
Middle School
Canton Middle School |
46 | Not in DB | |
|
High School
Streamwood High School |
46 | Not in DB | |
Property History
| DATE: | EVENT: | PRICE: | SOURCE: |
|---|---|---|---|
| 15 Dec, 2009 | Sold | $85,000 | MRED MLS |
| 9 Nov, 2009 | Under contract | $90,000 | MRED MLS |
| — | Last price change | $99,900 | MRED MLS |
| 1 Oct, 2009 | Listed for sale | $99,900 | MRED MLS |
| 15 Oct, 2010 | Sold | $157,000 | MRED MLS |
| 8 Sep, 2010 | Under contract | $164,999 | MRED MLS |
| — | Last price change | $169,999 | MRED MLS |
| 17 Apr, 2010 | Listed for sale | $189,900 | MRED MLS |
| 11 Sep, 2020 | Sold | $199,900 | MRED MLS |
| 2 Aug, 2020 | Under contract | $199,900 | MRED MLS |
| 24 Jul, 2020 | Listed for sale | $199,900 | MRED MLS |


Room Specifics
All Bedroom Info:
Total Bedrooms: 3
Bedrooms Above Ground: 3
Bedrooms Below Ground: 0
Total Bedrooms: 3
Bedrooms Above Ground: 3
Bedrooms Below Ground: 0
Second Bedroom Info:
Dimensions: —
Location: —Dimensions: —
Floor Type: Carpet
Third Bedroom Info:
Dimensions: —
Location: —Dimensions: —
Floor Type: Carpet
Bathroom Info:
Full Bathrooms: 1
Partial Bathrooms: 0Full Bathrooms: 1
Bathroom Amenities: Whirlpool
Bathroom in Basement: 0
Kitchen Info:
Dimensions: —
Location: —Dimensions: —
Floor Type: Hardwood
Features: Eating Area-Table Space, Pantry-Closet
Living Room Info:
Dimensions: —
Location: —Dimensions: —
Floor Type: Hardwood
Family Room Info:
Dimensions: —
Location: —Dimensions: —
Floor Type: Carpet
Additional Rooms Info:
Rooms: No additional rooms
Basement: NoneRooms: No additional rooms
Other Specifics
| 1 | |
| Concrete Perimeter | |
| Garage | |
| — | |
| — | |
| — | |
| Deck | |
| Fenced Yard | |
| 6600 | |
| Unfinished | |
| None | |
| First Floor Bedroom | |
| Range, Microwave, Dishwasher, Refrigerator, Washer, Dryer, Disposal | |
| Not in DB | |
| Park, Curbs, Sidewalks, Street Lights, Street Paved | |
| — | |
| Wood Burning, Attached Fireplace Doors/Screen, Heatilator |
Tax History
| Year | Property Taxes |
|---|---|
| 2009 | $4,832 |
| 2010 | $4,904 |
| 2020 | $4,259 |
Contact Agent
Nearby Similar Homes
109 Azalea Circle, Streamwood, Illinois 60107
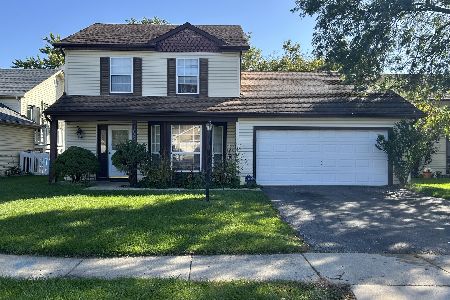
Short Sale
$284,900
3 beds / 2.1 baths / 1,346 ft2
Single Family / Built: 1984
13
103 Willow Road, Streamwood, Illinois 60107
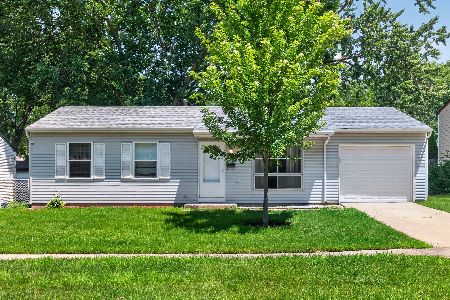
For Sale
$320,000
3 beds / 1.0 baths / 893 ft2
Single Family / Built: 1968
25
201 Mayfield Drive, Streamwood, Illinois 60107
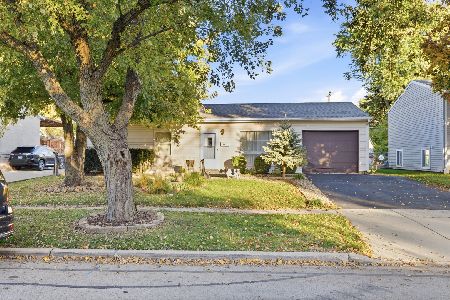
For Sale
$275,000
3 beds / 1.0 baths / 893 ft2
Single Family / Built: 1968
3
14 Woodridge Lane, Streamwood, Illinois 60107
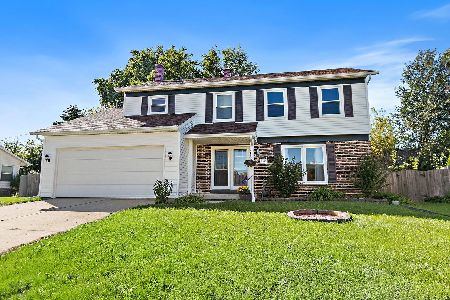
For Sale
$399,900
4 beds / 2.1 baths / 1,859 ft2
Single Family / Built: 1978
31
Streamwood, Illinois 60107
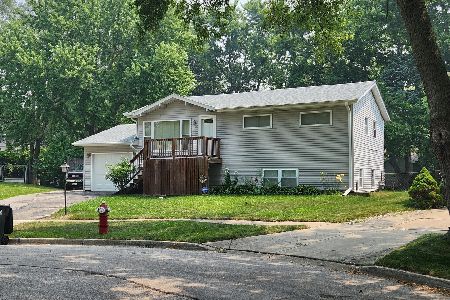
For Sale
$374,900
4 beds / 1.0 baths / 1,700 ft2
Single Family / Built: 1968
105
412 Sherwood Drive, Streamwood, Illinois 60107
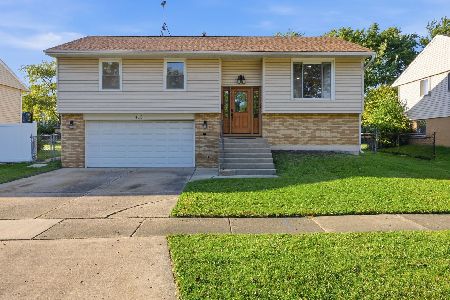
For Sale
$395,000
4 beds / 1.1 baths / 1,606 ft2
Single Family / Built: 1968
25
Nearby Sold Comparables
106 Ridge Circle, Streamwood, Illinois 60107

Sold
$90,000
3 beds / 1.0 baths / 0 ft2
Single Family / Built: —
6242
106 Ridge Circle, Streamwood, Illinois 60107
Sold
$164,999
4 beds / 1.0 baths / 1,253 ft2
Single Family / Built: 1973
6044
109 Ridge Circle, Streamwood, Illinois 60107
Sold
$229,000
3 beds / 2.0 baths / 1,500 ft2
Single Family / Built: 1970
2615
Contact Agent
Listing Provided By
Baird & Warner
