

14 Woodridge Lane, Streamwood, Illinois 60107


$399,900
|
For Sale
|
|
| Status: | Pending |
| Sqft: | 1,859 |
| Cost/Sqft: | $215 |
| Beds: | 4 |
| Baths: | 3 |
| Year Built: | 1978 |
| Property Taxes: | $7,399 |
| Days On Market: | 21 |
| Lot Size: | 0,25 |
Description
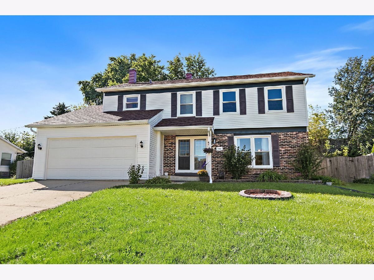
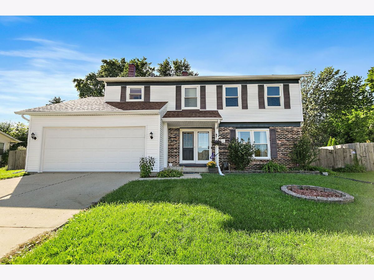
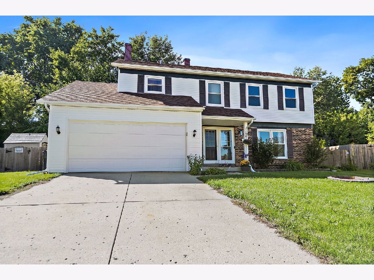
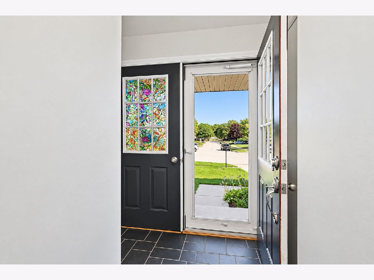
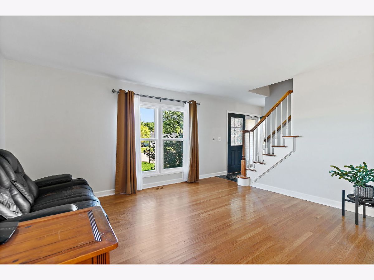
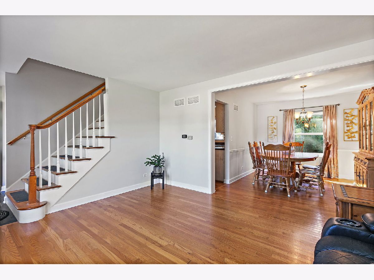
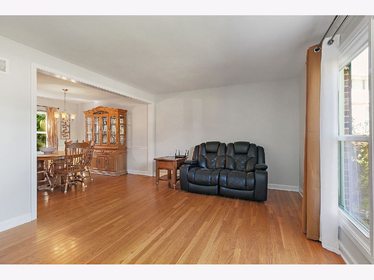
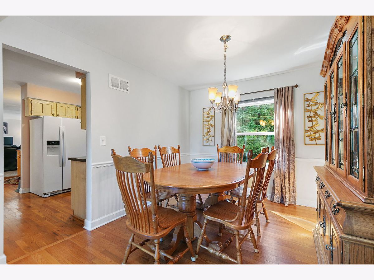
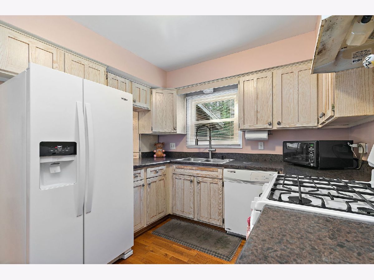
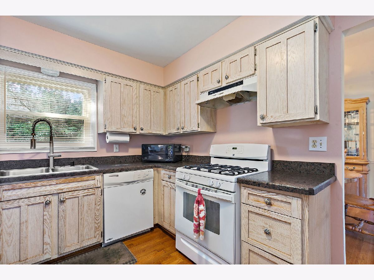
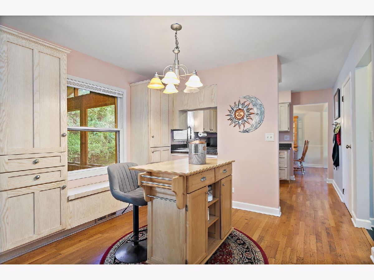
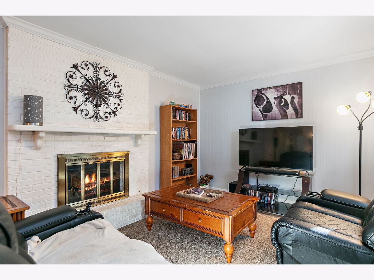
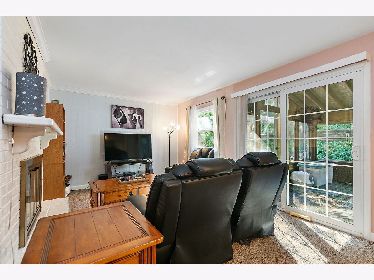
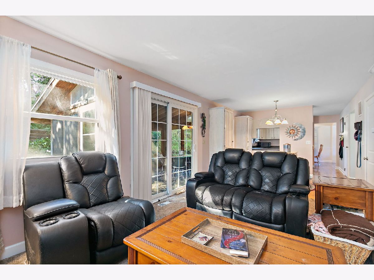
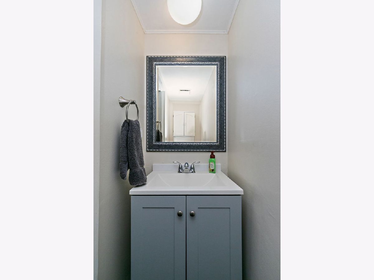
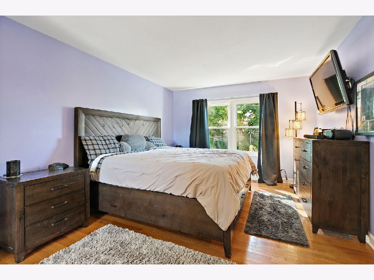
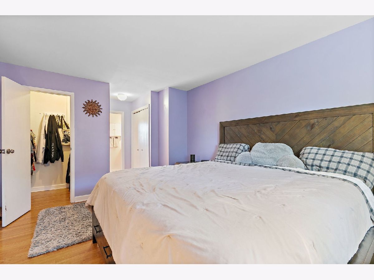
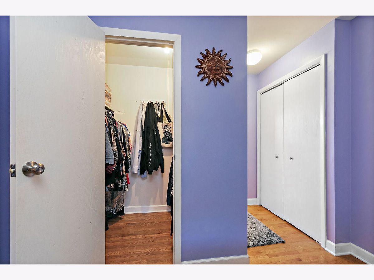
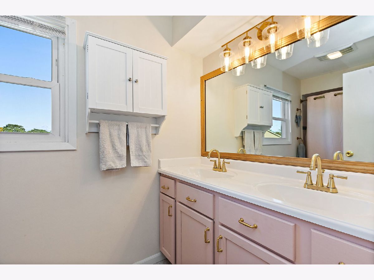
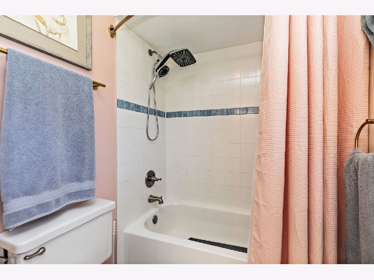
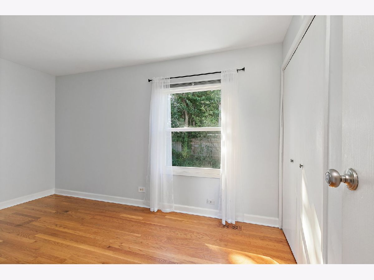
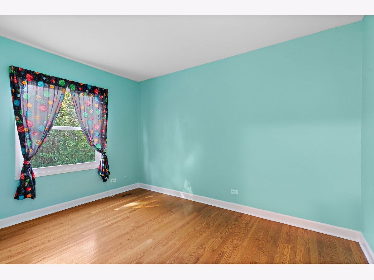
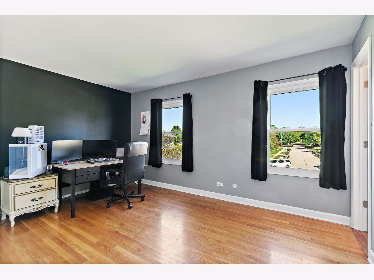
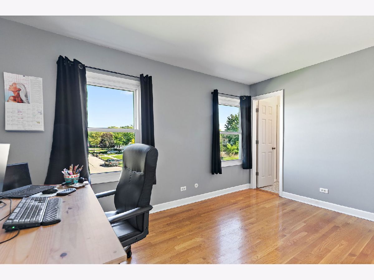
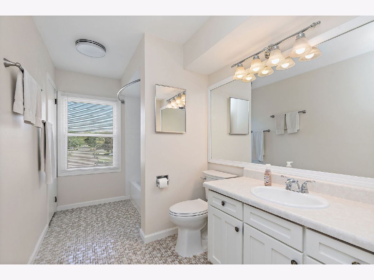
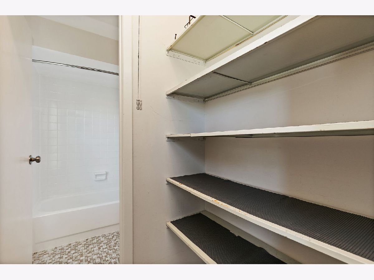
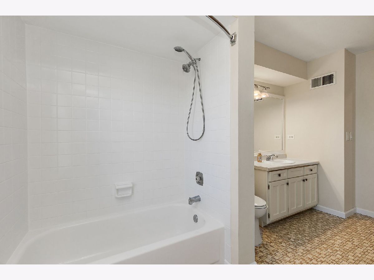
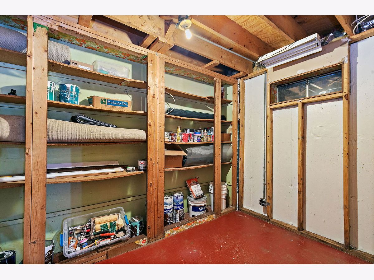
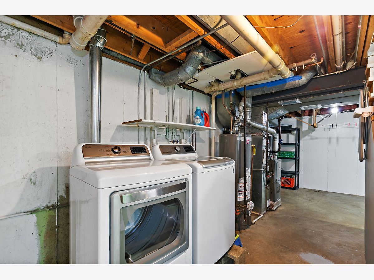
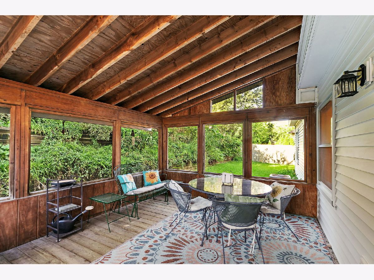
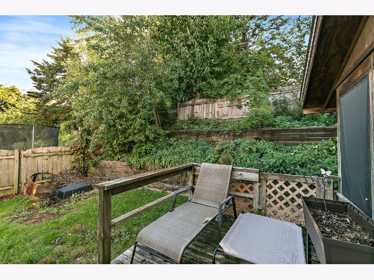
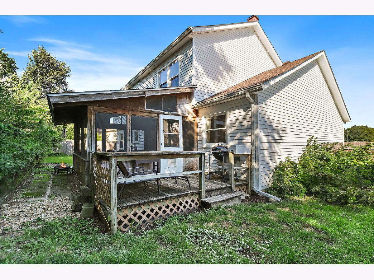
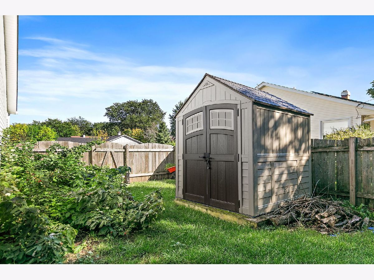
Renewed, refreshed and move-in ready! This spacious 4-bedroom, 2.5-bath home is tucked away on a charming cul-de-sac and offers plenty of indoor and outdoor living space. Recent improvements include fresh paint throughout the home, a newly remodeled primary bathroom, updated hall bathroom, added direct access from Bedroom 2 to the full bathroom with storage, and new high-efficiency washer and dryer. The main level features hardwood floors, a spacious living and dining room combination, an updated kitchen with abundant cabinetry, pantry storage and a large eating area, plus a cozy family room with a wood-burning fireplace. Sliding doors lead to the 3-season room, patio and fenced yard, surrounded by beautifully maintained landscaping that reflects the homeowner's love of gardening. Upstairs, the roomy primary suite including the newly remodeled private full bathroom, walk-in closet and an additional closet with shelving. Three additional spacious bedrooms share an updated large hall bathroom with double vanity, ceramic flooring and bathtub. The full basement offers a large laundry area, separate storage room and plenty of potential for additional recreation space Additional updates include furnace/AC (2018), windows (2019), roof and siding (2021), water heater (2023), washer/dryer (2025) and sump pump (2025) An oversized 2-car garage and pride of ownership throughout complete this wonderful home. Schedule your showing today!
Property Specifics
| Single Family | |
| — | |
| Colonial | |
| 1978 | |
| Unfinished, Full | |
| Vinyl Siding | |
| Asphalt | |
| — | |
| No | |
| 0.25 |
| Cook | |
| — | |
| — / Not Applicable | |
| None | |
| Lake Michigan, Public | |
| Public Sewer | |
| Central Air | |
| Natural Gas, Forced Air | |
| 12775892 | |
| 06232110240000 |
Nearby Schools
| NAME: | DISTRICT: | DISTANCE: | |
|---|---|---|---|
|
Grade School
Oakhill Elementary School |
46 | — | |
|
Middle School
Canton Middle School |
U46 | Not in DB | |
|
High School
Streamwood High School |
46 | Not in DB | |
Property History
| DATE: | EVENT: | PRICE: | SOURCE: |
|---|---|---|---|
| 7 Mar, 2013 | Sold | $177,000 | MRED MLS |
| 25 Oct, 2012 | Under contract | $208,500 | MRED MLS |
| — | Last price change | $212,500 | MRED MLS |
| 10 Jun, 2011 | Listed for sale | $218,700 | MRED MLS |
| 15 Jan, 2025 | Sold | $385,000 | MRED MLS |
| 8 Dec, 2024 | Under contract | $389,900 | MRED MLS |
| 4 Dec, 2024 | Listed for sale | $389,900 | MRED MLS |
| 9 Oct, 2026 | Under contract | $399,900 | MRED MLS |
| 3 Oct, 2026 | Listed for sale | $399,900 | MRED MLS |
Room Specifics
Total Bedrooms: 4
Bedrooms Above Ground: 4
Bedrooms Below Ground: 0
Dimensions: 16X12
Floor Type: Hardwood
Dimensions: 14X11
Floor Type: Hardwood
Dimensions: 14X10
Floor Type: Hardwood
Dimensions: 12X12
Floor Type: Hardwood
Full Bathrooms: 3
Bathroom Amenities: —
Bathroom in Basement: 0
Dimensions: 12X10
Floor Type: Hardwood
Dimensions: 21X11
Floor Type: Hardwood
Features: Eating Area-Table Space, Pantry
Dimensions: 12X6
Floor Type: Other
Dimensions: 15X12
Floor Type: Hardwood
Dimensions: 17X11
Floor Type: Hardwood
Rooms: Recreation Room, Foyer, Storage, Walk In Closet, Sun Room
Name: Recreation Room
Dimensions: 36X22
Floor Type: Other
Name: Foyer
Dimensions: 8X7
Floor Type: Tile
Name: Storage
Dimensions: 10X7
Floor Type: Other
Name: Walk In Closet
Dimensions: 7X5
Floor Type: Hardwood
Name: Sun Room
Dimensions: 15X12
Floor Type: Other
Other Specifics
| 2 | |
| Concrete Perimeter | |
| Concrete, Garage Owned, Attached, Garage | |
| In Unit | |
| Hardwood | |
| Screened | |
| — | |
| — | |
| 10890 | |
| — | |
| Full | |
| Granite Counters | |
| Range, Microwave, Dishwasher, Refrigerator, Washer, Dryer | |
| Not in DB | |
| — | |
| — | |
| Wood Burning |
Tax History
| Year | Property Taxes |
|---|---|
| 2013 | $5,355 |
| 2025 | $7,398 |
| 2026 | $7,399 |
Contact Agent
Nearby Similar Homes
Nearby Sold Comparables




Contact Agent
Listing Provided By
Royal Family Real Estate
