

106 Ridge Lane, Geneva, Illinois 60134
Subdivision > Ridgewood


$299,000
|
Sold
|
|
| Status: | Closed |
| Sqft: | 1,141 |
| Cost/Sqft: | $262 |
| Beds: | 2 |
| Baths: | 1 |
| Year Built: | 1960 |
| Property Taxes: | $5,719 |
| Days On Market: | 40 |
| Lot Size: | 0,00 |
Description
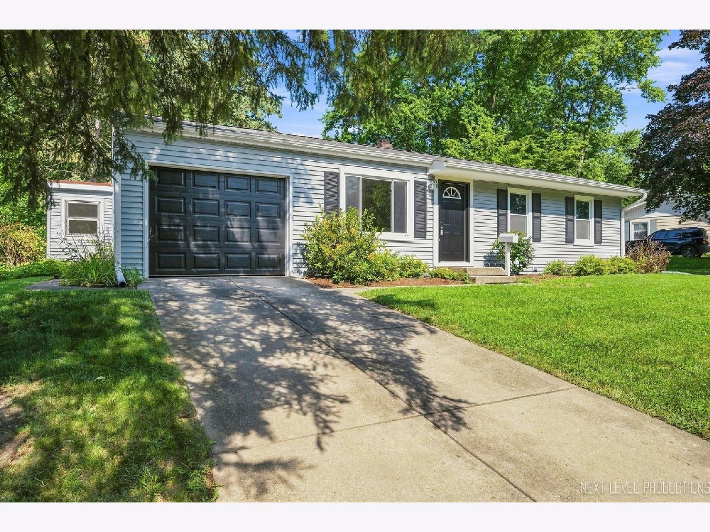
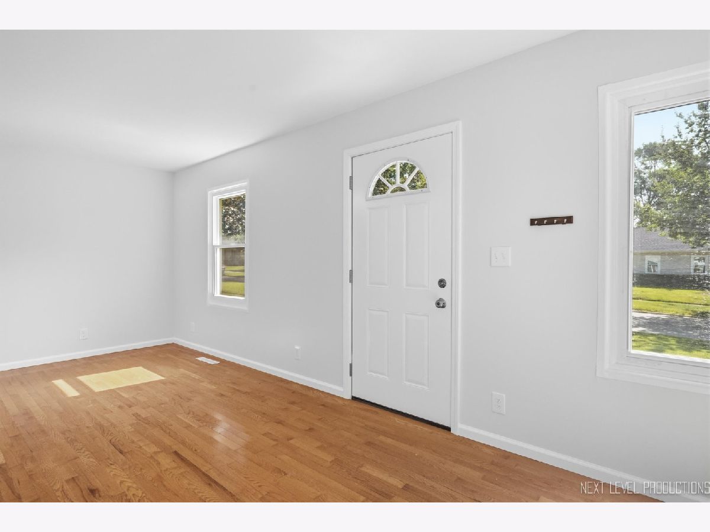
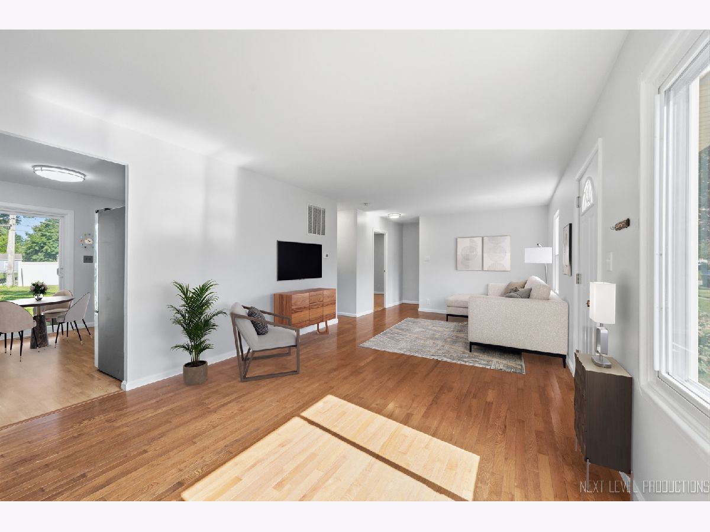
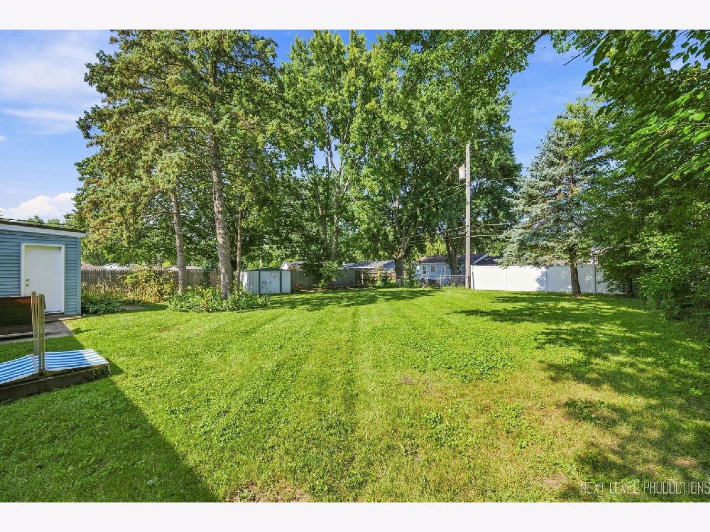
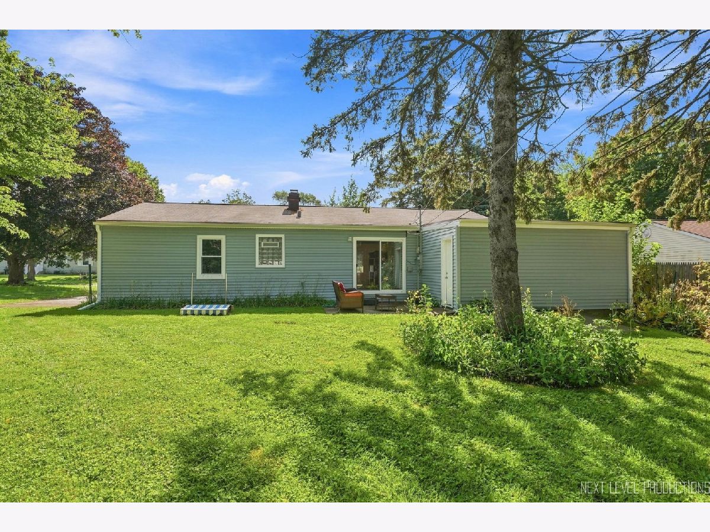
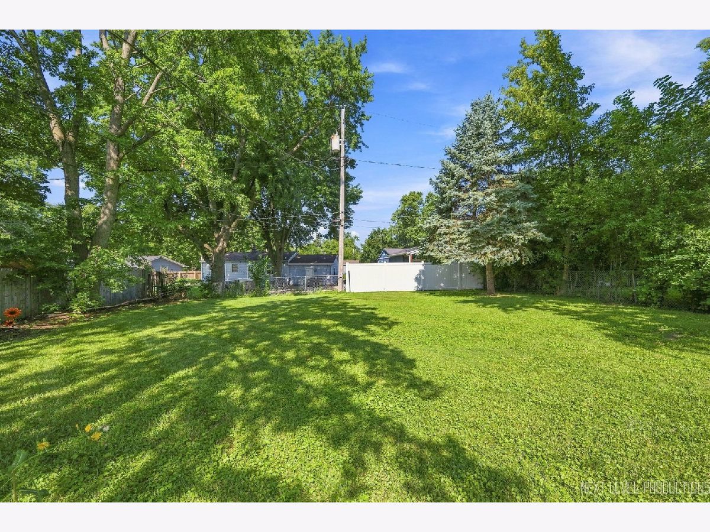
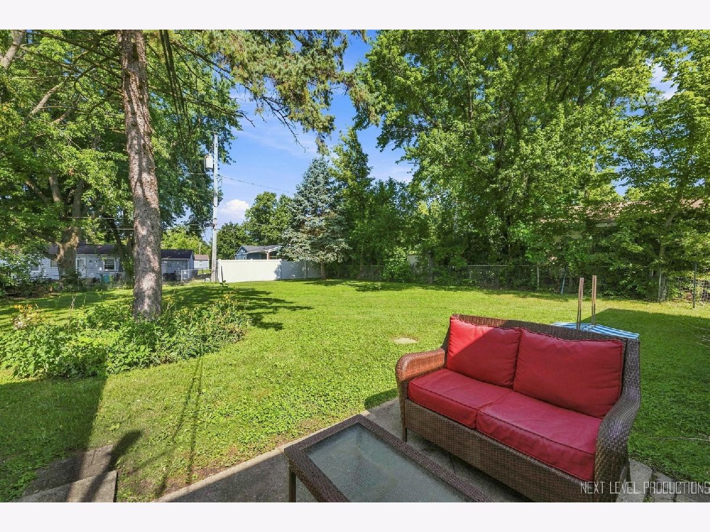
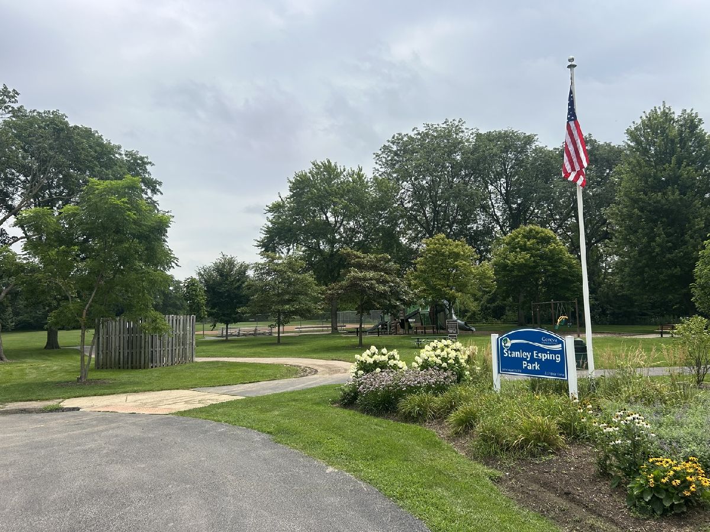
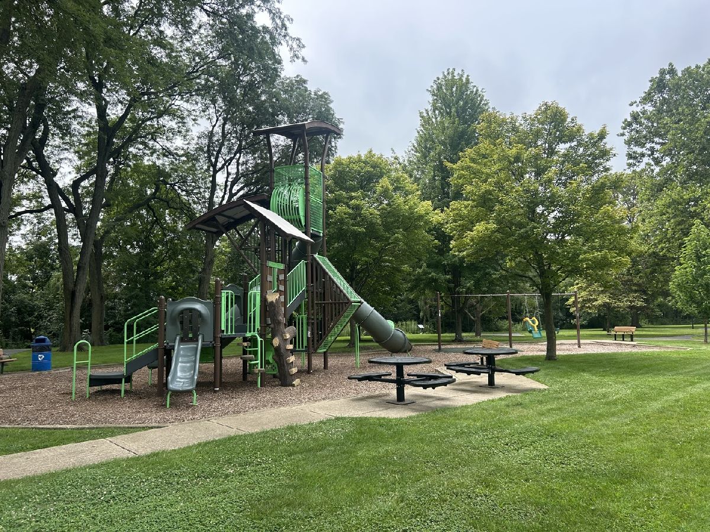
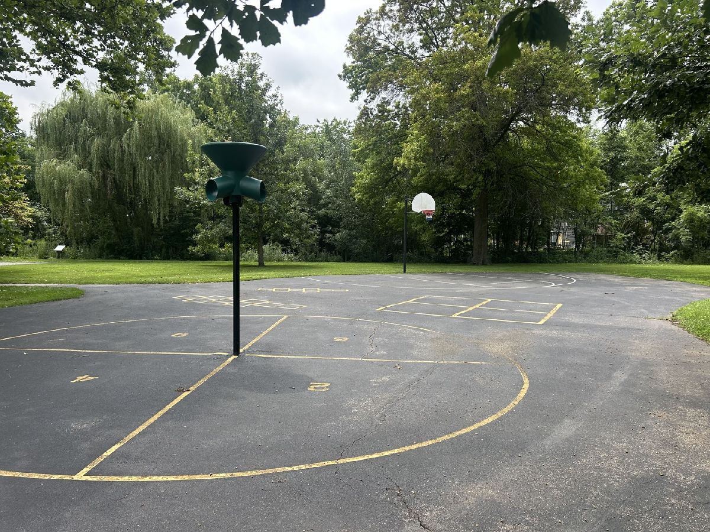
GENEVA SCHOOLS! Located on a tree lined street, within walking distance of grocery stores, pharmacy and restaurants. This is a 3 bedroom home that was modified. It could easily be converted back to a 3 bedrooms. It has a two-car attached garage with ample storage for your hobby or extra parking space. Large fenced back yard. All appliances are included. Unique set up with an extra driveway for off street parking. Large family room features hardwood floors and an abundance of natural light from the picture window. Convenient to downtown Geneva shops and the Metra train station. Beautiful park in the neighborhood for all ages.
Property Specifics
| Single Family | |
| — | |
| Ranch | |
| 1960 | |
| Crawl Space | |
| Vinyl Siding | |
| — | |
| — | |
| No | |
| — |
| Kane | |
| Ridgewood | |
| — / Not Applicable | |
| None | |
| Public | |
| Public Sewer | |
| Other | |
| Gas | |
| 12774026 | |
| 1202476019 |
Nearby Schools
| NAME: | DISTRICT: | DISTANCE: | |
|---|---|---|---|
|
Grade School
Harrison Street Elementary Schoo |
304 | — | |
|
Middle School
Geneva Middle School |
304 | Not in DB | |
|
High School
Geneva Community High School |
304 | Not in DB | |
Property History
| DATE: | EVENT: | PRICE: | SOURCE: |
|---|---|---|---|
| 20 Dec, 2022 | Sold | $240,000 | MRED MLS |
| 11 Nov, 2022 | Under contract | $245,000 | MRED MLS |
| — | Last price change | $255,000 | MRED MLS |
| 22 Sep, 2022 | Listed for sale | $255,000 | MRED MLS |
| 3 Nov, 2026 | Sold | $299,000 | MRED MLS |
| 7 Oct, 2026 | Under contract | $299,000 | MRED MLS |
| 1 Oct, 2026 | Listed for sale | $299,000 | MRED MLS |
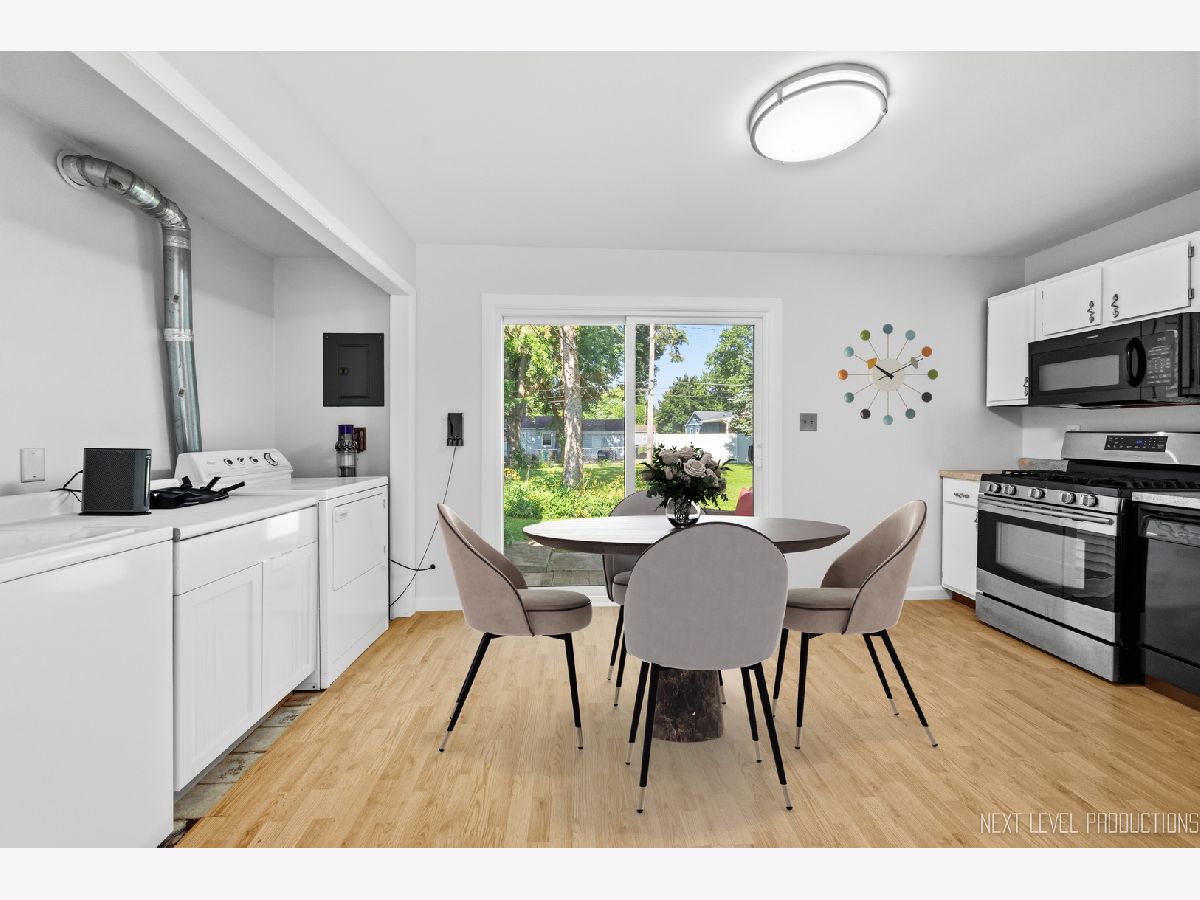
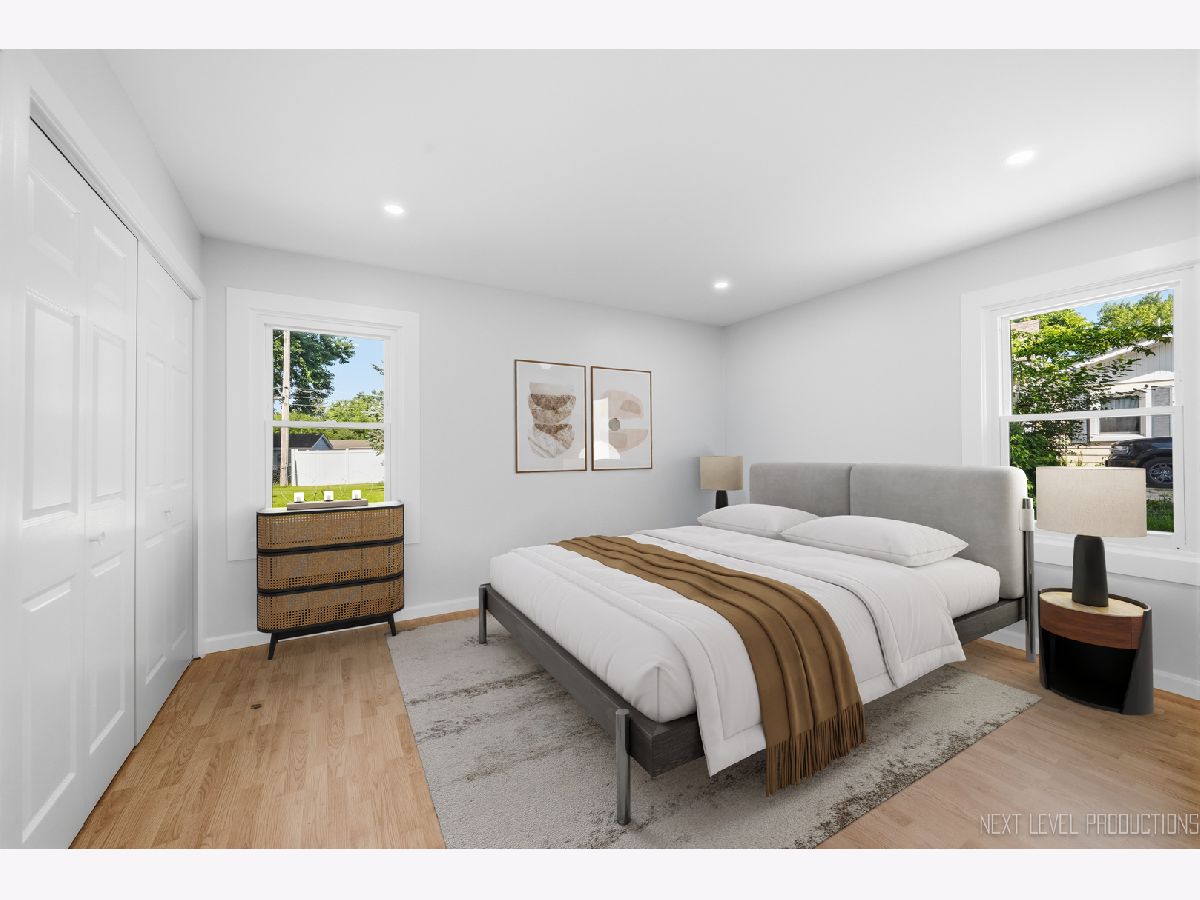
Some photos of this home have been virtually staged.
Room Specifics
All Bedroom Info:
Total Bedrooms: 2
Bedrooms Above Ground: 2
Bedrooms Below Ground: 0
Total Bedrooms: 2
Bedrooms Above Ground: 2
Bedrooms Below Ground: 0
Master Bedroom Info:
Dimensions: 14X12
Location: Main LevelDimensions: 14X12
Floor Type: Wood Laminate
Second Bedroom Info:
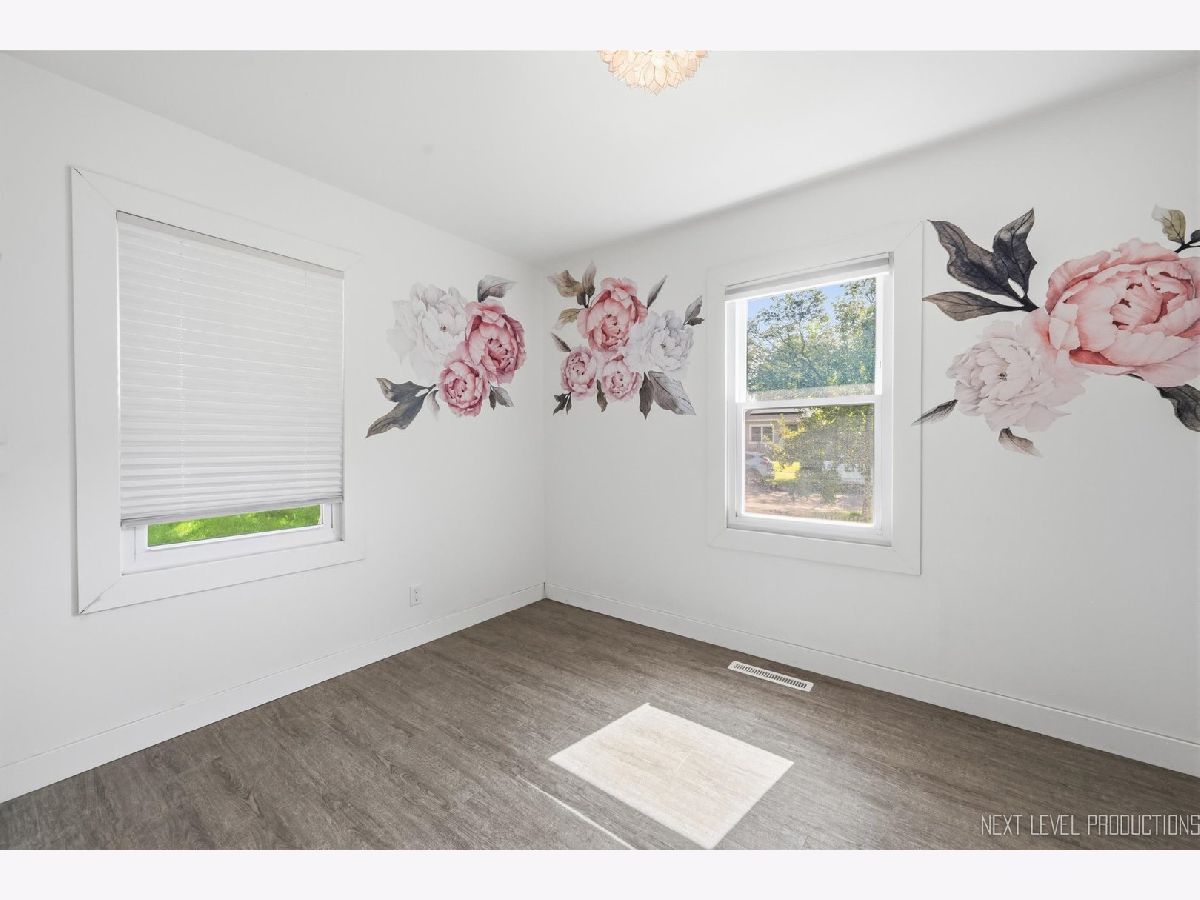
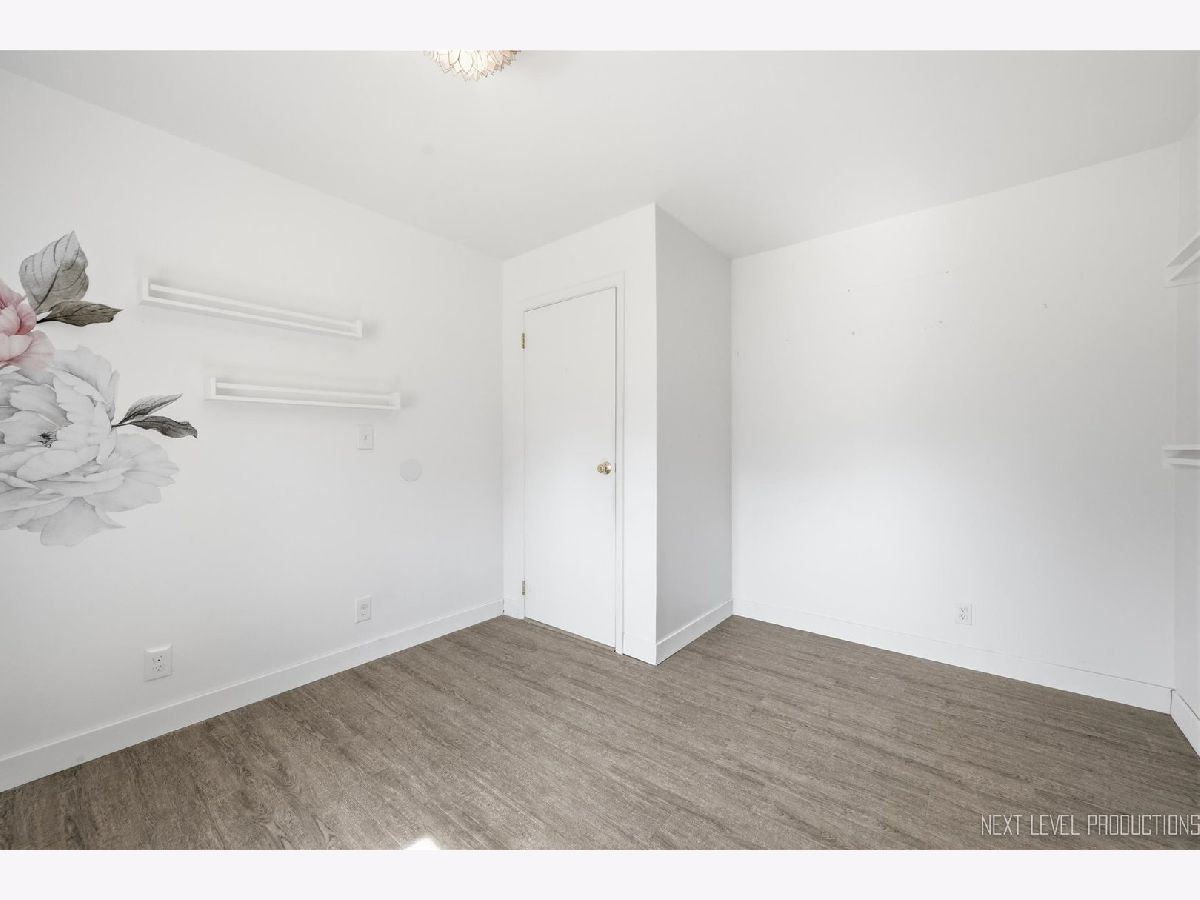
Dimensions: 11X10
Location: Main LevelDimensions: 11X10
Floor Type: Other
Bathroom Info:
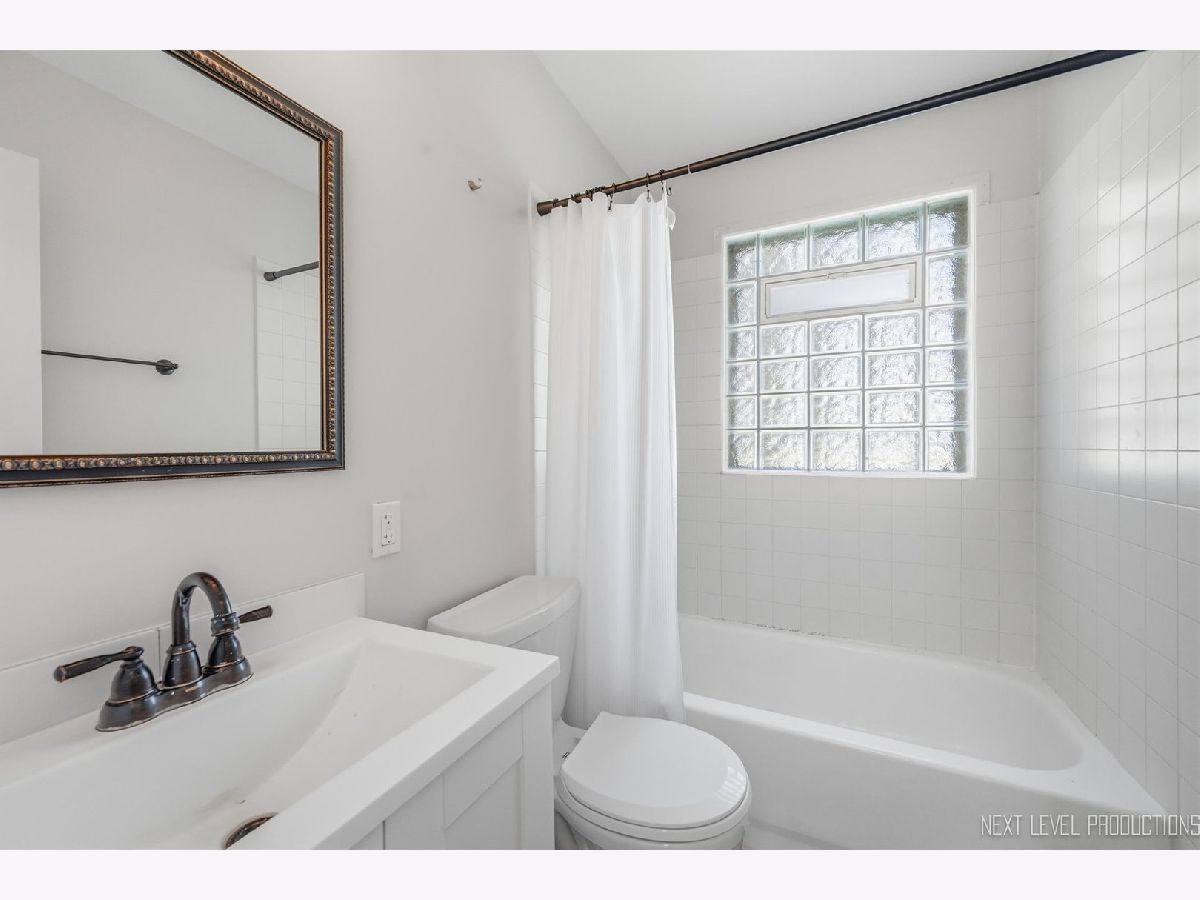
Full Bathrooms: 1
Partial Bathrooms: 0Full Bathrooms: 1
Bathroom Amenities: —
Bathroom in Basement: 0
Dining Room Info:
Dimensions: COMBO
Location: Main LevelDimensions: COMBO
Floor Type: Laminate
Kitchen Info:
Dimensions: 14X12
Location: Main LevelDimensions: 14X12
Floor Type: Laminate
Features: Eating Area-Table Space
Laundry Room Info:
Dimensions: 8X3
Location: Main LevelDimensions: 8X3
Floor Type: —
Living Room Info:
Dimensions: 25X12
Location: Main LevelDimensions: 25X12
Floor Type: Hardwood
Additional Rooms Info:
Rooms: No additional rooms
Basement: Crawl SpaceRooms: No additional rooms
Other Specifics
| 2 | |
| — | |
| Concrete, Garage Door Opener, Tandem, Garage Owned, Attached, Garage | |
| Main Level, Gas Dryer Hookup, In Unit | |
| Hardwood, Laminate | |
| — | |
| Shed(s) | |
| — | |
| — | |
| 66.3 X 125.9 X 83.9 X 130 | |
| — | |
| None | |
| 1st Floor Bedroom, 1st Floor Full Bath | |
| Range, Microwave, Dishwasher, Refrigerator, Washer, Dryer | |
| Not in DB | |
| Park, Curbs, Sidewalks, Street Lights, Street Paved | |
| — | |
| — |
Tax History
| Year | Property Taxes |
|---|---|
| 2022 | $5,006 |
| 2026 | $5,719 |
Contact Agent
Nearby Similar Homes

409 Glengarry Drive, Geneva, Illinois 60134

For Sale
$399,900
4 beds / 2.0 baths / 1,950 ft2
Single Family / Built: 1974
26
920 Britta Lane, Geneva, Illinois 60134

For Sale
$424,900
3 beds / 1.1 baths / 1,819 ft2
Single Family / Built: 1985
26
Nearby Sold Comparables

111 Ridge Lane, Geneva, Illinois 60134

Sold
$168,000
3 beds / 2.0 baths / 0 ft2
Single Family / Built: 1960
5607
111 Ridge Lane, Geneva, Illinois 60134
Sold
$98,900
3 beds / 1.0 baths / 0 ft2
Single Family / Built: 1960
6348

838 Valley Lane, Geneva, Illinois 60134
Sold
$175,900
3 beds / 2.0 baths / 0 ft2
Single Family / Built: —
7063
Contact Agent
Listing Provided By
Success 24/7 Real Estate
