

1060 Cove Drive, Prospect Heights, Illinois 60070
Subdivision > Quincy Park
Sorry, we are updating photos, please update this page in 15 minutes
$142,500
|
Sold
|
|
| Status: | Closed |
| Sqft: | 800 |
| Cost/Sqft: | $187 |
| Beds: | 2 |
| Baths: | 1 |
| Year Built: | 1973 |
| Property Taxes: | $2,073 |
| Days On Market: | 2614 |
| Lot Size: | 0,00 |
Description
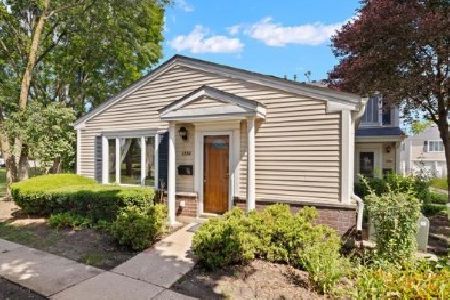
NOTHING TO DO BUT MOVE RIGHT INTO THIS ADORABLE AND SECLUDED RANCH CONDO THAT'S TUCKED IN THE NEIGHBORHOOD WITH AN AWESOME SIDE YARD AND QUITE CUL DE SAC LOCATION. UPDATED KITCHEN WITH NEWER DOVE TAILED CABINETS & BRAND NEW STAINLESS STEEL APPLIANCES, COUNTER TOPS, TILE FLOORING & FULL SIZE WASHER/DRYER. UPDATED BATHROOM WITH HUGE JACUZZI TUB AND DECORATIVE VANITY. FRESHLY PAINTED AND CARPETED THROUGHOUT. 1 CAR ATTACHED GARAGE WITH STORAGE. WELL MAINTAINED ASSOC WITH LOW HOA DUES AND TAXES. COMMUNITY FEATURES A LARGE SWIMMING POOL AND PLAYGROUND. THIS IS A GREAT PLACE TO CALL HOME, CALL YOUR AGENT TODAY!!
Property Specifics
| Condos/Townhomes | |
| 1 | |
| — | |
| 1973 | |
| None | |
| Vinyl Siding | |
| Asphalt | |
| RANCH | |
| No | |
| — |
| Cook | |
| Quincy Park | |
| 208 / Monthly | |
| Insurance, Pool, Exterior Maintenance, Lawn Care, Scavenger, Snow Removal | |
| Lake Michigan | |
| Public Sewer | |
| Central Air | |
| Natural Gas | |
| 10506821 | |
| 03241020131169 |
Nearby Schools
| NAME: | DISTRICT: | DISTANCE: | |
|---|---|---|---|
|
Grade School
Robert Frost Elementary School |
21 | — | |
|
Middle School
Oliver W Holmes Middle School |
21 | Not in DB | |
|
High School
Wheeling High School |
214 | Not in DB | |
Property History
| DATE: | EVENT: | PRICE: | SOURCE: |
|---|---|---|---|
| 12 Nov, 2019 | Sold | $142,500 | MRED MLS |
| 23 Sep, 2019 | Under contract | $149,896 | MRED MLS |
| 4 Sep, 2019 | Listed for sale | $149,896 | MRED MLS |
Sorry, we are updating photos, please update this page in 15 minutes
Room Specifics
All Bedroom Info:
Total Bedrooms: 2
Bedrooms Above Ground: 2
Bedrooms Below Ground: 0
Total Bedrooms: 2
Bedrooms Above Ground: 2
Bedrooms Below Ground: 0
Second Bedroom Info:
Dimensions: —
Location: —Dimensions: —
Floor Type: Carpet
Bathroom Info:
Full Bathrooms: 1
Partial Bathrooms: 0Full Bathrooms: 1
Bathroom Amenities: Whirlpool
Bathroom in Basement: 0
Kitchen Info:
Dimensions: —
Location: —Dimensions: —
Floor Type: Ceramic Tile
Features: Galley, Pantry-Closet
Living Room Info:
Dimensions: —
Location: —Dimensions: —
Floor Type: Wood Laminate
Additional Rooms Info:
Rooms: No additional rooms
Basement: NoneRooms: No additional rooms
Other Specifics
| 1 | |
| Concrete Perimeter | |
| Garage | |
| — | |
| — | |
| — | |
| Patio, Storms/Screens, End Unit | |
| Common Grounds, Corner Lot, Cul-De-Sac | |
| COMMON | |
| — | |
| None | |
| Wood Laminate Floors, First Floor Bedroom, First Floor Laundry, First Floor Full Bath, Laundry Hook-Up in Unit, Storage | |
| Range, Microwave, Dishwasher, Refrigerator, Washer, Dryer, Stainless Steel Appliance(s) | |
| Not in DB | |
| — | |
| Park, Pool | |
| — |
Tax History
| Year | Property Taxes |
|---|---|
| 2019 | $2,073 |
Contact Agent
Nearby Similar Homes
1397 Quaker Lane, Prospect Heights, Illinois 60070
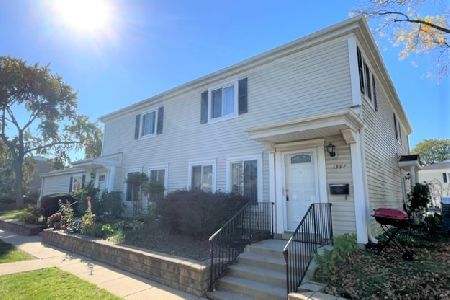
For Sale
$239,900
2 beds / 1.0 baths / 1,000 ft2
Condos/Townhomes / Built: 1970
5
726 Old Willow Road, Prospect Heights, Illinois 60070
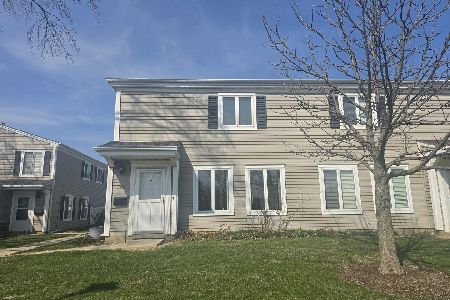
For Sale
$228,000
2 beds / 1.0 baths / 900 ft2
Condos/Townhomes / Built: 1975
152
816 Old Willow Road, Prospect Heights, Illinois 60070
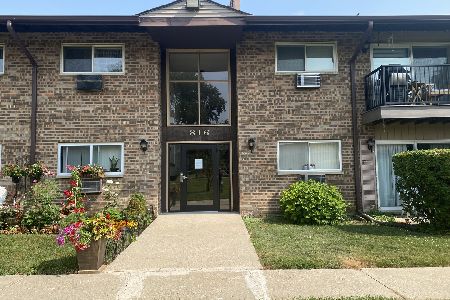
For Sale
$199,999
2 beds / 1.1 baths / 1,200 ft2
Condos/Townhomes / Built: 1976
94
1585 Cove Drive, Prospect Heights, Illinois 60070
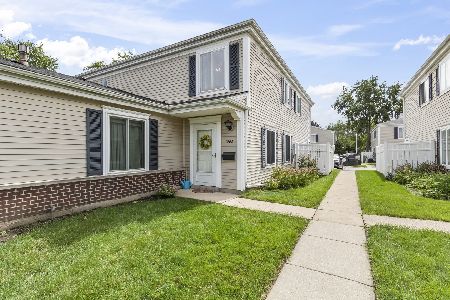
For Sale
$225,000
2 beds / 1.0 baths / 1,000 ft2
Condos/Townhomes / Built: 1977
37
836 Old Willow Road, Prospect Heights, Illinois 60070

For Sale
$279,999
2 beds / 1.0 baths / 0 ft2
Condos/Townhomes / Built: 1974
108
1532 Cove Drive, Prospect Heights, Illinois 60070
For Sale
$269,000
2 beds / 1.0 baths / 1,100 ft2
Condos/Townhomes / Built: 1977
49
Nearby Sold Comparables


1054 Cove Drive, Prospect Heights, Illinois 60070

Sold
$98,900
2 beds / 1.0 baths / 900 ft2
Condos/Townhomes / Built: 1971
4505
Contact Agent
Listing Provided By
Garry Real Estate
