

10601 Chamonieux, Palos Hills, Illinois 60465
Subdivision > Palos On The Green
Sorry, we are updating photos, please update this page in 15 minutes
$245,000
|
Sold
|
|
| Status: | Closed |
| Sqft: | 0 |
| Cost/Sqft: | — |
| Beds: | 3 |
| Baths: | 2 |
| Year Built: | 1979 |
| Property Taxes: | $4,600 |
| Days On Market: | 6590 |
| Lot Size: | 0,00 |
Description
SELLER LOOKING FOR BACK-UP CONTRACT CONTINUE TO SHOW*GREAT INTERIOR*LARGER THAN OTHER RAISED RANCHES*FANTASTIC CUL-DE-SAC LOCATION*LARGE LOT*3 SPACIOUS BEDROOMS*2 NEW BATHS*WALK-OUT DOOR IN FAMILY ROOM TO BACKYARD*2 TIERED DECK (POOL HAS BEEN REMOVED-NEW GRASS PLANTED)*PERGO FLOORING*NEWER CARPET*MASTER BEDROOM ADJOINING BATH*EXTRA DEEP GARAGE WITH STORAGE RM + CEDAR CLOSET*MODERN COLORS*JUST MOVE IN*OPEN KITCHEN
Property Specifics
| Single Family | |
| — | |
| Ranch | |
| 1979 | |
| Walkout | |
| Brick | |
| — | |
| RAISED RAN | |
| No | |
| — |
| Cook | |
| Palos On The Green | |
| 0 / Not Applicable | |
| None | |
| Lake Michigan | |
| Public Sewer | |
| Central Air | |
| Natural Gas, Forced Air | |
| 07052461 | |
| 23141100290000 |
Nearby Schools
| NAME: | DISTRICT: | DISTANCE: | |
|---|---|---|---|
|
Grade School
Oak Ridge Elementary School |
117 | — | |
|
Middle School
H H Conrady Junior High School |
117 | Not in DB | |
|
High School
Amos Alonzo Stagg High School |
230 | Not in DB | |
Property History
| DATE: | EVENT: | PRICE: | SOURCE: |
|---|---|---|---|
| 13 Apr, 2009 | Sold | $245,000 | MRED MLS |
| 8 Mar, 2009 | Under contract | $254,900 | MRED MLS |
| — | Last price change | $259,900 | MRED MLS |
| 18 Oct, 2008 | Listed for sale | $274,900 | MRED MLS |
Sorry, we are updating photos, please update this page in 15 minutes
Room Specifics
All Bedroom Info:
Total Bedrooms: 3
Bedrooms Above Ground: 3
Bedrooms Below Ground: 0
Total Bedrooms: 3
Bedrooms Above Ground: 3
Bedrooms Below Ground: 0
Second Bedroom Info:
Dimensions: —
Location: —Dimensions: —
Floor Type: Wood Laminate
Third Bedroom Info:
Dimensions: —
Location: —Dimensions: —
Floor Type: Wood Laminate
Bathroom Info:
Full Bathrooms: 2
Partial Bathrooms: —Full Bathrooms: 2
Bathroom Amenities: —
Bathroom in Basement: 1
Dining Room Info:
Dimensions: —
Location: —Dimensions: —
Floor Type: Wood Laminate
Kitchen Info:
Dimensions: —
Location: —Dimensions: —
Floor Type: Wood Laminate
Features: Eating Area-Table Space
Laundry Room Info:
Dimensions: —
Location: —Dimensions: —
Floor Type: Vinyl
Living Room Info:
Dimensions: —
Location: —Dimensions: —
Floor Type: Wood Laminate
Family Room Info:
Dimensions: —
Location: —Dimensions: —
Floor Type: Carpet
Additional Rooms Info:
Rooms: Workshop
Basement: WalkoutRooms: Workshop
Other Specifics
| 2 | |
| — | |
| Garage | |
| — | |
| — | |
| — | |
| Deck | |
| Cul-De-Sac, Fenced Yard | |
| 119.36X91X132X4.35 | |
| — | |
| None | |
| First Floor Bedroom | |
| Range, Dishwasher, Refrigerator, Disposal | |
| Not in DB | |
| Sidewalks | |
| — | |
| — |
Tax History
| Year | Property Taxes |
|---|---|
| 2009 | $4,600 |
Contact Agent
Nearby Similar Homes
10614 S 84th Avenue, Palos Hills, Illinois 60465
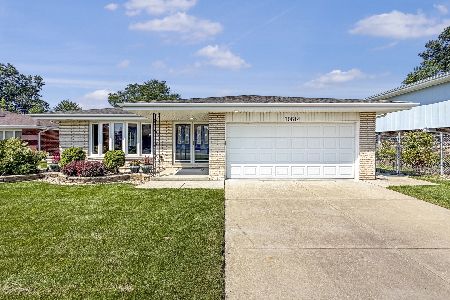
For Sale
$584,900
3 beds / 2.0 baths / 2,283 ft2
Single Family / Built: 1973
48
8533 Sun Valley Drive, Palos Hills, Illinois 60465
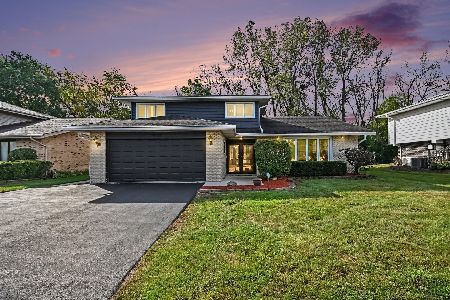
For Sale
$469,500
3 beds / 2.1 baths / 2,491 ft2
Single Family / Built: 1973
47
10347 Alta Drive, Palos Hills, Illinois 60465
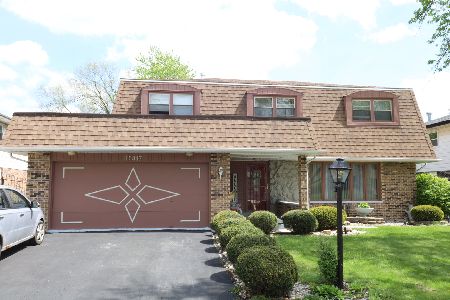
For Sale
$419,000
4 beds / 2.1 baths / 2,693 ft2
Single Family / Built: 1972
138
10409 82 Avenue, Palos Hills, Illinois 60465
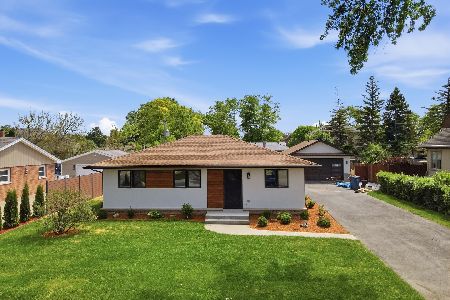
For Sale
$420,000
3 beds / 1.1 baths / 1,600 ft2
Single Family / Built: 1957
47
10458 81st Avenue, Palos Hills, Illinois 60465
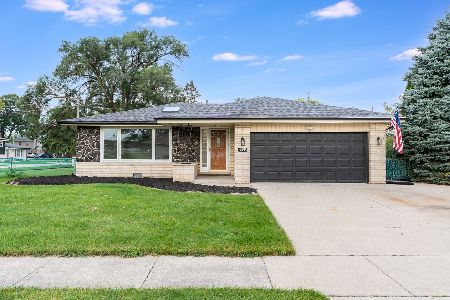
For Sale
$439,900
3 beds / 2.0 baths / 0 ft2
Single Family / Built: 1968
62
8700 103rd Street, Palos Hills, Illinois 60465
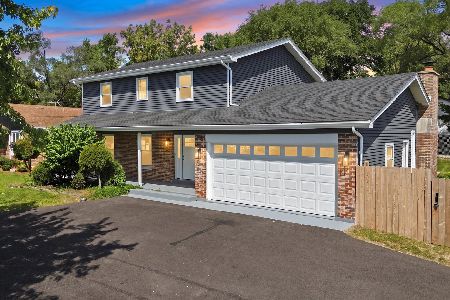
For Sale
$549,900
4 beds / 2.1 baths / 2,171 ft2
Single Family / Built: 1977
69
Nearby Sold Comparables
10603 Chamonieux Drive, Palos Hills, Illinois 60465

Sold
$340,000
4 beds / 2.1 baths / 2,825 ft2
Single Family / Built: 1972
859
8430 Love Land Lane, Palos Hills, Illinois 60465

Sold
$391,000
4 beds / 2.1 baths / 0 ft2
Single Family / Built: —
7246
8430 Loveland Lane, Palos Hills, Illinois 60465

Sold
$429,900
4 beds / 2.1 baths / 2,491 ft2
Single Family / Built: 1971
592
10542 84th Avenue, Palos Hills, Illinois 60465
Sold
$169,900
3 beds / 2.0 baths / 1,372 ft2
Single Family / Built: 1973
5836
10562 84th Avenue, Palos Hills, Illinois 60465
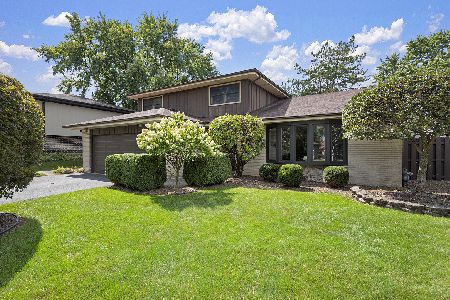
Sold
$460,000
4 beds / 2.1 baths / 2,791 ft2
Single Family / Built: 1973
426
8442 Loveland Lane, Palos Hills, Illinois 60465
Sold
$239,900
3 beds / 2.0 baths / 1,372 ft2
Single Family / Built: 1972
4451
Contact Agent
Listing Provided By
RE/MAX 10
