

10601 Lone Star Way, Huntley, Illinois 60142
Subdivision > Georgian Place
Sorry, we are updating photos, please update this page in 15 minutes
$267,000
|
Sold
|
|
| Status: | Closed |
| Sqft: | 2,262 |
| Cost/Sqft: | $122 |
| Beds: | 3 |
| Baths: | 3 |
| Year Built: | 2004 |
| Property Taxes: | $6,139 |
| Days On Market: | 4329 |
| Lot Size: | 0,00 |
Description
SHOWS LIKE A MODEL! Impeccable home with hardwood floors, upgraded kitchen cabinets with hardware, wood burning fireplace with gas start. Master Bedroom offers sitting room, large walk in closet, and a master bath with dual vanity, soaker tub and separate shower! Finished basement w/bar. Nicely landscaped yard with brick paver patio. District 158 schools, wonderful neighborhood park & library
Property Specifics
| Single Family | |
| — | |
| — | |
| 2004 | |
| Partial | |
| Vinyl Siding | |
| Asphalt | |
| GOLDEN GATE | |
| No | |
| — |
| Mc Henry | |
| Georgian Place | |
| 175 / Annual | |
| None | |
| Public | |
| Public Sewer | |
| Central Air | |
| Natural Gas, Forced Air | |
| 08802904 | |
| 1827379007 |
Nearby Schools
| NAME: | DISTRICT: | DISTANCE: | |
|---|---|---|---|
|
Grade School
Leggee Elementary School |
158 | — | |
|
Middle School
Heineman Middle School |
158 | Not in DB | |
|
High School
Huntley High School |
158 | Not in DB | |
Property History
| DATE: | EVENT: | PRICE: | SOURCE: |
|---|---|---|---|
| 12 Jun, 2015 | Sold | $267,000 | MRED MLS |
| 3 May, 2015 | Under contract | $275,000 | MRED MLS |
| 16 Dec, 2014 | Listed for sale | $275,000 | MRED MLS |
Sorry, we are updating photos, please update this page in 15 minutes
Room Specifics
All Bedroom Info:
Total Bedrooms: 3
Bedrooms Above Ground: 3
Bedrooms Below Ground: 0
Total Bedrooms: 3
Bedrooms Above Ground: 3
Bedrooms Below Ground: 0
Second Bedroom Info:
Dimensions: —
Location: —Dimensions: —
Floor Type: Carpet
Third Bedroom Info:
Dimensions: —
Location: —Dimensions: —
Floor Type: Carpet
Bathroom Info:
Full Bathrooms: 3
Partial Bathrooms: 1Full Bathrooms: 3
Bathroom Amenities: Whirlpool, Separate Shower, Double Sink, Garden Tub
Bathroom in Basement: 0
Dining Room Info:
Dimensions: —
Location: —Dimensions: —
Floor Type: Carpet
Kitchen Info:
Dimensions: —
Location: —Dimensions: —
Floor Type: Hardwood
Features: Eating Area-Table Space, Island, Pantry-Closet
Living Room Info:
Dimensions: —
Location: —Dimensions: —
Floor Type: Carpet
Family Room Info:
Dimensions: —
Location: —Dimensions: —
Floor Type: Carpet
Additional Rooms Info:
Rooms: Eating Area, Loft, Sitting Room
Basement: PartialRooms: Eating Area, Loft, Sitting Room
Other Specifics
| 3 | |
| Concrete Perimeter | |
| Garage | |
| — | |
| — | |
| — | |
| Patio | |
| Corner Lot | |
| 80X14X18X123X100X148 | |
| — | |
| Full | |
| Vaulted/Cathedral Ceilings, Bar-Wet, Hardwood Floors, First Floor Laundry | |
| Range, Microwave, Dishwasher, Refrigerator, Washer, Dryer, Disposal | |
| Not in DB | |
| Sidewalks, Street Lights, Street Paved | |
| — | |
| Wood Burning, Gas Starter |
Tax History
| Year | Property Taxes |
|---|---|
| 2015 | $6,139 |
Contact Agent
Nearby Similar Homes
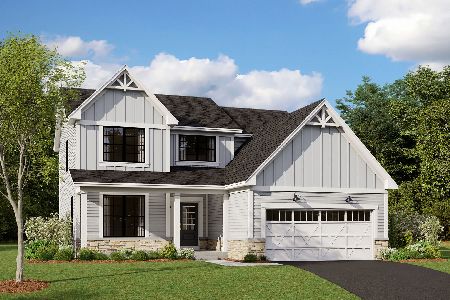
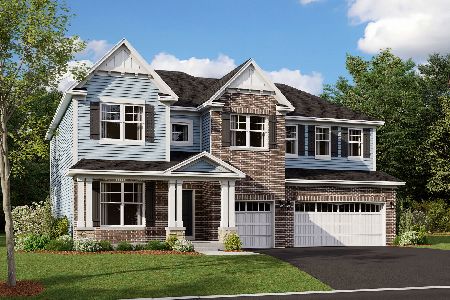
10748 Nantucket Lane, Huntley, Illinois 60142
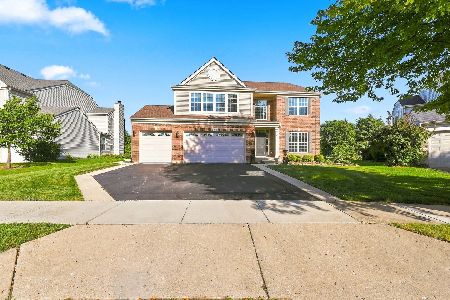
For Sale
$599,900
5 beds / 3.1 baths / 3,048 ft2
Single Family / Built: 2003
49
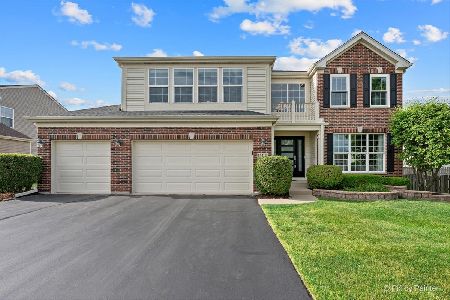
Nearby Sold Comparables



Contact Agent
Listing Provided By
Century 21 New Heritage
