

10605 Leavitt Avenue, Beverly, Chicago, Illinois 60643
Sorry, we are updating photos, please update this page in 15 minutes
$310,500
|
Sold
|
|
| Status: | Closed |
| Sqft: | 1,840 |
| Cost/Sqft: | $173 |
| Beds: | 3 |
| Baths: | 2 |
| Year Built: | 1891 |
| Property Taxes: | $3,921 |
| Days On Market: | 5515 |
| Lot Size: | 0,00 |
Description
FABULOUS! STUNNING TURN OF THE CENTURY W/ALL THE RENOVATIONS!NEW DORMER W/FAB NEW BATH & SUBWAY TILE W/IN SHOWER SKYLIGHTS. GREAT WORKING KITCHEN W/NEW BRAZILIAN CHERRY FLR, JENN AIRE SS APPL, BREAKFAST AREA, NEW MAIN BATH W/MARBLE FLR. ALL NEW CARPETING, GREAT LOT, NEW OAK BASEBOARDS, ORIGINAL FEATURES INTACT, FLEXIBLE FLR PLAN W/SITTING RM/DEN. FAM RM, CUSTOM FINISHES THROUGHOUT! FRESHLY DECORATED.
Property Specifics
| Single Family | |
| — | |
| Traditional | |
| 1891 | |
| Full | |
| Frame | |
| Asphalt | |
| — | |
| No | |
| — |
| Cook | |
| — | |
| 0 / Not Applicable | |
| None | |
| Public | |
| Public Sewer | |
| Central Air | |
| Natural Gas | |
| 07915321 | |
| 25181260020000 |
Nearby Schools
| NAME: | DISTRICT: | DISTANCE: | |
|---|---|---|---|
|
Grade School
Sutherland Elementary School |
299 | — | |
|
High School
Morgan Park High School |
299 | Not in DB | |
Property History
| DATE: | EVENT: | PRICE: | SOURCE: |
|---|---|---|---|
| 24 May, 2007 | Sold | $355,000 | MRED MLS |
| 5 May, 2007 | Under contract | $389,900 | MRED MLS |
| 22 Feb, 2007 | Listed for sale | $389,900 | MRED MLS |
| 21 Dec, 2011 | Sold | $310,500 | MRED MLS |
| 14 Nov, 2011 | Under contract | $319,000 | MRED MLS |
| — | Last price change | $329,000 | MRED MLS |
| 1 Oct, 2011 | Listed for sale | $329,000 | MRED MLS |
Sorry, we are updating photos, please update this page in 15 minutes
Room Specifics
All Bedroom Info:
Total Bedrooms: 3
Bedrooms Above Ground: 3
Bedrooms Below Ground: 0
Total Bedrooms: 3
Bedrooms Above Ground: 3
Bedrooms Below Ground: 0
Second Bedroom Info:
Dimensions: —
Location: —Dimensions: —
Floor Type: Carpet
Third Bedroom Info:
Dimensions: —
Location: —Dimensions: —
Floor Type: Carpet
Bathroom Info:
Full Bathrooms: 2
Partial Bathrooms: 0Full Bathrooms: 2
Bathroom Amenities: —
Bathroom in Basement: 0
Dining Room Info:
Dimensions: —
Location: —Dimensions: —
Floor Type: Hardwood
Kitchen Info:
Dimensions: —
Location: —Dimensions: —
Floor Type: Hardwood
Features: Eating Area-Table Space
Living Room Info:
Dimensions: —
Location: —Dimensions: —
Floor Type: Hardwood
Family Room Info:
Dimensions: —
Location: —Dimensions: —
Floor Type: Carpet
Additional Rooms Info:
Rooms: Breakfast Room, Den
Basement: FullRooms: Breakfast Room, Den
Other Specifics
| 2.1 | |
| — | |
| Garage | |
| — | |
| — | |
| — | |
| Deck | |
| Landscaped | |
| 50 X 130 | |
| — | |
| None | |
| Vaulted/Cathedral Ceilings, Skylight(s), Hardwood Floors, First Floor Bedroom, First Floor Full Bath | |
| Range, Microwave, Dishwasher, Refrigerator, Stainless Steel Appliance(s) | |
| Not in DB | |
| Sidewalks, Street Lights, Street Paved | |
| — | |
| — |
Tax History
| Year | Property Taxes |
|---|---|
| 2007 | $2,437 |
| 2011 | $3,921 |
Contact Agent
Nearby Similar Homes
10530 Leavitt Street, Chicago, Illinois 60643
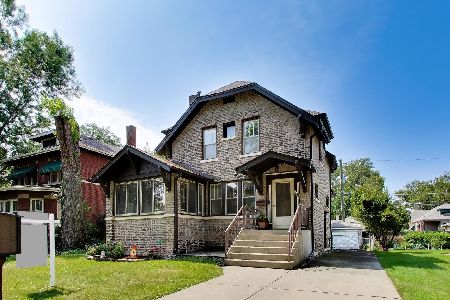
For Sale
$399,700
3 beds / 1.1 baths / 1,700 ft2
Single Family / Built: 1922
66
10456 Bell Avenue, Chicago, Illinois 60643
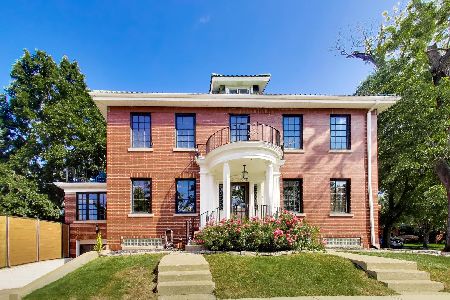
For Sale
$749,900
4 beds / 2.2 baths / 2,904 ft2
Single Family / Built: 1927
21
10611 Claremont Avenue, Chicago, Illinois 60643
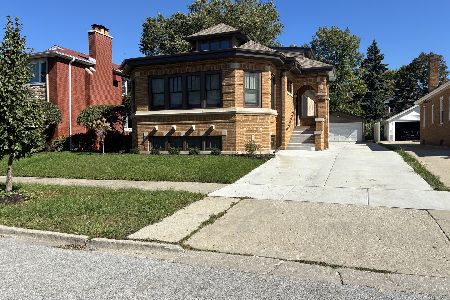
For Sale
$750,000
4 beds / 3.0 baths / 2,650 ft2
Single Family / Built: 1926
33
10516 Seeley Avenue, Chicago, Illinois 60643
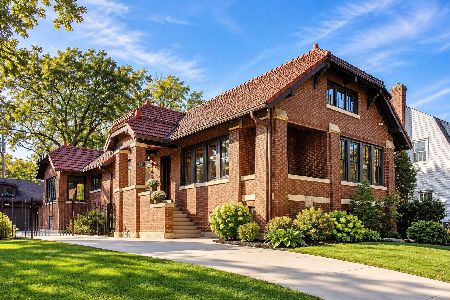
For Sale
$735,000
3 beds / 3.0 baths / 2,643 ft2
Single Family / Built: 1915
29
2315 108th Place, Chicago, Illinois 60643
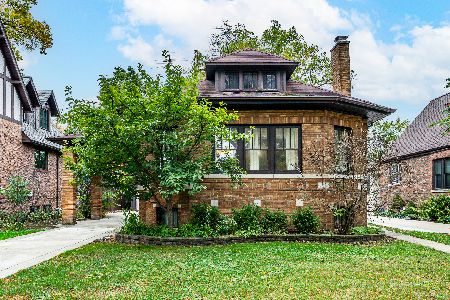
For Sale
$415,000
4 beds / 1.1 baths / 2,100 ft2
Single Family / Built: 1925
19
10711 Artesian Avenue, Chicago, Illinois 60655
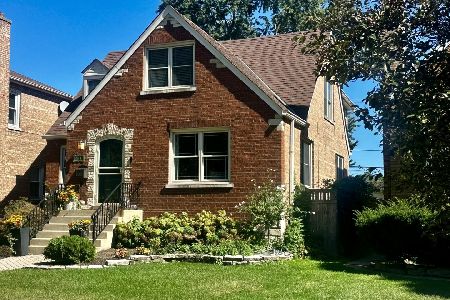
For Sale
$549,900
4 beds / 2.1 baths / 2,645 ft2
Single Family / Built: 1948
42
Nearby Sold Comparables
2225 106th Street, Chicago, Illinois 60643

Sold
$339,000
3 beds / 2.0 baths / 1,408 ft2
Single Family / Built: 1948
2711
10610 Leavitt Street, Chicago, Illinois 60643
Sold
$399,900
5 beds / 2.1 baths / 2,860 ft2
Single Family / Built: 1885
3500
10610 Leavitt Street, Chicago, Illinois 60643

Sold
$490,000
5 beds / 2.0 baths / 2,860 ft2
Single Family / Built: 1885
785
10551 Bell Avenue, Chicago, Illinois 60643

Sold
$379,900
3 beds / 1.1 baths / 1,399 ft2
Single Family / Built: 1954
1841
Contact Agent
Listing Provided By
Berkshire Hathaway HomeServices Biros Real Estate
