

1061 Twisted Oak Lane, Buffalo Grove, Illinois 60089
Subdivision > Strathmore


$486,000
|
Sold
|
|
| Status: | Closed |
| Sqft: | 2,115 |
| Cost/Sqft: | $227 |
| Beds: | 4 |
| Baths: | 3 |
| Year Built: | 1972 |
| Property Taxes: | $11,631 |
| Days On Market: | 2254 |
| Lot Size: | 0,00 |
Description
WOW!!! LUXURY 2020 REMODELED, STRATHMORE ROXBURY MODEL 5 BEDS, 2.5 BATHS WITH FULL FINISHED BASEMENT. NEW MODERN EAT IN KITCHEN, QUARTZ COUNTER TOP, NEW HARDWOOD FLOORS, NEW 1ST FLOOR BATH, NEW STONE WALL ON WOOD BURNING FIREPLACE. NEW PLAYGROUND SET, NEW SHED, NEW PERGOLA, NEW WATER HEATER. 2 ZONED HVAC WITH ELECTRONIC AIR FILTER. BACKUP SUMP PUMP. GREAT LOCATION, GREAT SCHOOLS. CLOSE TO 52 ACRE PARK, SHOPPING AND TRANSPORTATION. AWARD WINNING ADLAI E STEVENSON HS. WELCOME HOME!
Property Specifics
| Single Family | |
| — | |
| Colonial | |
| 1972 | |
| Full | |
| Vinyl Siding | |
| Asphalt | |
| ROXBURY W/BASEMENT | |
| No | |
| — |
| Lake | |
| Strathmore | |
| 0 / Not Applicable | |
| None | |
| Public | |
| Public Sewer | |
| Central Air | |
| Natural Gas, Forced Air | |
| 10837824 | |
| 15321030830000 |
Nearby Schools
| NAME: | DISTRICT: | DISTANCE: | |
|---|---|---|---|
|
Grade School
Ivy Hall Elementary School |
96 | — | |
|
Middle School
Twin Groves Middle School |
96 | Not in DB | |
|
High School
Adlai E Stevenson High School |
125 | Not in DB | |
Property History
| DATE: | EVENT: | PRICE: | SOURCE: |
|---|---|---|---|
| 30 Jul, 2018 | Sold | $375,000 | MRED MLS |
| 3 Jul, 2018 | Under contract | $399,900 | MRED MLS |
| — | Last price change | $414,900 | MRED MLS |
| 14 Jun, 2018 | Listed for sale | $414,900 | MRED MLS |
| 14 Oct, 2020 | Sold | $486,000 | MRED MLS |
| 31 Aug, 2020 | Under contract | $479,900 | MRED MLS |
| 27 Aug, 2020 | Listed for sale | $479,900 | MRED MLS |


Room Specifics
All Bedroom Info:
Total Bedrooms: 5
Bedrooms Above Ground: 4
Bedrooms Below Ground: 1
Total Bedrooms: 5
Bedrooms Above Ground: 4
Bedrooms Below Ground: 1
Second Bedroom Info:
Dimensions: —
Location: —Dimensions: —
Floor Type: Hardwood
Third Bedroom Info:
Dimensions: —
Location: —Dimensions: —
Floor Type: Carpet
Fourth Bedroom Info:
Dimensions: —
Location: —Dimensions: —
Floor Type: Hardwood
Bathroom Info:
Full Bathrooms: 3
Partial Bathrooms: 1Full Bathrooms: 3
Bathroom Amenities: —
Bathroom in Basement: 0
Dining Room Info:
Dimensions: —
Location: —Dimensions: —
Floor Type: Wood Laminate
Kitchen Info:
Dimensions: —
Location: —Dimensions: —
Floor Type: Wood Laminate
Features: Eating Area-Breakfast Bar
Laundry Room Info:
Dimensions: —
Location: —Dimensions: —
Floor Type: Wood Laminate
Living Room Info:
Dimensions: —
Location: —Dimensions: —
Floor Type: Wood Laminate
Family Room Info:
Dimensions: —
Location: —Dimensions: —
Floor Type: Wood Laminate
Additional Rooms Info:
Rooms: Bedroom 5, Recreation Room
Basement: FullRooms: Bedroom 5, Recreation Room
Other Specifics
| 2 | |
| Concrete Perimeter | |
| Garage | |
| — | |
| — | |
| — | |
| Patio | |
| Fenced Yard | |
| 117X75 | |
| — | |
| Full | |
| Hardwood Floors, First Floor Laundry, Walk-In Closet(s) | |
| Range, Microwave, Dishwasher, Refrigerator, Washer, Dryer, Disposal, Stainless Steel Appliance(s) | |
| Not in DB | |
| Curbs, Sidewalks, Street Lights, Street Paved | |
| — | |
| Wood Burning |
Tax History
| Year | Property Taxes |
|---|---|
| 2018 | $11,145 |
| 2020 | $11,631 |
Contact Agent
Nearby Similar Homes



901 Providence Lane, Buffalo Grove, Illinois 60089

For Sale
$634,500
4 beds / 3.1 baths / 2,998 ft2
Single Family / Built: 1977
48
Nearby Sold Comparables
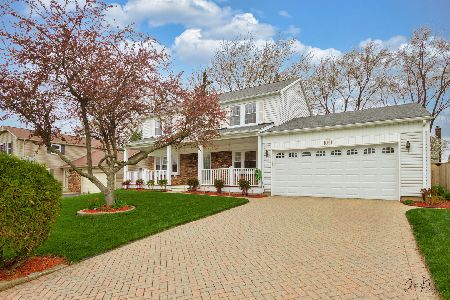
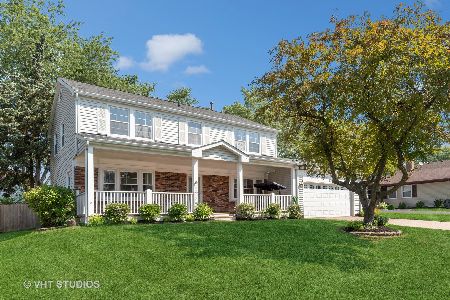
1071 Twisted Oak Lane, Buffalo Grove, Illinois 60089

Sold
$259,900
4 beds / 3.0 baths / 2,000 ft2
Single Family / Built: 1970
5362
669 Aspen Drive, Buffalo Grove, Illinois 60089
Sold
$429,000
6 beds / 2.1 baths / 2,921 ft2
Single Family / Built: 1972
2943
Contact Agent
Listing Provided By
Runway Realty Inc
