

10612 Wheatlands Way, Huntley, Illinois 60142
Subdivision > Georgian Place
Sorry, we are updating photos, please update this page in 15 minutes
$256,000
|
Sold
|
|
| Status: | Closed |
| Sqft: | 2,500 |
| Cost/Sqft: | $103 |
| Beds: | 3 |
| Baths: | 3 |
| Year Built: | 2005 |
| Property Taxes: | $7,200 |
| Days On Market: | 4174 |
| Lot Size: | 0,00 |
Description
Beautiful home with backyard that looks out over the wetlands. Hardwood floors, wood burning fireplace and rare first floor owners suite offers privacy. Very large kitchen with breakfast bar. Perfect open plan that is great for entertaining. The Rushmore floor plan offers easy flow between kitchen and two story family room. Upstairs you will find two large bedrooms, a bathroom with new tile floor and a loft
Property Specifics
| Single Family | |
| — | |
| Traditional | |
| 2005 | |
| Full, English | |
| Vinyl Siding | |
| — | |
| RUSHMORE | |
| No | |
| — |
| Mc Henry | |
| Georgian Place | |
| 175 / Annual | |
| Exterior Maintenance | |
| Public | |
| Public Sewer | |
| Central Air | |
| Natural Gas, Forced Air | |
| 08945613 | |
| 1827326012 |
Nearby Schools
| NAME: | DISTRICT: | DISTANCE: | |
|---|---|---|---|
|
Grade School
Leggee Elementary School |
158 | — | |
|
Middle School
Heineman Middle School |
158 | Not in DB | |
|
High School
Huntley High School |
158 | Not in DB | |
Property History
| DATE: | EVENT: | PRICE: | SOURCE: |
|---|---|---|---|
| 15 Jul, 2015 | Sold | $256,000 | MRED MLS |
| 8 Jun, 2015 | Under contract | $258,000 | MRED MLS |
| 6 Jun, 2015 | Listed for sale | $258,000 | MRED MLS |
| 25 Mar, 2025 | Sold | $410,000 | MRED MLS |
| 3 Feb, 2025 | Under contract | $416,000 | MRED MLS |
| 15 Sep, 2024 | Listed for sale | $416,000 | MRED MLS |
Sorry, we are updating photos, please update this page in 15 minutes
Room Specifics
All Bedroom Info:
Total Bedrooms: 3
Bedrooms Above Ground: 3
Bedrooms Below Ground: 0
Total Bedrooms: 3
Bedrooms Above Ground: 3
Bedrooms Below Ground: 0
Third Bedroom Info:
Dimensions: —
Location: —Dimensions: —
Floor Type: Carpet
Bathroom Info:
Full Bathrooms: 3
Partial Bathrooms: 1Full Bathrooms: 3
Bathroom Amenities: —
Bathroom in Basement: 0
Dining Room Info:
Dimensions: —
Location: —Dimensions: —
Floor Type: Hardwood
Kitchen Info:
Dimensions: —
Location: —Dimensions: —
Floor Type: Hardwood
Features: Eating Area-Breakfast Bar, Pantry-Closet
Living Room Info:
Dimensions: —
Location: —Dimensions: —
Floor Type: Hardwood
Family Room Info:
Dimensions: —
Location: —Dimensions: —
Floor Type: Carpet
Additional Rooms Info:
Rooms: Eating Area, Loft
Basement: Full, EnglishRooms: Eating Area, Loft
Other Specifics
| 2 | |
| — | |
| Garage | |
| — | |
| — | |
| — | |
| — | |
| Landscaped | |
| 10746 | |
| — | |
| Full | |
| Vaulted/Cathedral Ceilings, Hardwood Floors, First Floor Bedroom, First Floor Full Bath | |
| Range, Refrigerator, Washer, Dryer | |
| Not in DB | |
| Sidewalks, Street Paved | |
| — | |
| Wood Burning, Gas Starter |
Tax History
| Year | Property Taxes |
|---|---|
| 2015 | $7,200 |
| 2025 | $5,212 |
Contact Agent
Nearby Similar Homes
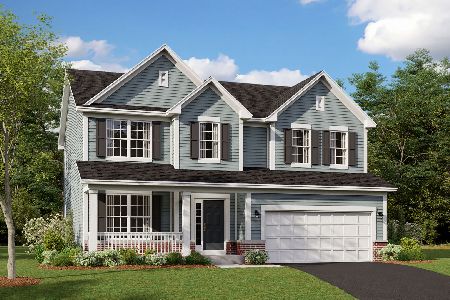
10744 Wheatlands Way, Huntley, Illinois 60142
For Sale
$575,000
4 beds / 3.1 baths / 4,695 ft2
Single Family / Built: 2004
12
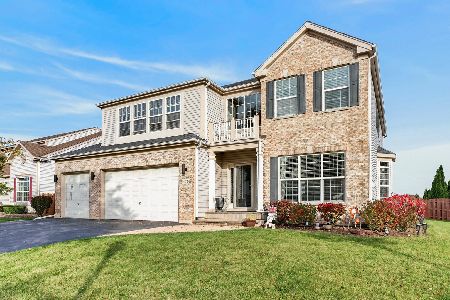
10727 Mayfield Lane, Huntley, Illinois 60142
For Sale
$549,900
5 beds / 3.1 baths / 3,197 ft2
Single Family / Built: 2006
90
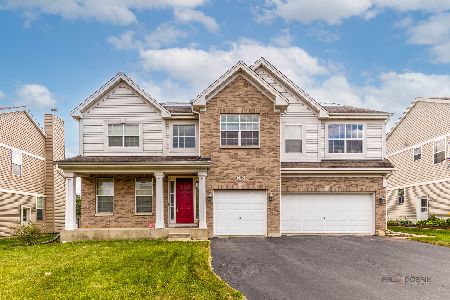
10794 Santa Fe Trail, Huntley, Illinois 60142
For Sale
$469,000
4 beds / 2.1 baths / 3,324 ft2
Single Family / Built: 2005
26
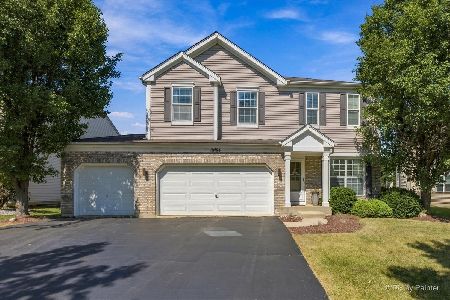
10435 Aldridge Drive, Huntley, Illinois 60142
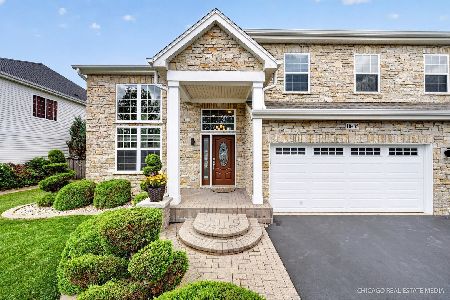
For Sale
$669,000
4 beds / 2.2 baths / 3,559 ft2
Single Family / Built: 2005
109
10748 Nantucket Lane, Huntley, Illinois 60142
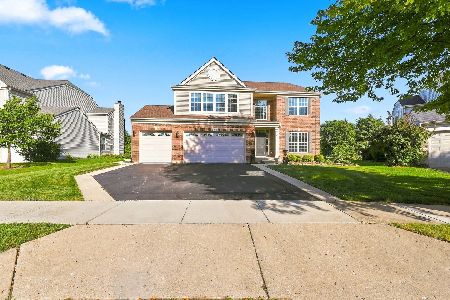
For Sale
$596,000
5 beds / 3.1 baths / 3,048 ft2
Single Family / Built: 2003
66
Nearby Sold Comparables


10924 Wheatlands Way, Huntley, Illinois 60142

Sold
$390,000
4 beds / 3.1 baths / 3,327 ft2
Single Family / Built: 2005
1914
Contact Agent
Listing Provided By
Bermes Properties, Inc
