

10744 Wheatlands Way, Huntley, Illinois 60142


$575,000
|
For Sale
|
|
| Status: | Active |
| Sqft: | 4,695 |
| Cost/Sqft: | $122 |
| Beds: | 4 |
| Baths: | 4 |
| Year Built: | 2004 |
| Property Taxes: | $11,260 |
| Lot Size: | 0,34 |
Description
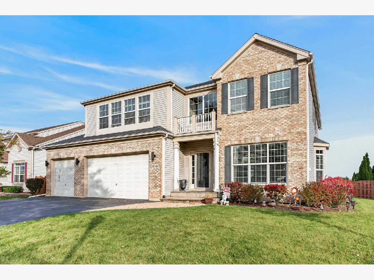
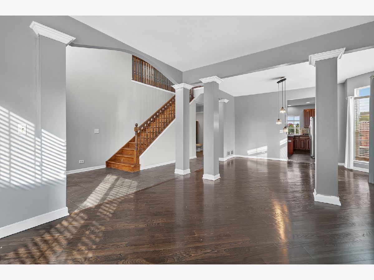
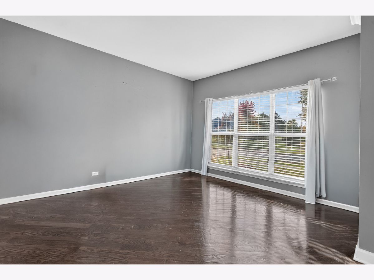
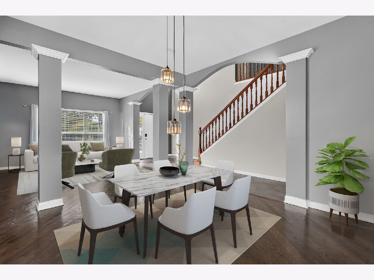
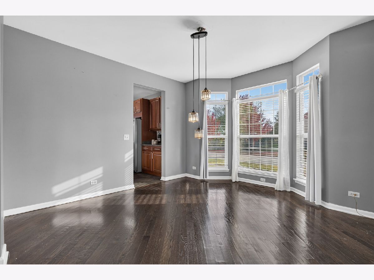
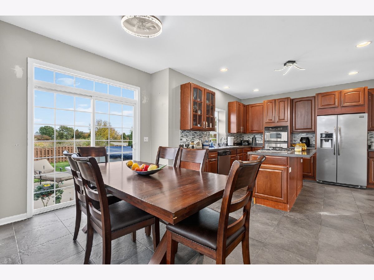
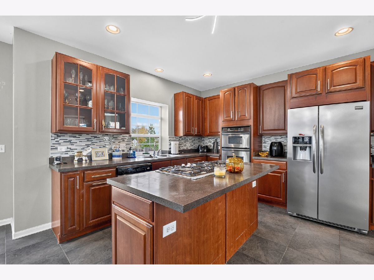
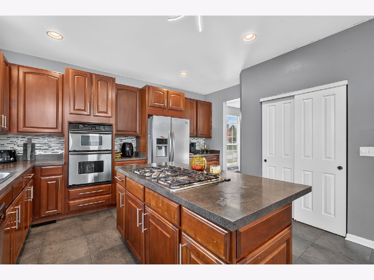
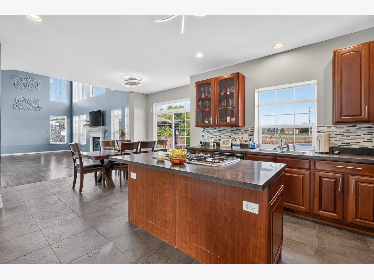
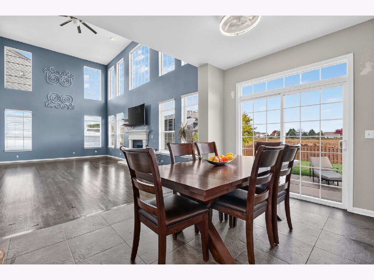
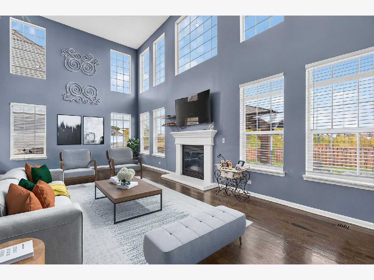
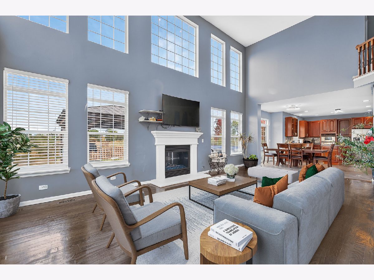
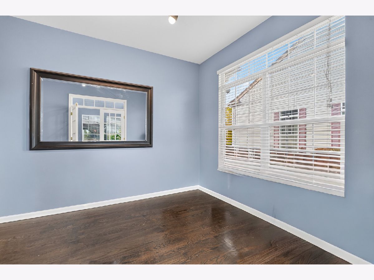
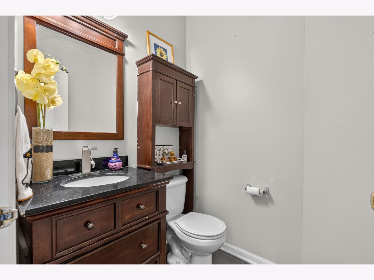
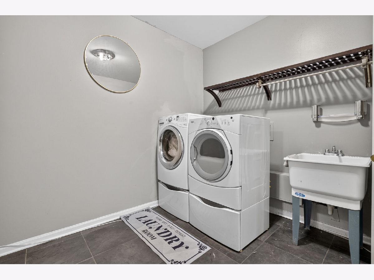
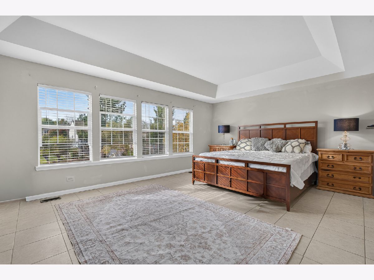
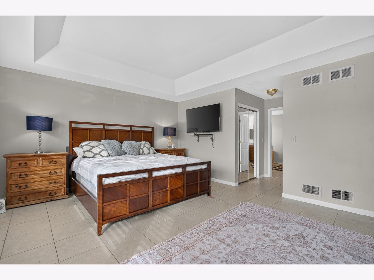
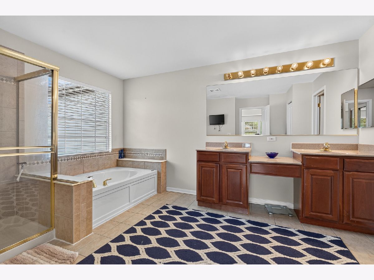
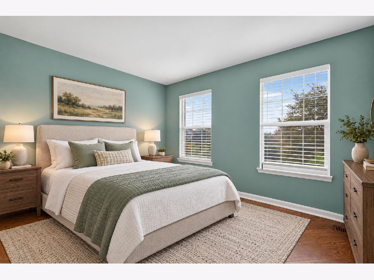
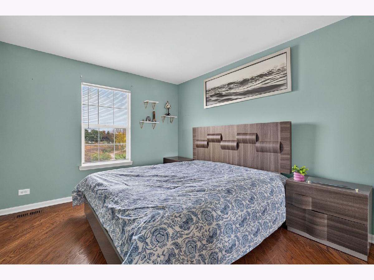
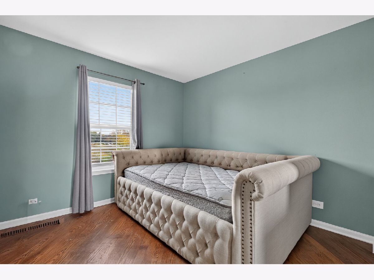
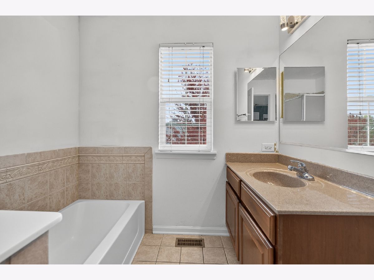
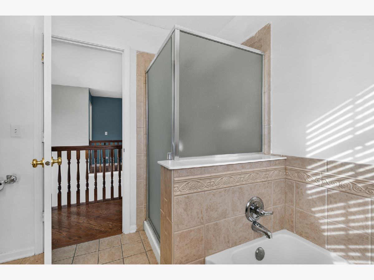
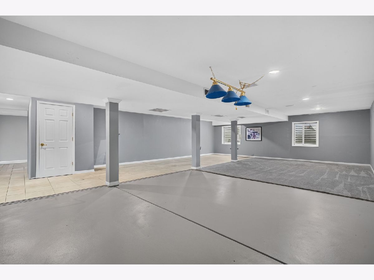
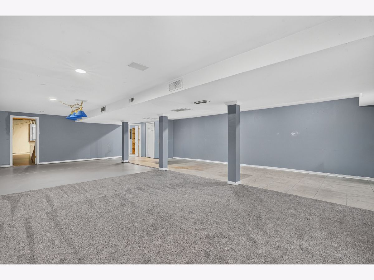
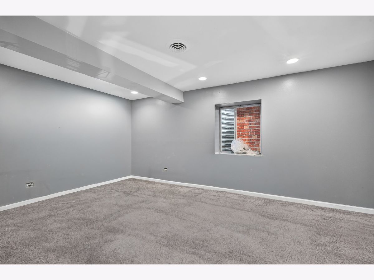
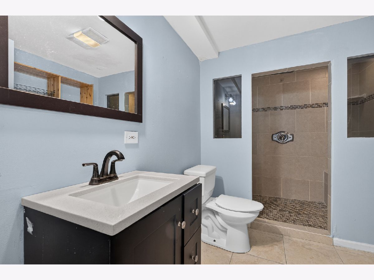
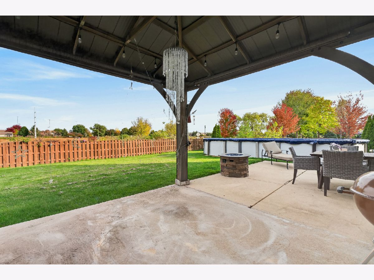
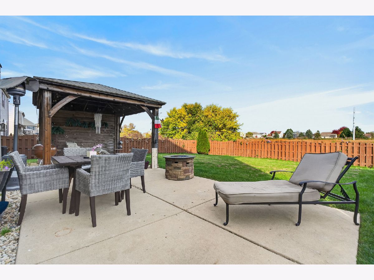
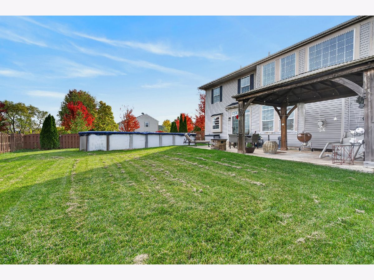
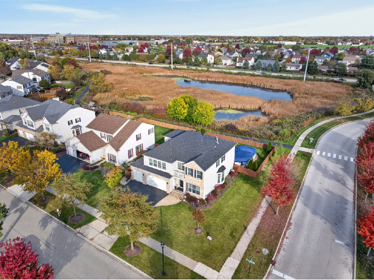
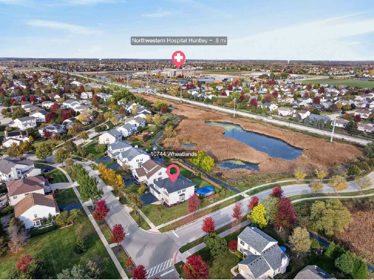
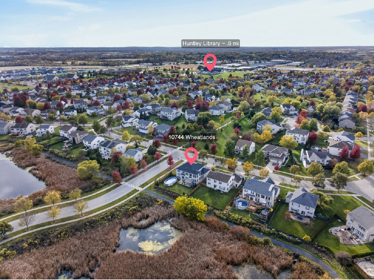
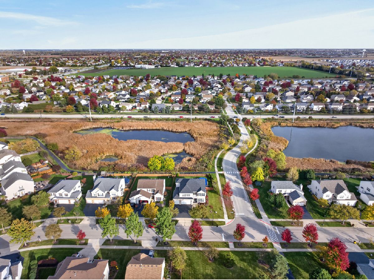
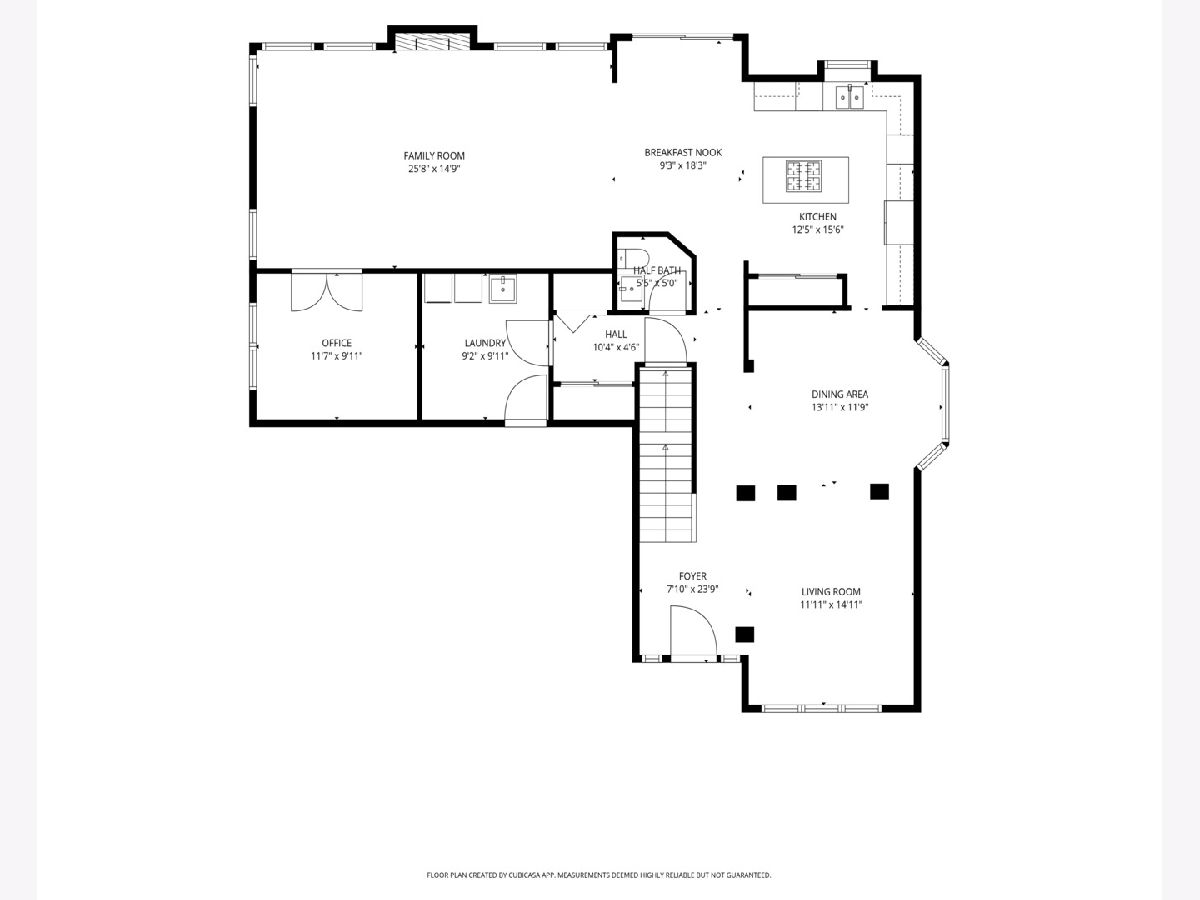
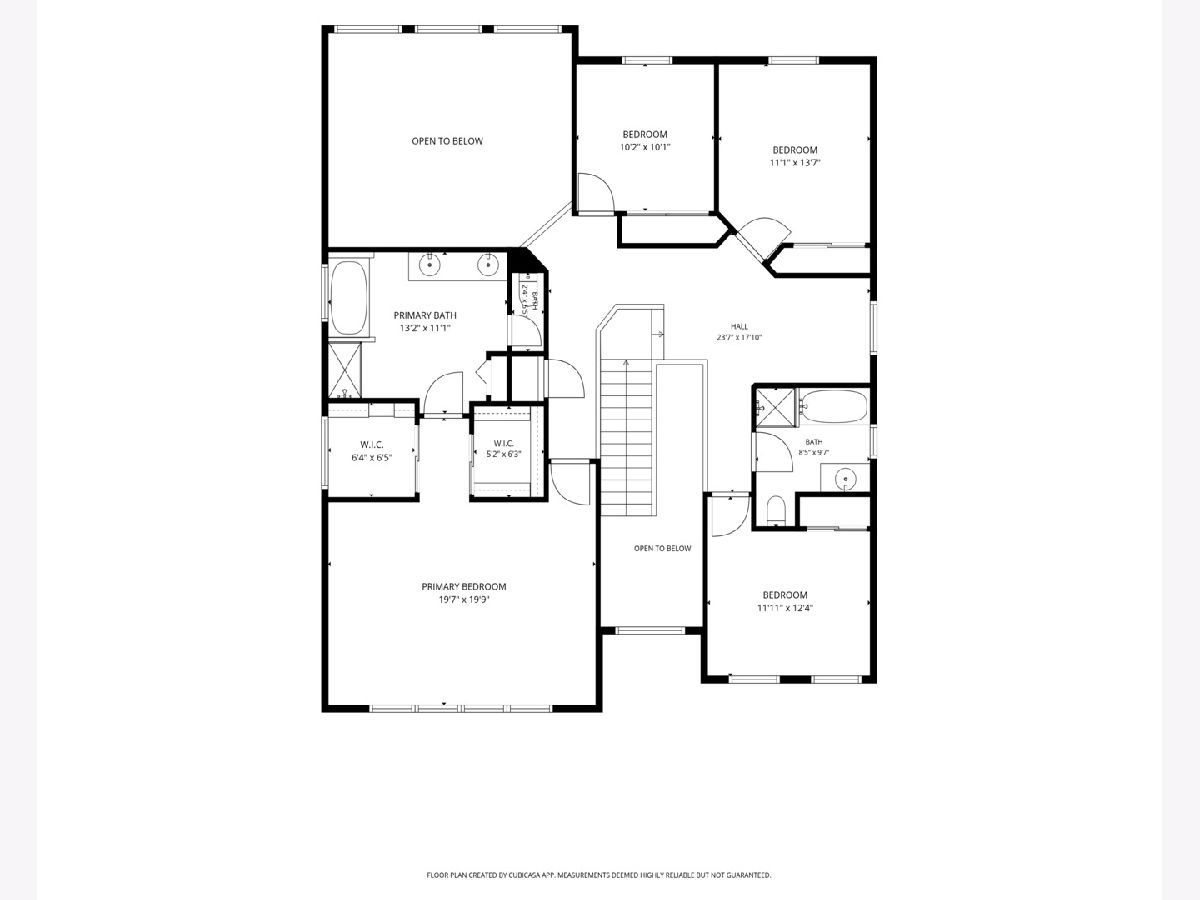
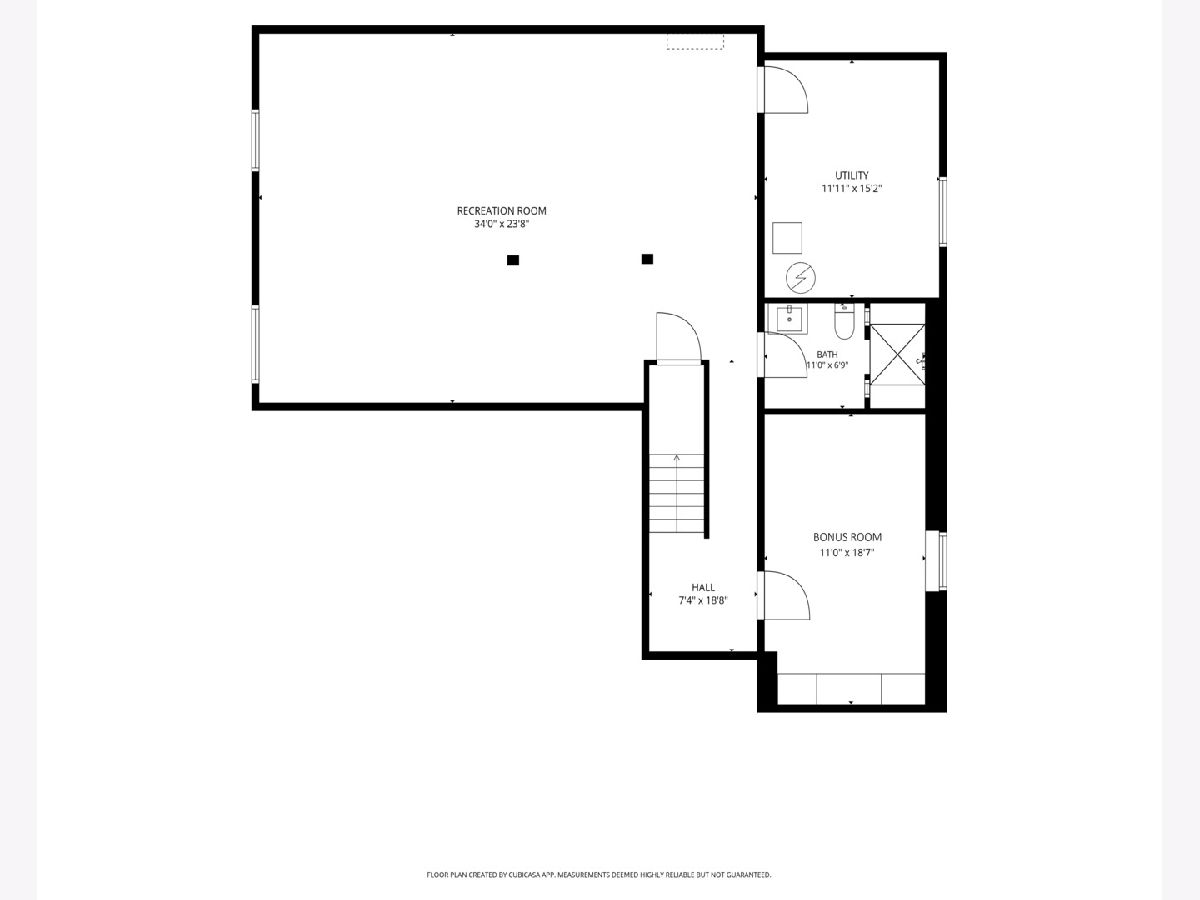
Beautiful 5-bed/3.5-bath home on a large corner lot in Huntley! Step inside to find a bright and inviting living room and formal dining room, both featuring hardwood floors and plenty of natural light. The dining room flows into the eat-in kitchen, complete with an island and breakfast bar, double oven, stainless steel appliances and space for a breakfast table. The kitchen opens to the impressive family room with a dramatic 2-story ceiling and cozy gas fireplace. A dedicated office, half bath and laundry room round out the main level. Upstairs, the spacious Primary suite offers tray ceilings, two walk-in closets and an en-suite bath with double sinks, a soaking tub and separate shower. Three additional bedrooms and a full bath complete the second floor. The finished basement adds even more versatile living space, along with a bonus bedroom and full bath, perfect for guests! Outside, enjoy your own backyard retreat featuring a fully fenced yard, large patio, gazebo and above-ground pool. The home also backs to prairie land and bike trails! Recent updates include a new furnace, AC, water heater and appliances in 2016 and windows in 2025. Conveniently located near parks, grocery stores, the library, hospital, shopping and more, this home has so much to offer. Schedule your tour today!
Property Specifics
| Single Family | |
| — | |
| Traditional | |
| 2004 | |
| 2015 | |
| Finished, Full | |
| Vinyl Siding, Brick | |
| Asphalt | |
| — | |
| No | |
| 0.34 |
| — | |
| Georgian Place | |
| 475 / Annual | |
| Other | |
| Public | |
| Public Sewer | |
| Central Air | |
| Gas, Forced Air | |
| No | |
| 12787682 | |
| 1827326001 |
Nearby Schools
| NAME: | DISTRICT: | DISTANCE: | |
|---|---|---|---|
|
Grade School
Chesak Elementary School |
158 | — | |
|
Middle School
Heineman Middle School |
158 | Not in DB | |
|
High School
Huntley High School |
158 | Not in DB | |
Some photos of this home have been virtually staged.
Room Specifics
Total Bedrooms: 5
Bedrooms Above Ground: 4
Bedrooms Below Ground: 1
Dimensions: 20X20
Floor Type: Tile
Dimensions: 14X11
Floor Type: Hardwood
Dimensions: 12X12
Floor Type: Hardwood
Dimensions: 10X10
Floor Type: Hardwood
Full Bathrooms: 4
Bathroom Amenities: Separate Shower, Double Sink, Soaking Tub
Bathroom in Basement: 1
Dimensions: 14X12
Floor Type: Hardwood
Dimensions: 16X12
Floor Type: Tile
Features: Eating Area-Breakfast Bar, Island, Pantry-Closet, Breakfast Room, SolidSurfaceCounter
Dimensions: 10X9
Floor Type: Hardwood
Dimensions: 15X12
Floor Type: Hardwood
Dimensions: 26X15
Floor Type: Hardwood
Rooms: Bedroom 5, Recreation Room, Office, Breakfast Room, Foyer, Walk In Closet
Name: Bedroom 5
Dimensions: 19X11
Floor Type: Carpet
Name: Recreation Room
Dimensions: 34X24
Floor Type: Tile
Name: Office
Dimensions: 12X10
Floor Type: Hardwood
Name: Breakfast Room
Dimensions: 18X9
Floor Type: Tile
Name: Foyer
Dimensions: 24X8
Floor Type: Tile
Name: Walk In Closet
Dimensions: 6X6
Floor Type: Tile
Other Specifics
| 3 | |
| Concrete Perimeter | |
| Asphalt, Garage Door Opener, Heated Garage, Garage, Garage Owned, Attached | |
| Main Level, Gas Dryer Hookup, In Unit, Sink | |
| Hardwood, Carpet, Wood | |
| Patio | |
| Fenced | |
| Above Ground | |
| Gazebo | |
| — | |
| Corner Lot | |
| 72x46x119x101x148 | |
| Unfinished | |
| Full, Double Sink, Tub & Separate Shwr | |
| Vaulted Ceiling(s), Built-in Features, Walk-In Closet(s), Open Floorplan, Dining Combo, Pantry | |
| Double Oven, Microwave, Dishwasher, Refrigerator, Washer, Dryer, Disposal, Stainless Steel Appliance(s), Cooktop, Oven, Humidifier | |
| Not in DB | |
| Park, Lake, Curbs, Sidewalks, Street Lights, Street Paved | |
| — | |
| Gas Log |
Contact Agent
Nearby Similar Homes
Nearby Sold Comparables

Contact Agent
Listing Provided By
Redfin Corporation
