

10615 Emerald Avenue, Roseland, Chicago, Illinois 60628


$299,900
|
Sold
|
|
| Status: | Closed |
| Sqft: | 1,600 |
| Cost/Sqft: | $187 |
| Beds: | 4 |
| Baths: | 3 |
| Year Built: | 1947 |
| Property Taxes: | $2,417 |
| Days On Market: | 208 |
| Lot Size: | 0,00 |
Description
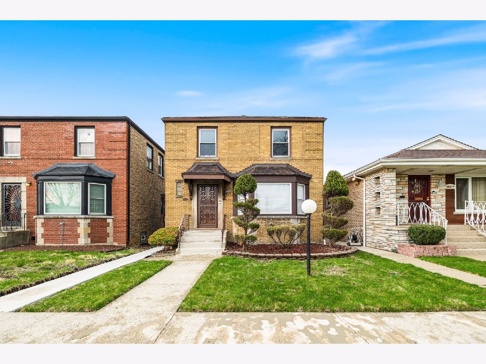
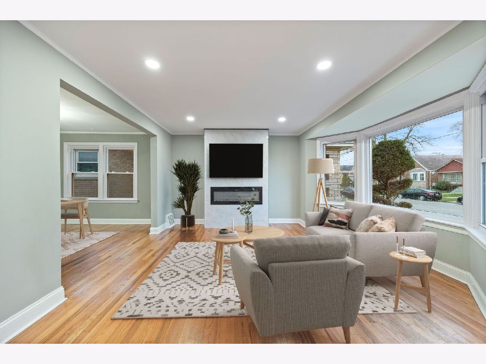
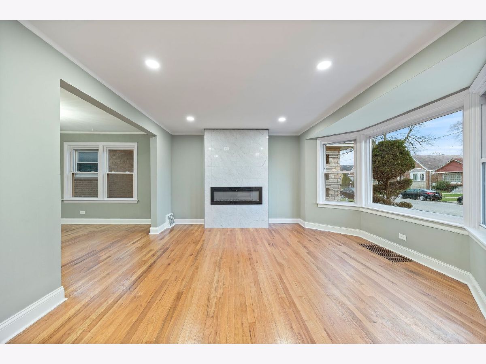
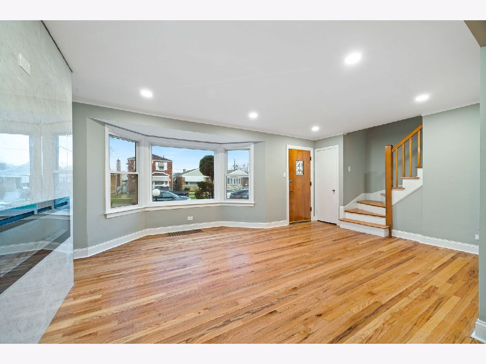
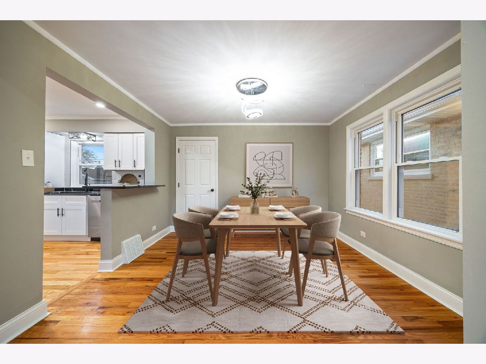
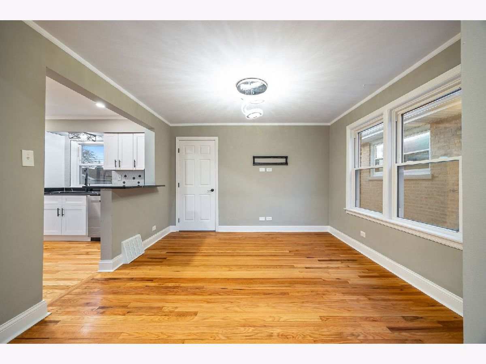
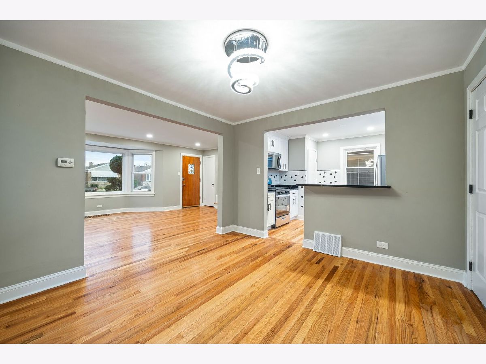
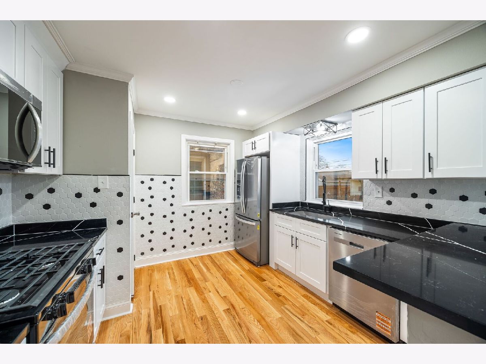
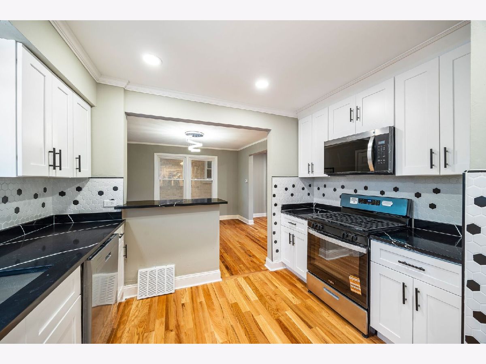
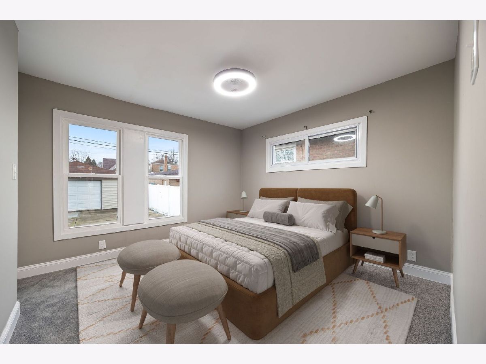
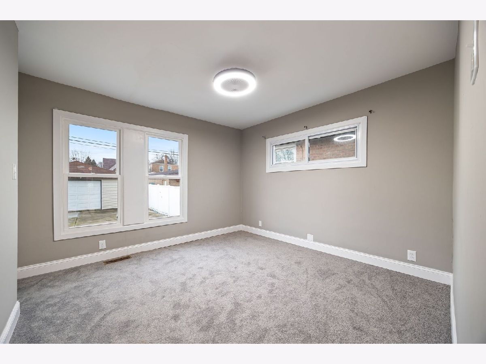
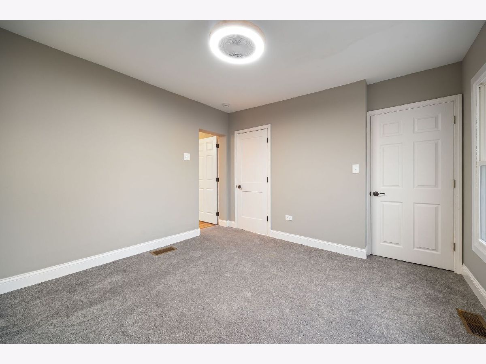
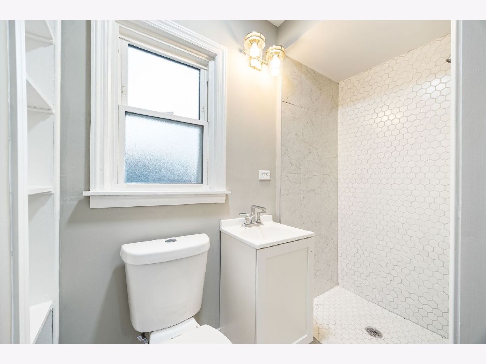
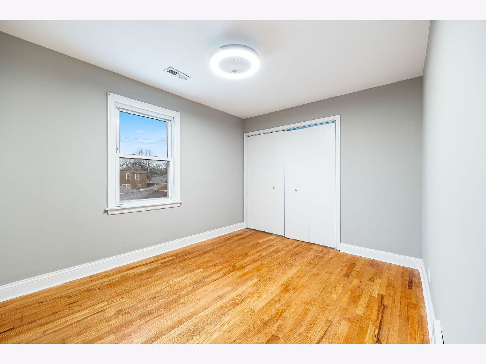
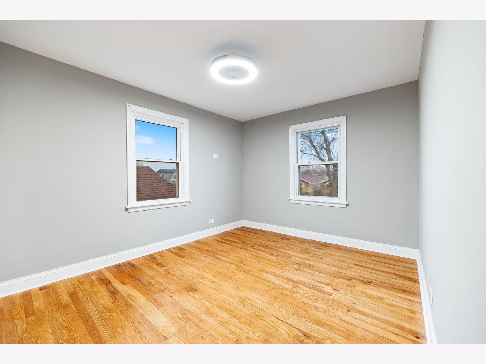
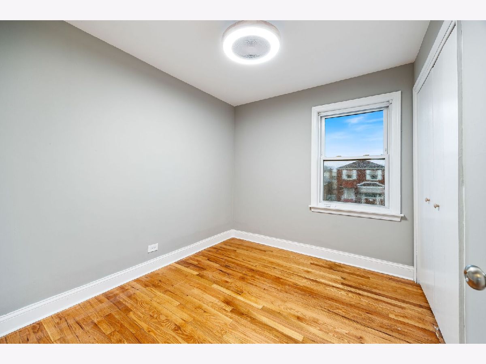
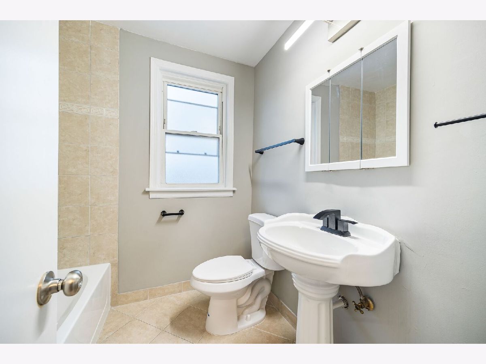
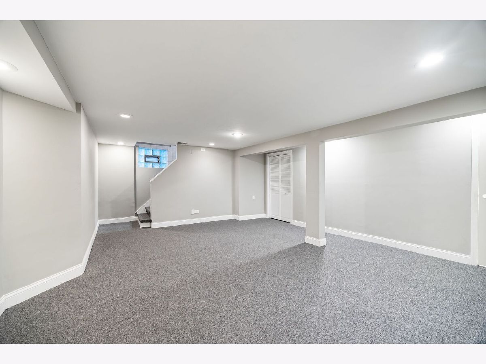
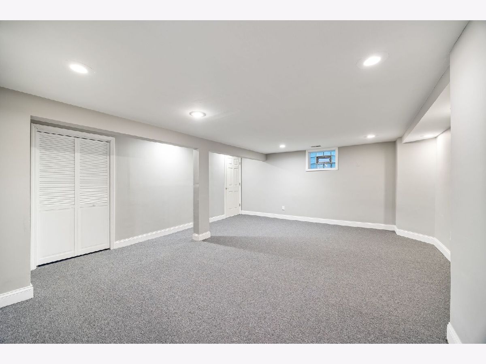
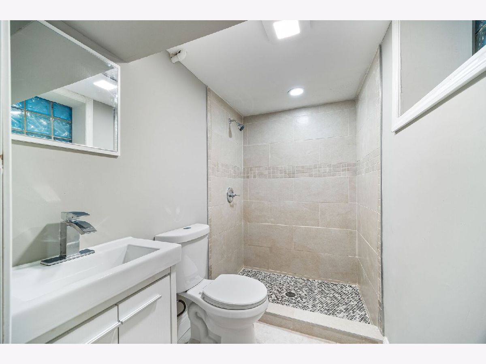
Welcome Home! This beautifully rehabbed brick Georgian located on a quiet, well-maintained block features 4 bedrooms and 3 full baths. This home offers a combination of classic charm and modern updates perfect for anyone looking for a truly move-in ready home. The renovated kitchen features granite countertops, shaker cabinetry, stainless steel appliances, and flows nicely into a separate dining area and open living space. The main level also includes a spacious primary bedroom with an en-suite bathroom. This home boasts hardwood floors throughout, spacious bedrooms, and a finished basement complete with a full bath, ideal for additional living space, entertaining, or flexible use such as a home office/gym. Major updates have already been taken care of, including electrical, plumbing, HVAC, and newer mechanicals, making this an ideal turnkey experience with peace of mind built in. Conveniently located near schools, parks, public transportation, and major expressways. Schedule your showing today!
Property Specifics
| Single Family | |
| — | |
| — | |
| 1947 | |
| 2026 | |
| Finished, Full | |
| Brick | |
| — | |
| — | |
| No | |
| — |
| Cook | |
| — | |
| — / Not Applicable | |
| None | |
| Lake Michigan | |
| Public Sewer | |
| Central Air | |
| Gas | |
| 12616809 | |
| 25161230040000 |
Property History
| DATE: | EVENT: | PRICE: | SOURCE: |
|---|---|---|---|
| 30 Oct, 2026 | Sold | $299,900 | MRED MLS |
| 18 Jun, 2026 | Under contract | $299,900 | MRED MLS |
| — | Last price change | $325,000 | MRED MLS |
| 12 Apr, 2026 | Listed for sale | $325,000 | MRED MLS |
Some photos of this home have been virtually staged.
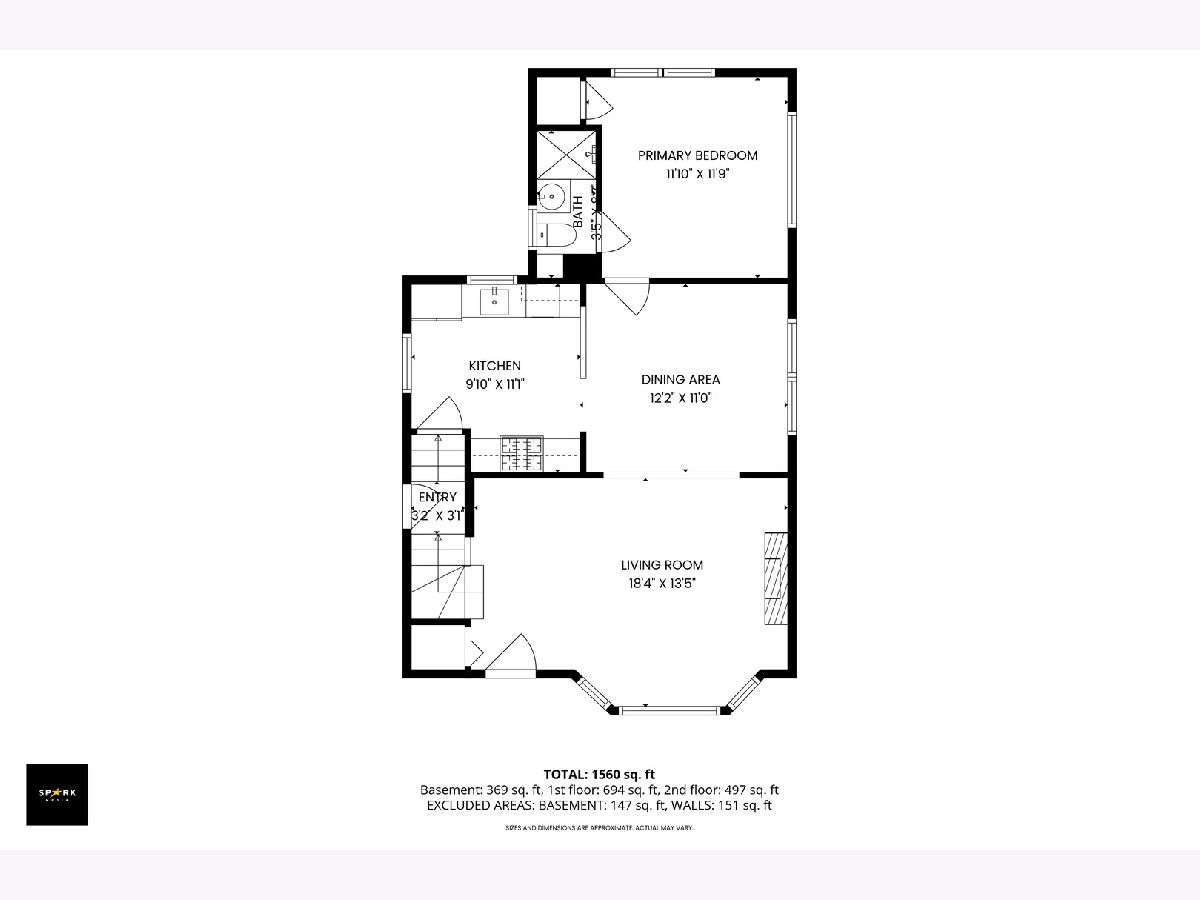
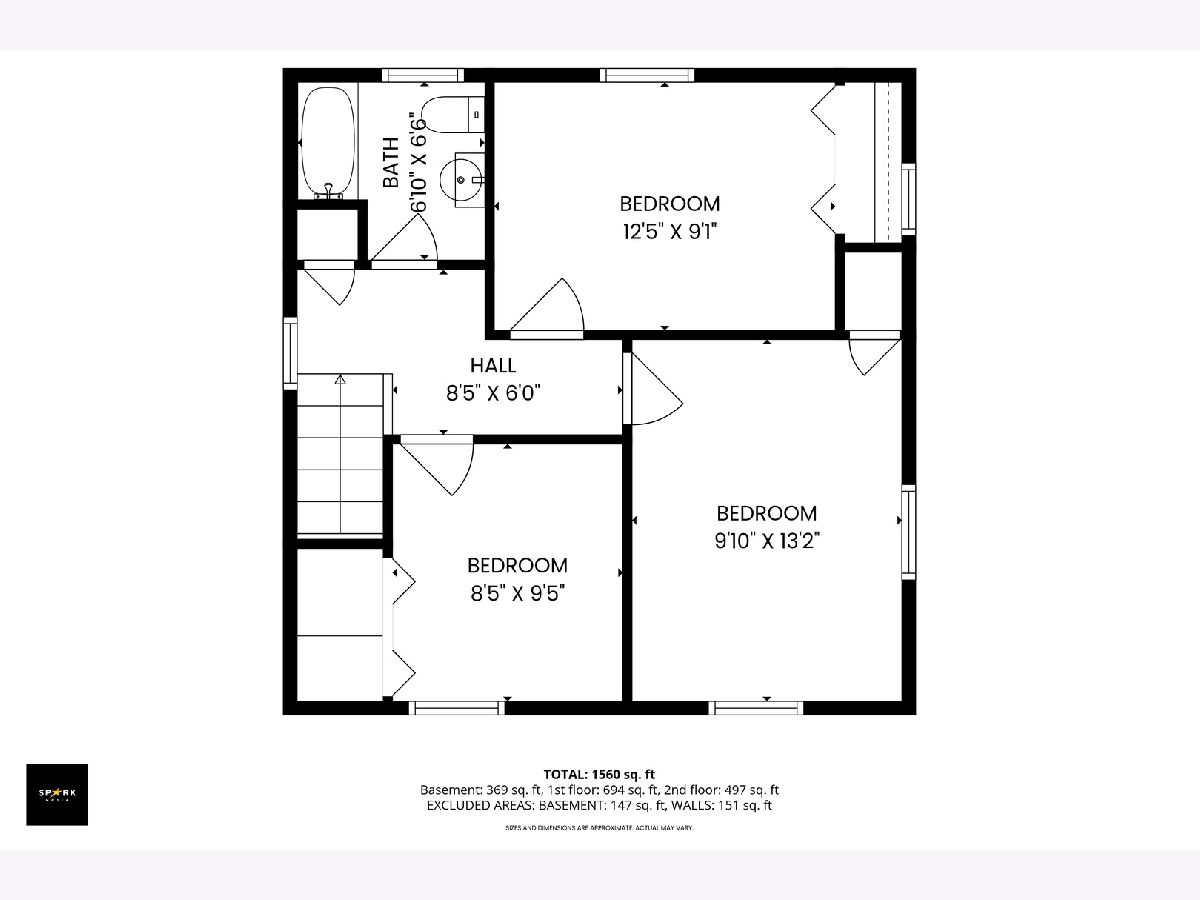
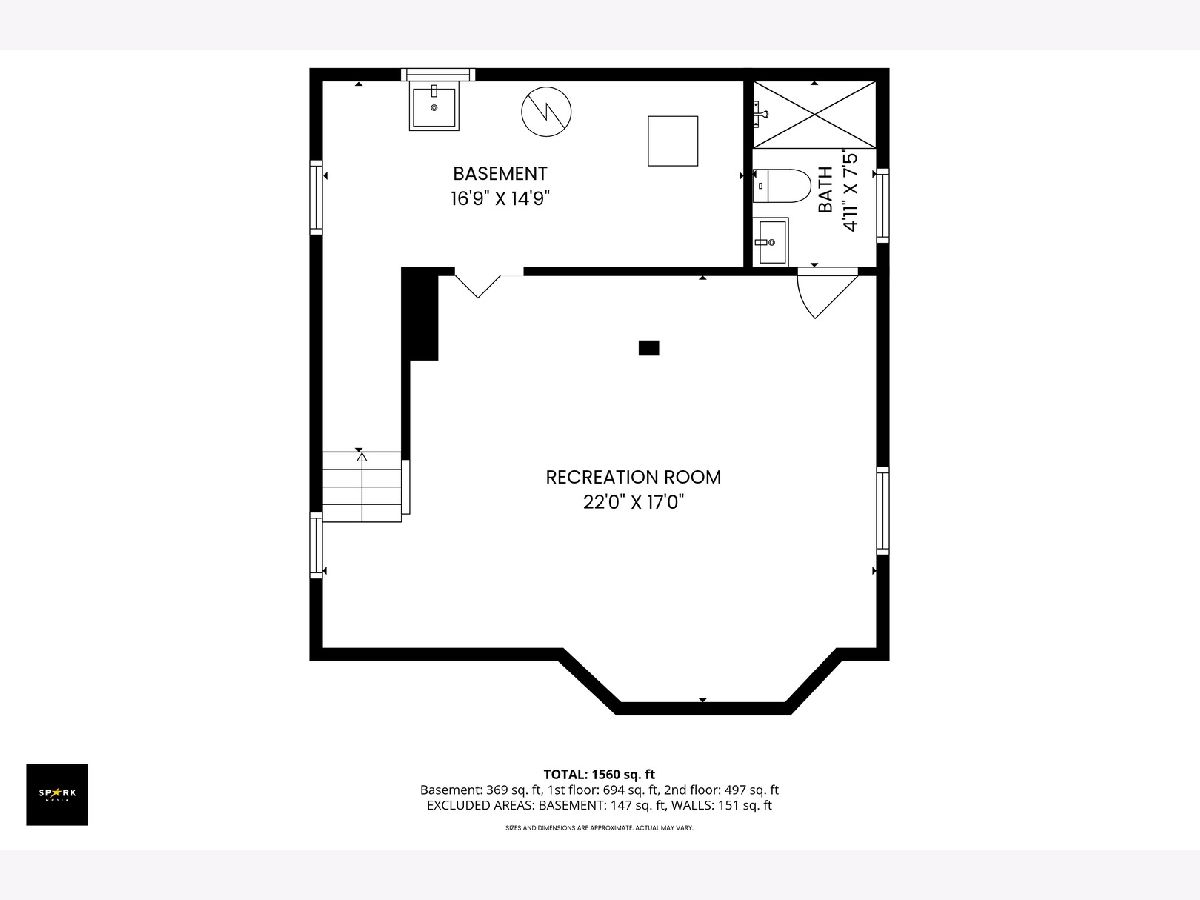
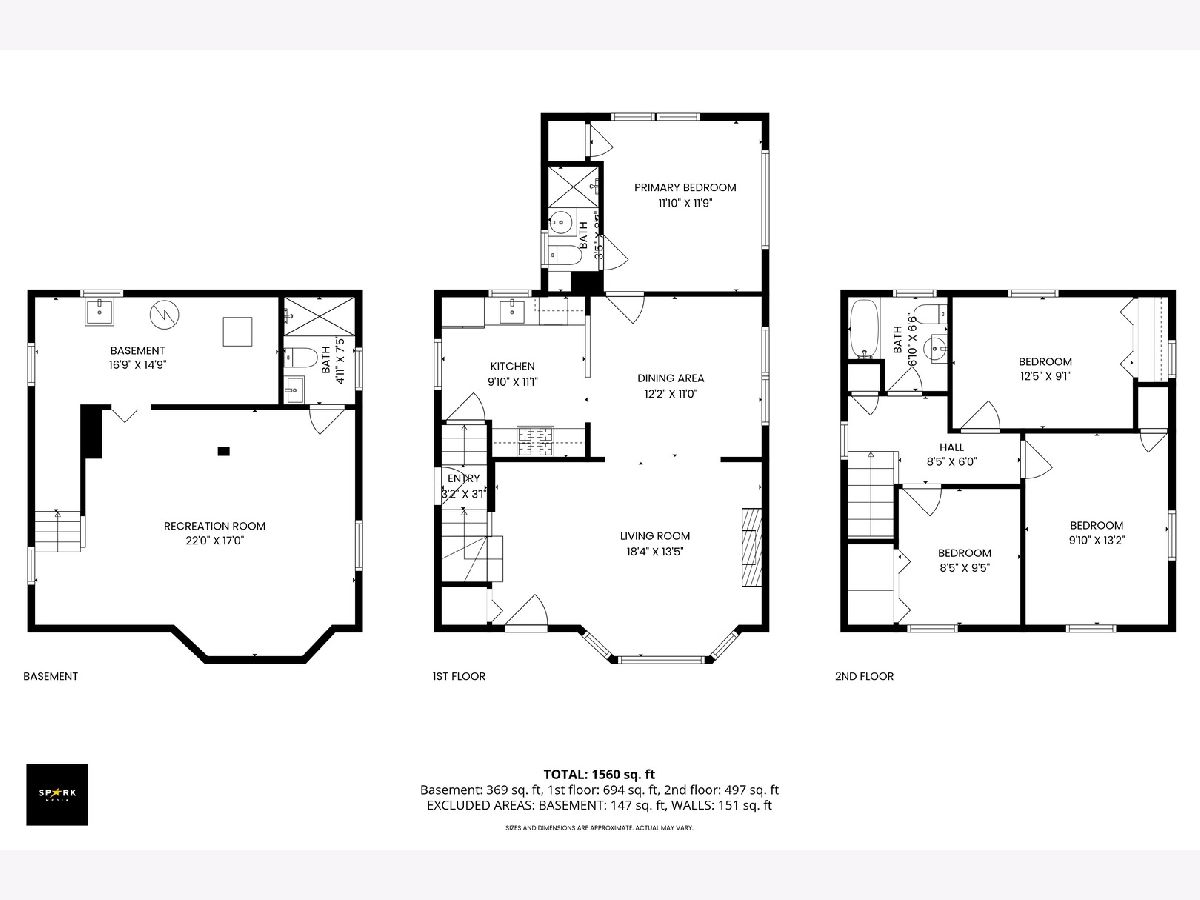
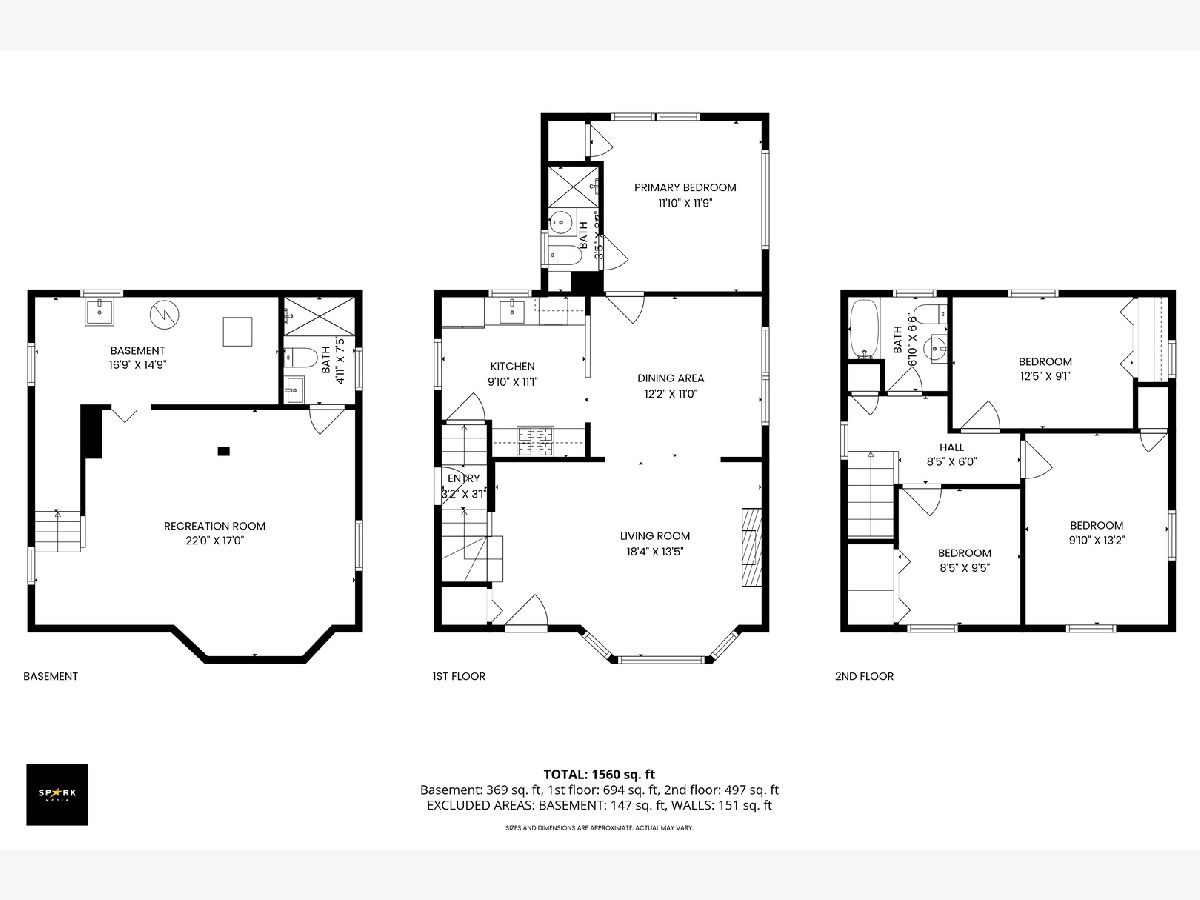
Room Specifics
Total Bedrooms: 4
Bedrooms Above Ground: 4
Bedrooms Below Ground: 0
Dimensions: 12X12
Floor Type: Carpet
Dimensions: 12X9
Floor Type: Hardwood
Dimensions: 10X13
Floor Type: Hardwood
Dimensions: 8X9
Floor Type: Hardwood
Full Bathrooms: 3
Bathroom Amenities: —
Bathroom in Basement: 1
Dimensions: 12X11
Floor Type: Hardwood
Dimensions: 10X11
Floor Type: Hardwood
Dimensions: 17X15
Floor Type: —
Dimensions: 18X13
Floor Type: Hardwood
Dimensions: 22X17
Floor Type: Carpet
Rooms: No additional rooms
Other Specifics
| 2 | |
| — | |
| Detached, Garage | |
| — | |
| Hardwood | |
| — | |
| — | |
| — | |
| 3750 | |
| — | |
| Full | |
| 1st Floor Bedroom, Granite Counters | |
| Range, Microwave, Dishwasher, Refrigerator, Stainless Steel Appliance(s) | |
| Not in DB | |
| — | |
| — | |
| Electric |
Tax History
| Year | Property Taxes |
|---|---|
| 2026 | $2,417 |
Contact Agent
Nearby Similar Homes
Nearby Sold Comparables

Contact Agent
Listing Provided By
Keller Williams ONEChicago
