

1062 Harris Road, Grayslake, Illinois 60030
Subdivision > Prairie Crossing
Sorry, we are updating photos, please update this page in 15 minutes
$282,000
|
Sold
|
|
| Status: | Closed |
| Sqft: | 2,325 |
| Cost/Sqft: | $129 |
| Beds: | 4 |
| Baths: | 3 |
| Year Built: | 2005 |
| Property Taxes: | $11,403 |
| Days On Market: | 4959 |
| Lot Size: | 0,13 |
Description
Prairie Crossing: The prestigious and nationally acclaimed residential "green" conservation community nestled amongst the prairies and trails, for your exceptional living experience. Hardwood floors throughout family room, kitchen and eating area. Fabulous front porch and fenced yard. Convenient walk to Metra.
Property Specifics
| Single Family | |
| — | |
| Colonial | |
| 2005 | |
| Full | |
| Other | |
| Asphalt | |
| — | |
| No | |
| 0.13 |
| Lake | |
| Prairie Crossing | |
| 270 / Quarterly | |
| Insurance, Clubhouse, Exercise Facilities, Lake Rights | |
| Lake Michigan | |
| Public Sewer | |
| Central Air | |
| Natural Gas | |
| 08306934 | |
| 10012110060000 |
Nearby Schools
| NAME: | DISTRICT: | DISTANCE: | |
|---|---|---|---|
|
Grade School
Fremont Elementary School |
79 | — | |
|
Middle School
Fremont Middle School |
79 | Not in DB | |
|
High School
Grayslake Central High School |
127 | Not in DB | |
Property History
| DATE: | EVENT: | PRICE: | SOURCE: |
|---|---|---|---|
| 9 Aug, 2013 | Sold | $282,000 | MRED MLS |
| 27 Jun, 2013 | Under contract | $299,000 | MRED MLS |
| 3 Apr, 2013 | Listed for sale | $299,000 | MRED MLS |
| 29 Dec, 2016 | Sold | $268,000 | MRED MLS |
| 30 Nov, 2016 | Under contract | $279,000 | MRED MLS |
| — | Last price change | $295,000 | MRED MLS |
| 7 Jul, 2016 | Listed for sale | $330,000 | MRED MLS |
| 25 Apr, 2019 | Sold | $309,000 | MRED MLS |
| 14 Mar, 2019 | Under contract | $314,900 | MRED MLS |
| — | Last price change | $319,900 | MRED MLS |
| 1 Feb, 2019 | Listed for sale | $319,900 | MRED MLS |
Sorry, we are updating photos, please update this page in 15 minutes
Room Specifics
All Bedroom Info:
Total Bedrooms: 4
Bedrooms Above Ground: 4
Bedrooms Below Ground: 0
Total Bedrooms: 4
Bedrooms Above Ground: 4
Bedrooms Below Ground: 0
Second Bedroom Info:
Dimensions: —
Location: —Dimensions: —
Floor Type: Carpet
Third Bedroom Info:
Dimensions: —
Location: —Dimensions: —
Floor Type: Carpet
Fourth Bedroom Info:
Dimensions: —
Location: —Dimensions: —
Floor Type: Carpet
Bathroom Info:
Full Bathrooms: 3
Partial Bathrooms: 1Full Bathrooms: 3
Bathroom Amenities: —
Bathroom in Basement: 0
Dining Room Info:
Dimensions: —
Location: —Dimensions: —
Floor Type: Carpet
Kitchen Info:
Dimensions: —
Location: —Dimensions: —
Floor Type: Hardwood
Features: Eating Area-Table Space, Pantry-Closet
Laundry Room Info:
Dimensions: —
Location: —Dimensions: —
Floor Type: Vinyl
Living Room Info:
Dimensions: —
Location: —Dimensions: —
Floor Type: Carpet
Family Room Info:
Dimensions: —
Location: —Dimensions: —
Floor Type: Hardwood
Additional Rooms Info:
Rooms: Eating Area
Basement: FullRooms: Eating Area
Other Specifics
| 2 | |
| Concrete Perimeter | |
| Garage | |
| — | |
| — | |
| — | |
| — | |
| Landscaped | |
| 60X100 | |
| — | |
| Full | |
| — | |
| Range, Microwave, Dishwasher, Disposal | |
| Not in DB | |
| Clubhouse, Horse-Riding Trails, Water Rights | |
| — | |
| — |
Tax History
| Year | Property Taxes |
|---|---|
| 2013 | $11,403 |
| 2016 | $10,612 |
| 2019 | $10,788 |
Contact Agent
Nearby Similar Homes
658 Indian Path Road, Grayslake, Illinois 60030
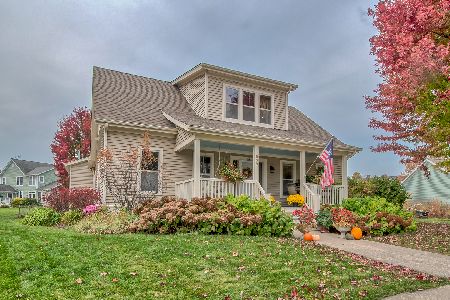
For Sale
$549,900
4 beds / 2.1 baths / 2,019 ft2
Single Family / Built: 1997
3
634 Indian Path Road, Grayslake, Illinois 60030
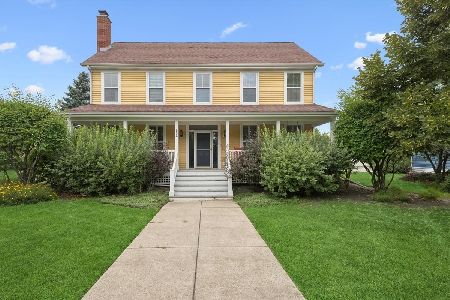
For Sale
$599,000
3 beds / 2.1 baths / 2,259 ft2
Single Family / Built: 1998
99
Nearby Sold Comparables
1062 Harris Road, Grayslake, Illinois 60030

Sold
$279,000
4 beds / 2.1 baths / 2,325 ft2
Single Family / Built: 2005
3768
1062 Harris Road, Grayslake, Illinois 60030
Sold
$314,900
4 beds / 2.1 baths / 2,325 ft2
Single Family / Built: 2005
2829
1044 Harris Road, Grayslake, Illinois 60030
Sold
$275,000
3 beds / 2.1 baths / 1,896 ft2
Single Family / Built: 2004
4740
1044 Harris Road, Grayslake, Illinois 60030
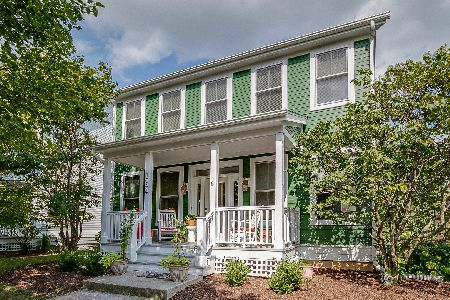
Sold
$325,000
3 beds / 2.1 baths / 1,896 ft2
Single Family / Built: 2005
2273
1031 Harris Road, Grayslake, Illinois 60030
Sold
$320,000
4 beds / 3.0 baths / 2,754 ft2
Single Family / Built: 2004
4791
1023 Harris Road, Grayslake, Illinois 60030
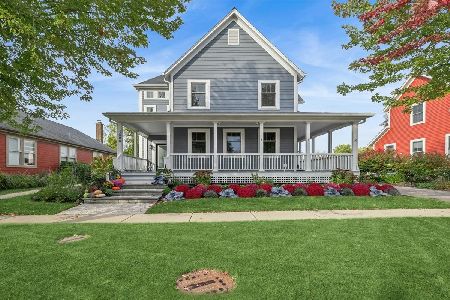
Sold
$899,000
4 beds / 4.1 baths / 2,807 ft2
Single Family / Built: 2004
365
Contact Agent
Listing Provided By
@properties
