

1062 Horizon Drive, Bartlett, Illinois 60103
Sorry, we are updating photos, please update this page in 15 minutes
$198,000
|
Sold
|
|
| Status: | Closed |
| Sqft: | 1,989 |
| Cost/Sqft: | $105 |
| Beds: | 2 |
| Baths: | 3 |
| Year Built: | 1999 |
| Property Taxes: | $5,154 |
| Days On Market: | 3882 |
| Lot Size: | 0,00 |
Description
Great Bartlett location. Beautiful end unit, has a two story living room adjacent to dining room. Remodeled bathroom. Stainless steel appliances in the kitchen with huge granite island across from family room. All bedrooms have ceiling fans and huge loft overlooking living room. Stamped concrete patio with a view of wildlife. Minutes to Bartlett Metra Train. Close to Lake Street and Rt59. A must see!
Property Specifics
| Condos/Townhomes | |
| 2 | |
| — | |
| 1999 | |
| None | |
| Aluminum Siding | |
| — | |
| — | |
| No | |
| — |
| Cook | |
| — | |
| 180 / Monthly | |
| Insurance, Exterior Maintenance, Lawn Care, Scavenger, Snow Removal | |
| Public | |
| Public Sewer | |
| Central Air | |
| Natural Gas, Forced Air | |
| 09165191 | |
| 06284020191010 |
Property History
| DATE: | EVENT: | PRICE: | SOURCE: |
|---|---|---|---|
| 27 May, 2016 | Sold | $198,000 | MRED MLS |
| 22 Apr, 2016 | Under contract | $209,000 | MRED MLS |
| 14 Mar, 2016 | Listed for sale | $209,000 | MRED MLS |
Sorry, we are updating photos, please update this page in 15 minutes
Room Specifics
All Bedroom Info:
Total Bedrooms: 2
Bedrooms Above Ground: 2
Bedrooms Below Ground: 0
Total Bedrooms: 2
Bedrooms Above Ground: 2
Bedrooms Below Ground: 0
Second Bedroom Info:
Dimensions: —
Location: —Dimensions: —
Floor Type: Carpet
Bathroom Info:
Full Bathrooms: 3
Partial Bathrooms: 1Full Bathrooms: 3
Bathroom Amenities: —
Bathroom in Basement: —
Dining Room Info:
Dimensions: —
Location: —Dimensions: —
Floor Type: Carpet
Kitchen Info:
Dimensions: —
Location: —Dimensions: —
Floor Type: Travertine
Features: Eating Area-Breakfast Bar
Living Room Info:
Dimensions: —
Location: —Dimensions: —
Floor Type: Carpet
Family Room Info:
Dimensions: —
Location: —Dimensions: —
Floor Type: Carpet
Additional Rooms Info:
Rooms: Loft
Basement: NoneRooms: Loft
Other Specifics
| 2 | |
| — | |
| Garage, Space/s | |
| — | |
| — | |
| — | |
| — | |
| — | |
| 0 | |
| — | |
| Full | |
| — | |
| Range, Microwave, Dishwasher, Refrigerator, Washer, Dryer | |
| Not in DB | |
| — | |
| — | |
| Wood Burning, Gas Starter |
Tax History
| Year | Property Taxes |
|---|---|
| 2016 | $5,154 |
Contact Agent
Nearby Similar Homes
57 Veneto Court, Streamwood, Illinois 60107
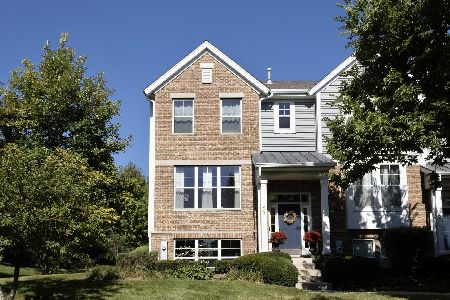
For Sale
$359,900
3 beds / 2.1 baths / 2,047 ft2
Condos/Townhomes / Built: 2008
44
65 Veneto Court, Streamwood, Illinois 60107
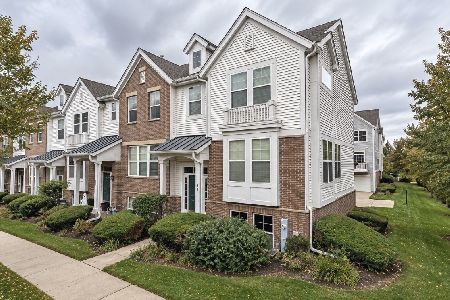
For Sale
$339,900
3 beds / 2.1 baths / 1,700 ft2
Condos/Townhomes / Built: 2008
14
1239 Spaulding Road, Bartlett, Illinois 60103
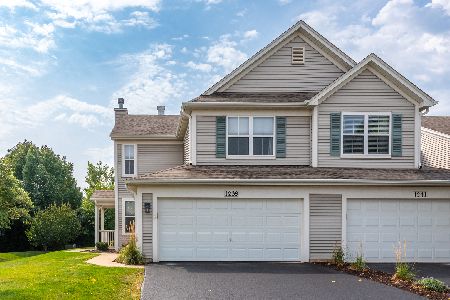
For Sale
$395,000
3 beds / 2.1 baths / 0 ft2
Condos/Townhomes / Built: 2002
17
1469 Yellowstone Drive, Streamwood, Illinois 60107
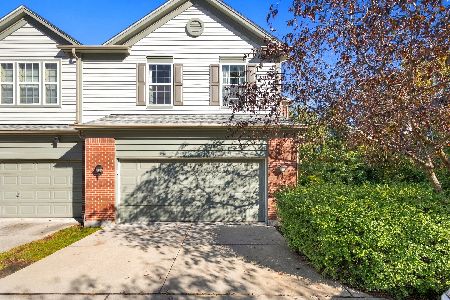
For Sale
$379,900
3 beds / 2.1 baths / 2,171 ft2
Condos/Townhomes / Built: 2005
22
11 Monarch Drive, Streamwood, Illinois 60107
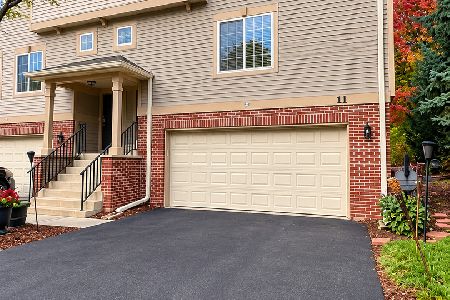
For Sale
$320,000
3 beds / 2.1 baths / 1,650 ft2
Condos/Townhomes / Built: 2000
3
1493 Yellowstone Drive, Streamwood, Illinois 60107
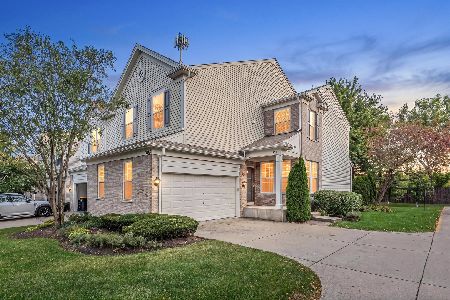
For Sale
$424,900
3 beds / 3.1 baths / 2,171 ft2
Condos/Townhomes / Built: 2008
23
Nearby Sold Comparables
1062 Horizon Drive, Bartlett, Illinois 60103
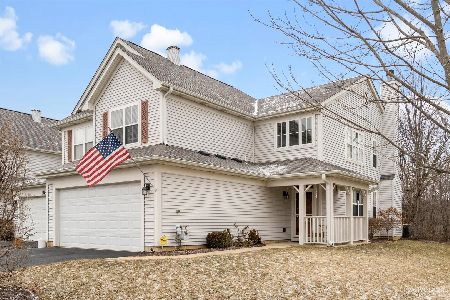
Sold
$274,900
2 beds / 2.1 baths / 1,989 ft2
Condos/Townhomes / Built: 2000
1708
1064 Horizon Drive, Bartlett, Illinois 60103

Sold
$229,900
2 beds / 1.1 baths / 1,475 ft2
Condos/Townhomes / Built: 2000
2426
1064 Horizon Drive, Bartlett, Illinois 60103
Sold
$167,900
2 beds / 1.1 baths / 1,475 ft2
Condos/Townhomes / Built: 2000
4523
1066 Horizon Drive, Bartlett, Illinois 60103
Sold
$189,900
2 beds / 1.1 baths / 1,560 ft2
Condos/Townhomes / Built: 2000
3879
Contact Agent
Listing Provided By
Charles Miller Realty
