

65 Veneto Court, Streamwood, Illinois 60107


$339,900
|
For Sale
|
|
| Status: | Active |
| Sqft: | 1,700 |
| Cost/Sqft: | $200 |
| Beds: | 3 |
| Baths: | 3 |
| Year Built: | 2008 |
| Property Taxes: | $5,882 |
| Days On Market: | 8 |
| Lot Size: | 0,00 |
Description
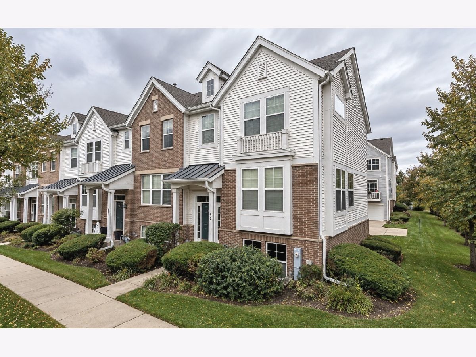
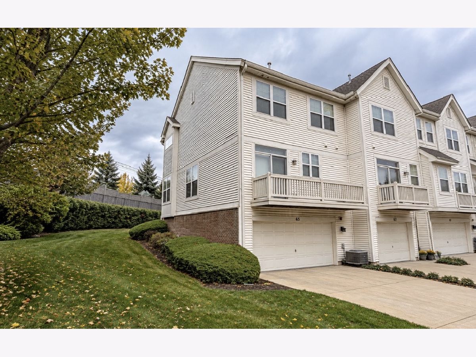
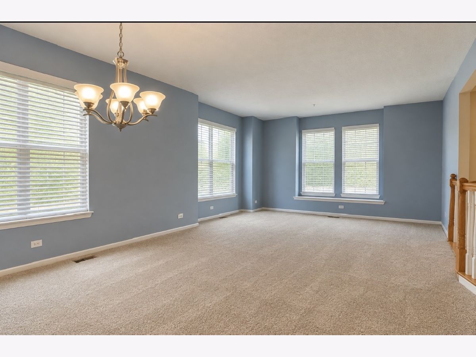
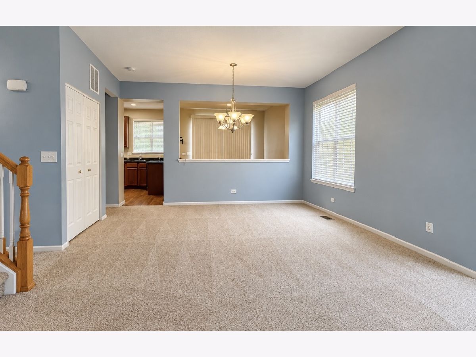
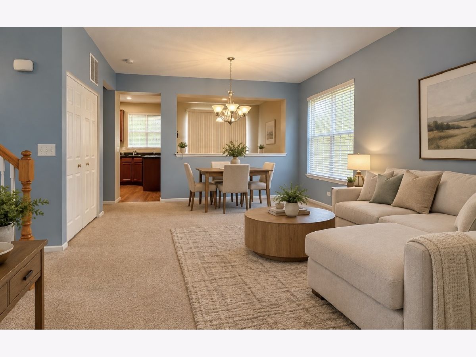
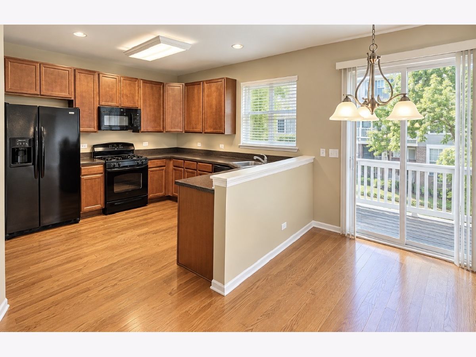
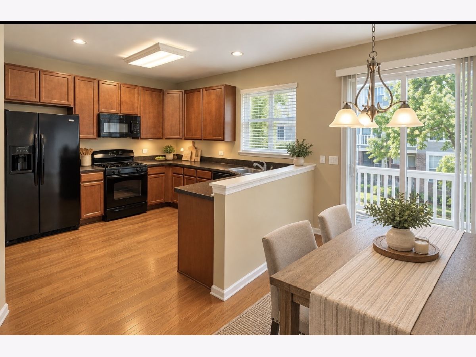
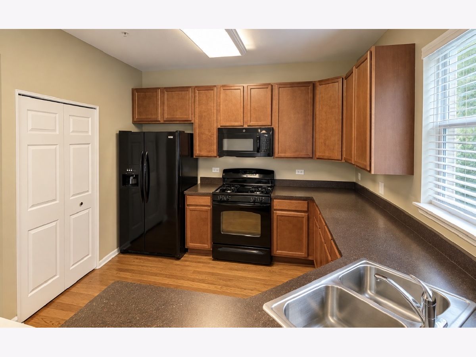
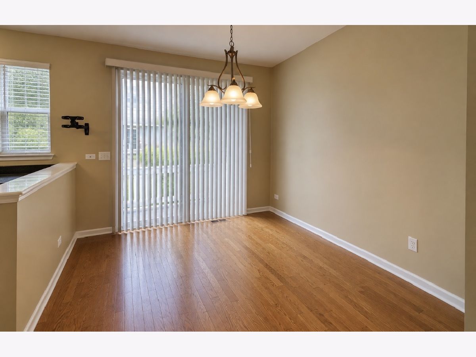
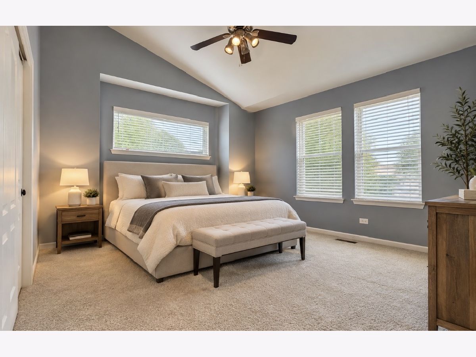
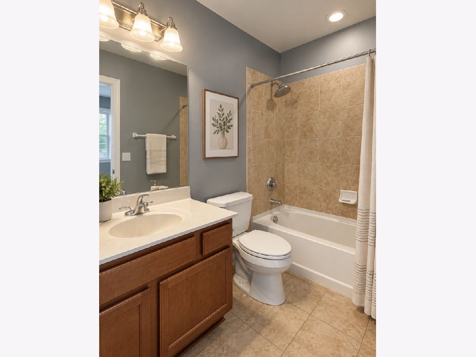
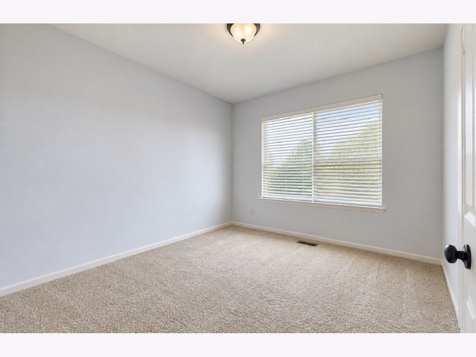
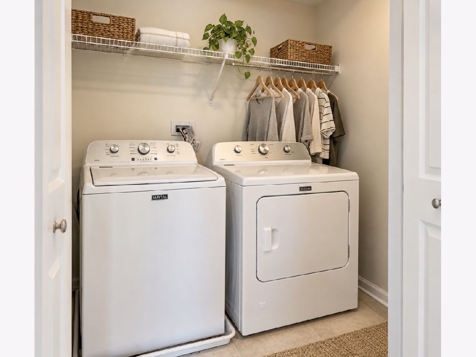
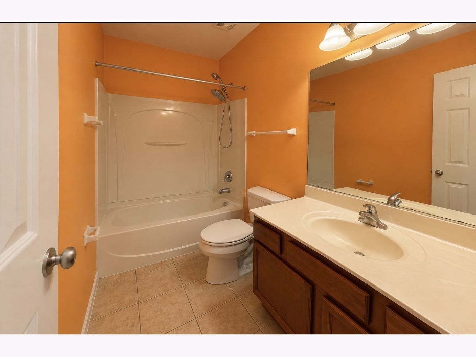
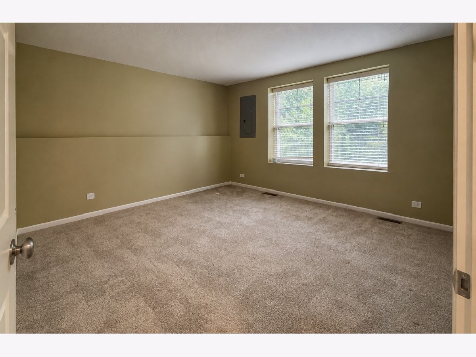
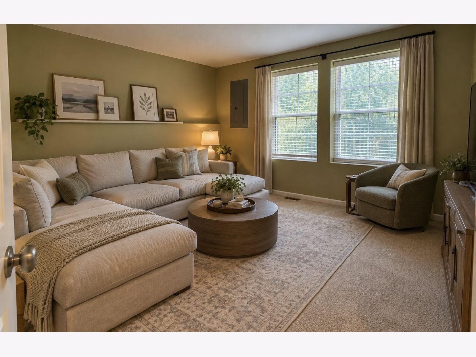
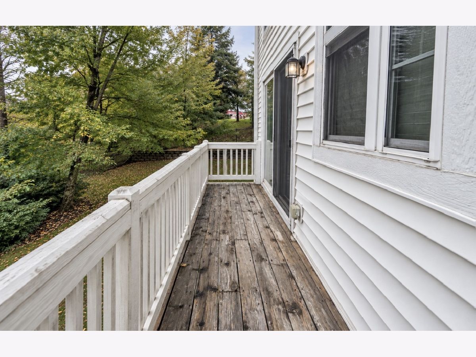
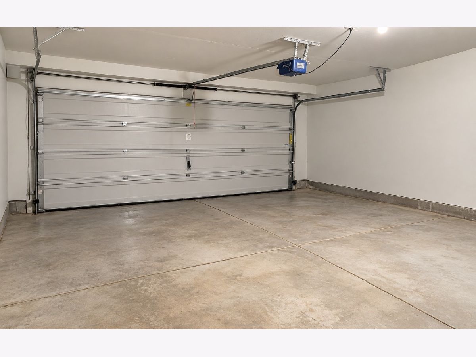
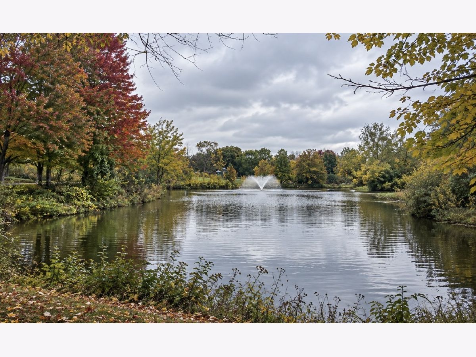
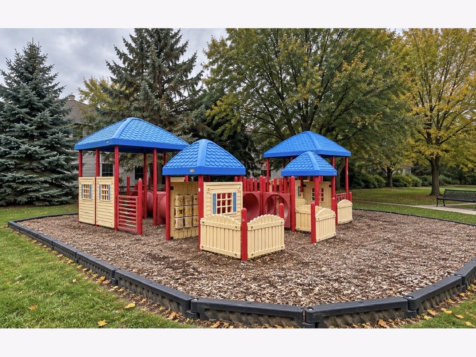
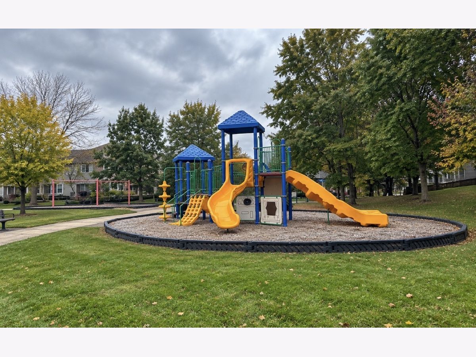
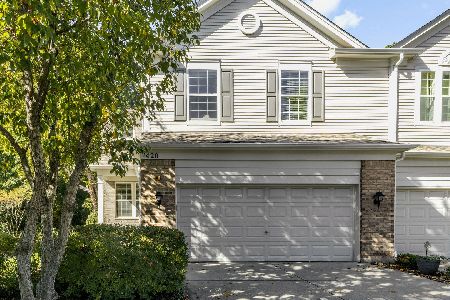
Gorgeous Two-Story End-Unit Townhome in the Highly Desirable Villas of Cambridge! Nestled within a beautiful, thoughtfully designed community surrounded by scenic green space, wooded areas, walking paths, and picturesque natural surroundings! This stunning townhome offers a spacious, open floor plan with an abundance of natural light throughout. The inviting kitchen features ample cabinet and counter space, a separate dining area, and access to a private walk-out balcony, perfect for morning coffee or relaxing outdoors! Upstairs, retreat to the luxurious primary bedroom suite featuring soaring vaulted ceilings, a private ensuite bathroom, and generous walk-in closet. Convenient second-floor laundry adds to the home's exceptional functionality! The finished lower-level family room provides additional living space, perfect for entertaining, a home office, or cozy retreat. An attached two-car garage offers plenty of parking and storage. The Villas of Cambridge community features beautiful open green spaces, wooded surroundings, a neighborhood park, playground, scenic pond, and walking paths, creating a peaceful neighborhood atmosphere with plenty of opportunities to enjoy the outdoors. Ideally situated near shopping, restaurants, parks, major highways, and the Metra train! Enjoy the perfect combination of comfort, convenience, natural beauty, and low-maintenance living in one of Streamwood's charming townhome communities. A wonderful place to call home!
Property Specifics
| Condos/Townhomes | |
| 3 | |
| — | |
| 2008 | |
| Finished, Full, Daylight | |
| Vinyl Siding, Brick, Stone | |
| Asphalt | |
| — | |
| No | |
| — |
| Cook | |
| — | |
| 240 / Monthly | |
| Exterior Maintenance, Lawn Care, Snow Removal | |
| Lake Michigan | |
| Public Sewer | |
| Central Air | |
| Gas, Forced Air | |
| 12787533 | |
| 06282081650000 |
Property History
| DATE: | EVENT: | PRICE: | SOURCE: |
|---|---|---|---|
| 29 Sep, 2016 | Sold | $202,000 | MRED MLS |
| 15 Aug, 2016 | Under contract | $204,500 | MRED MLS |
| — | Last price change | $209,500 | MRED MLS |
| 14 Jun, 2016 | Listed for sale | $224,500 | MRED MLS |
| 16 Oct, 2026 | Listed for sale | $339,900 | MRED MLS |
Some photos of this home have been virtually staged.
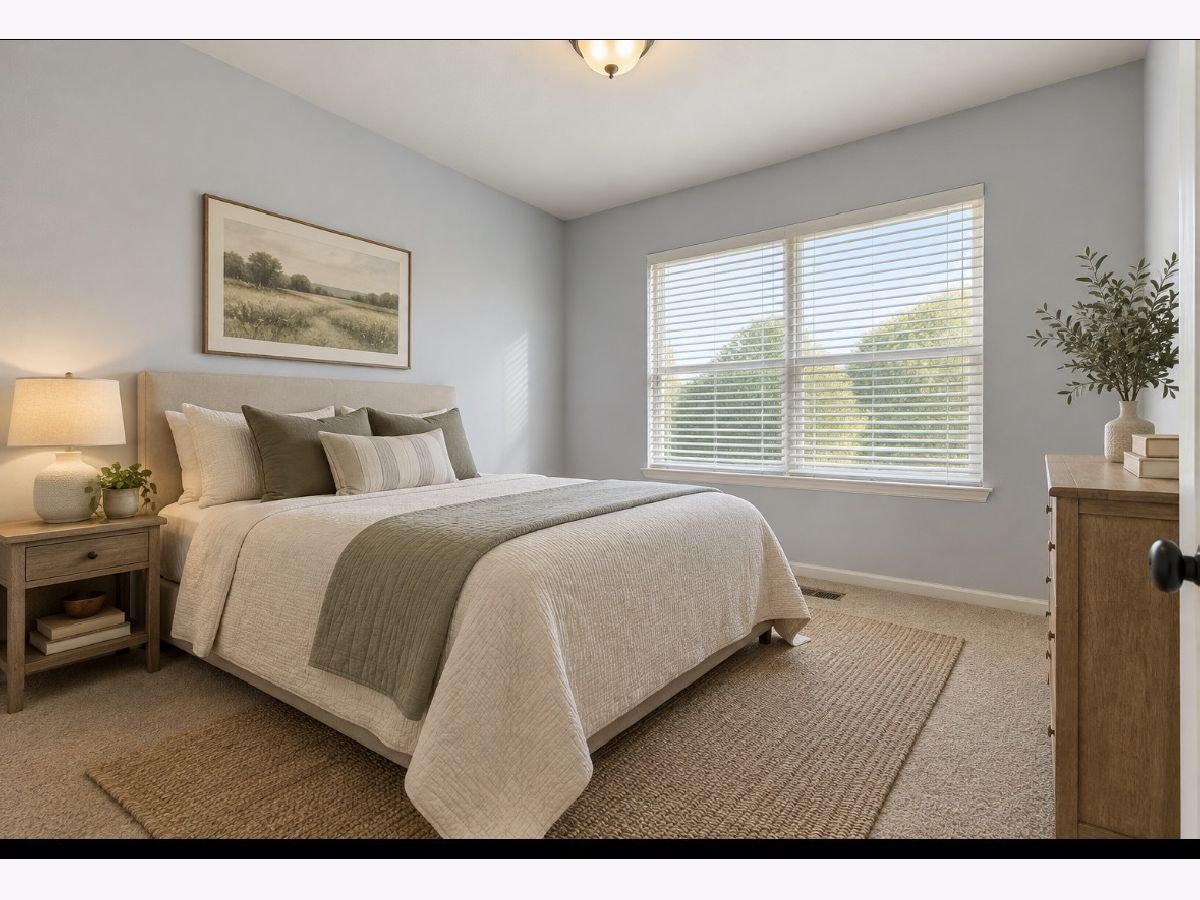
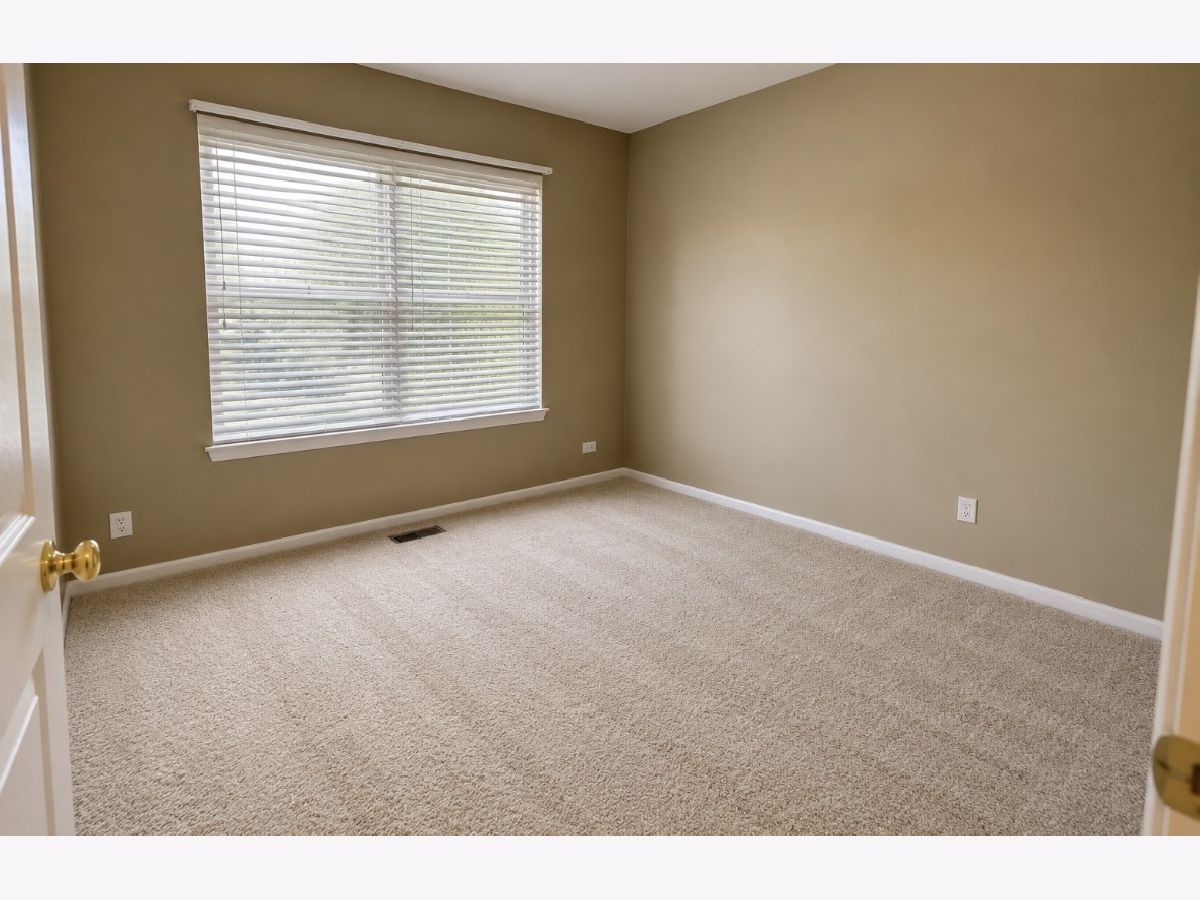
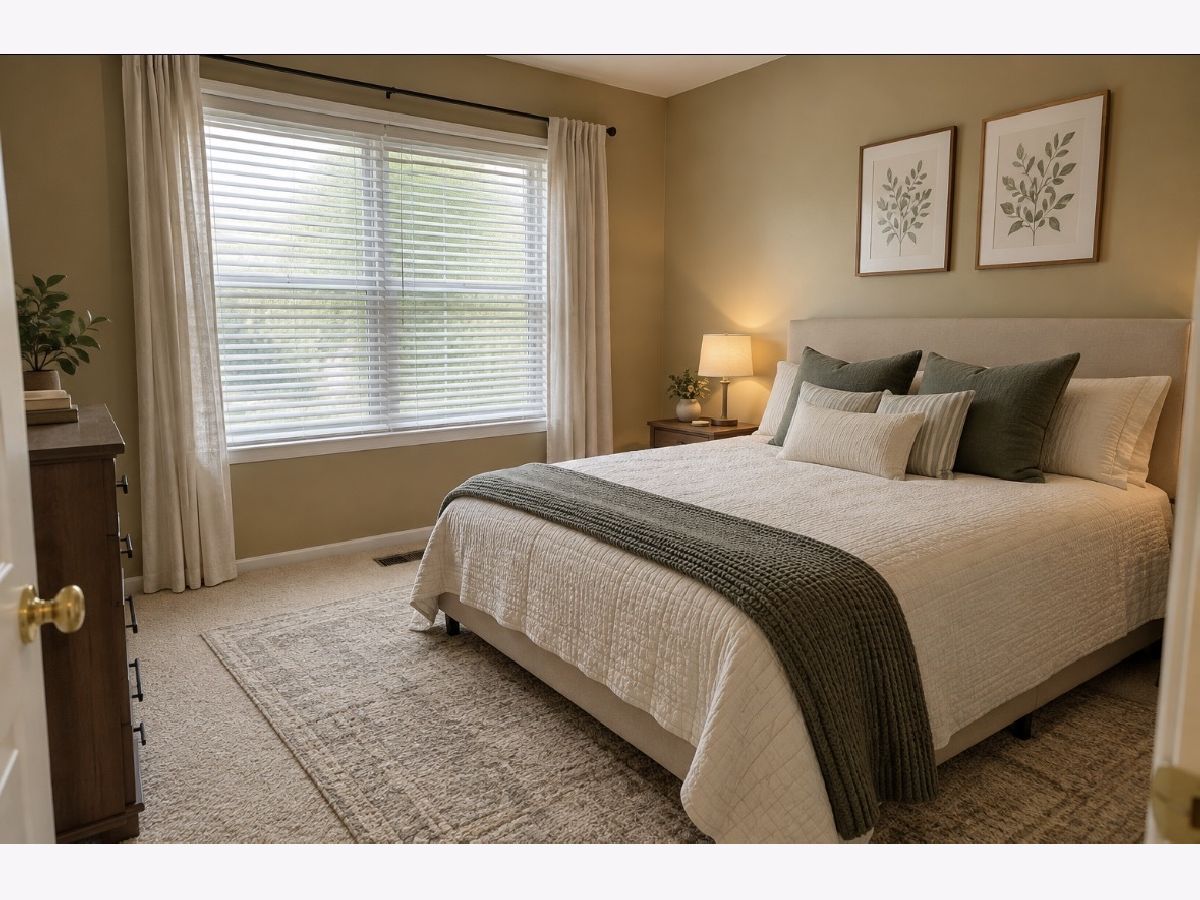
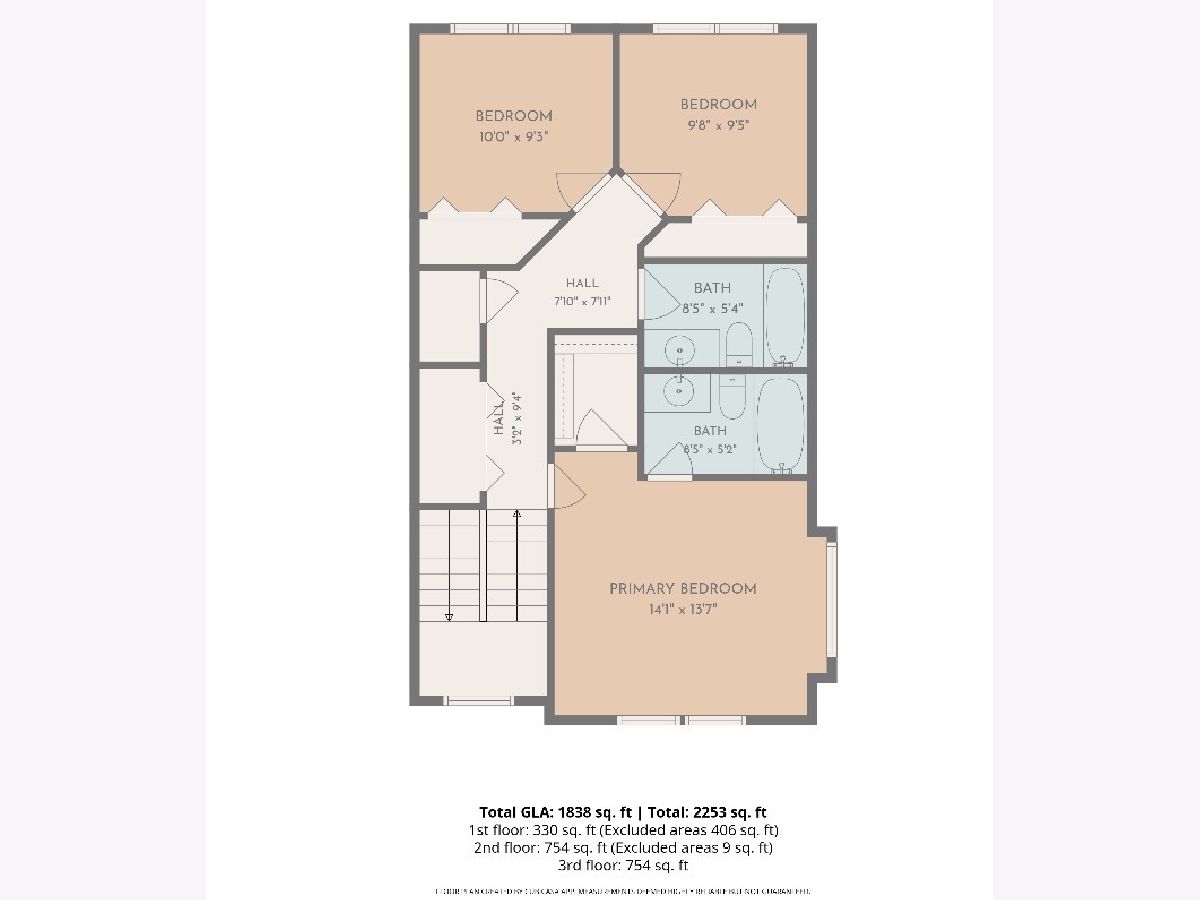
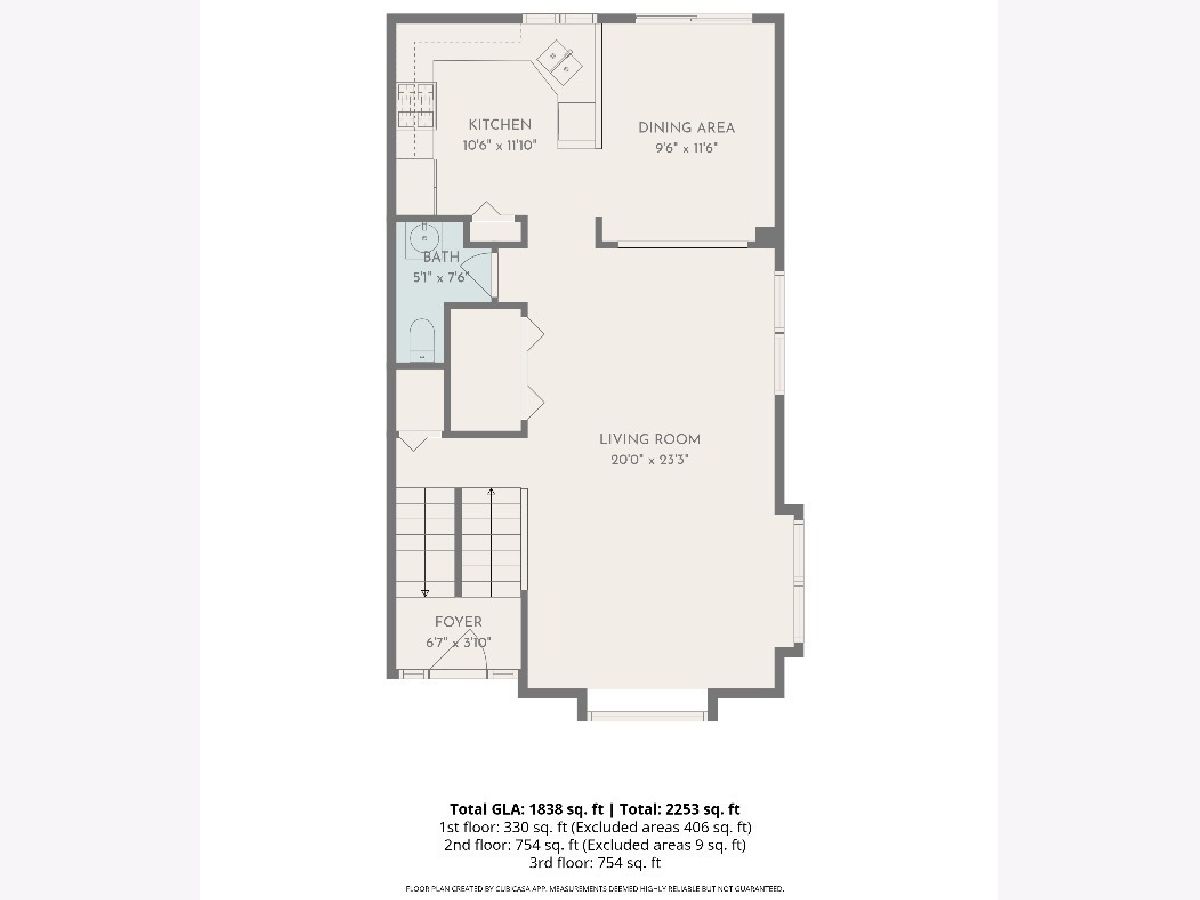
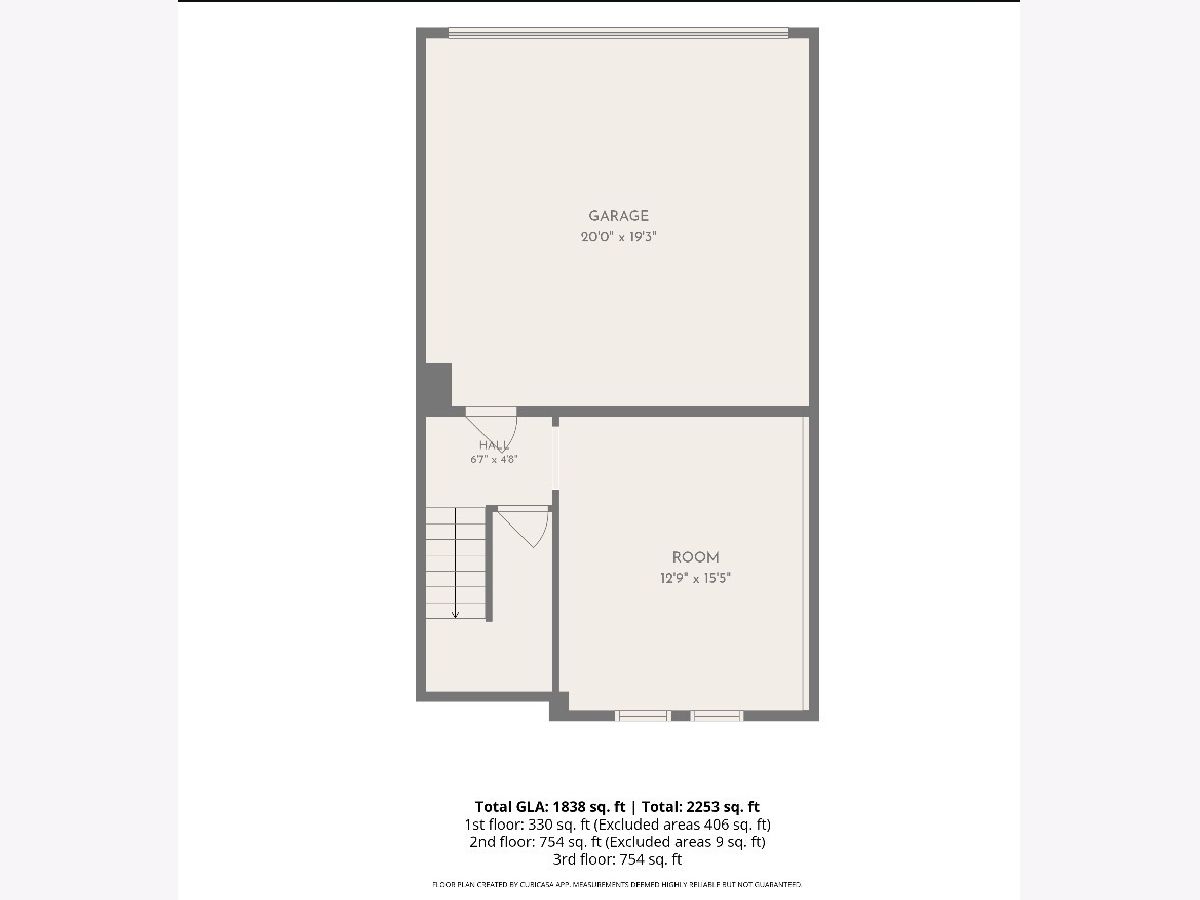
Room Specifics
Total Bedrooms: 3
Bedrooms Above Ground: 3
Bedrooms Below Ground: 0
Dimensions: 14X13
Floor Type: Carpet
Dimensions: 10X10
Floor Type: Carpet
Dimensions: 10X10
Floor Type: Carpet
Full Bathrooms: 3
Bathroom Amenities: —
Bathroom in Basement: 0
Dimensions: 12X10
Floor Type: Hardwood
Dimensions: 11X11
Floor Type: Hardwood
Features: Eating Area-Table Space, Island, Pantry-Butler
Dimensions: 8X5
Floor Type: Other
Dimensions: 24X13
Floor Type: Carpet
Dimensions: 15X13
Floor Type: Carpet
Rooms: Walk In Closet
Name: Walk In Closet
Dimensions: 6X5
Floor Type: Carpet
Other Specifics
| 2 | |
| Concrete Perimeter | |
| Asphalt, Garage Door Opener, Garage Owned, Attached, Garage | |
| — | |
| — | |
| — | |
| Balcony | |
| Corner Lot, Landscaped | |
| 35.6x65.8 | |
| — | |
| Full | |
| — | |
| Range, Microwave, Dishwasher, Refrigerator, Washer, Dryer, Disposal | |
| Not in DB | |
| — | |
| — | |
| — |
Tax History
| Year | Property Taxes |
|---|---|
| 2016 | $6,119 |
| 2026 | $5,882 |
Contact Agent
Nearby Similar Homes
Nearby Sold Comparables


Contact Agent
Listing Provided By
Keller Williams Premiere Properties
