

10625 Chamonieux Drive, Palos Hills, Illinois 60465
Sorry, we are updating photos, please update this page in 15 minutes
$307,000
|
Sold
|
|
| Status: | Closed |
| Sqft: | 2,241 |
| Cost/Sqft: | $138 |
| Beds: | 4 |
| Baths: | 3 |
| Year Built: | 1973 |
| Property Taxes: | $5,607 |
| Days On Market: | 4558 |
| Lot Size: | 0,00 |
Description
EXCEPTIONAL NORMANDY MODEL*WONDERFUL FLOWER GARDEN*SPACIOUS 4 BDRM*2.1 BATHS*CHARMING WINDOW SEATS & EXPANDED BDRM SIZES*FULL BASMNT*NEWER FEATURES:ROOF-2014,FURNACE-2004, WINDOWS-2-3YRS,STAINLESS APPLIANCES*CENTRAL AIR-2004,SUMP PUMP-2012, ATTRACTIVE REFINISHED HARDWOOD FLOORS, UPDATED KITCHEN CABINETS, MAIN FLR BATH & MUCH MORE*PRIVATE MASTER SUITE/WALK-IN CLOSET/PRVT BATH*COZY FAMILY RM/BRICK HEATILATOR FIREPLACE
Property Specifics
| Single Family | |
| — | |
| Traditional | |
| 1973 | |
| Full | |
| Brick | |
| — | |
| NORMANDY | |
| No | |
| — |
| Cook | |
| — | |
| 0 / Not Applicable | |
| None | |
| Lake Michigan | |
| Public Sewer | |
| Central Air | |
| Natural Gas, Forced Air | |
| 08612998 | |
| 23141100210000 |
Property History
| DATE: | EVENT: | PRICE: | SOURCE: |
|---|---|---|---|
| 27 Oct, 2014 | Sold | $307,000 | MRED MLS |
| 21 Aug, 2014 | Under contract | $309,000 | MRED MLS |
| — | Last price change | $319,000 | MRED MLS |
| 12 May, 2014 | Listed for sale | $319,000 | MRED MLS |
| 28 Jun, 2018 | Sold | $283,000 | MRED MLS |
| 13 May, 2018 | Under contract | $289,900 | MRED MLS |
| — | Last price change | $294,900 | MRED MLS |
| 1 Feb, 2018 | Listed for sale | $299,900 | MRED MLS |
Sorry, we are updating photos, please update this page in 15 minutes
Room Specifics
All Bedroom Info:
Total Bedrooms: 4
Bedrooms Above Ground: 4
Bedrooms Below Ground: 0
Total Bedrooms: 4
Bedrooms Above Ground: 4
Bedrooms Below Ground: 0
Second Bedroom Info:
Dimensions: —
Location: —Dimensions: —
Floor Type: Hardwood
Third Bedroom Info:
Dimensions: —
Location: —Dimensions: —
Floor Type: Hardwood
Fourth Bedroom Info:
Dimensions: —
Location: —Dimensions: —
Floor Type: Hardwood
Bathroom Info:
Full Bathrooms: 3
Partial Bathrooms: 1Full Bathrooms: 3
Bathroom Amenities: Separate Shower
Bathroom in Basement: 0
Dining Room Info:
Dimensions: —
Location: —Dimensions: —
Floor Type: Hardwood
Kitchen Info:
Dimensions: —
Location: —Dimensions: —
Floor Type: Hardwood
Features: Eating Area-Table Space, Pantry-Butler
Laundry Room Info:
Dimensions: —
Location: —Dimensions: —
Floor Type: Other
Living Room Info:
Dimensions: —
Location: —Dimensions: —
Floor Type: Hardwood
Family Room Info:
Dimensions: —
Location: —Dimensions: —
Floor Type: Hardwood
Additional Rooms Info:
Rooms: Recreation Room, Storage
Basement: FullRooms: Recreation Room, Storage
Other Specifics
| 2 | |
| — | |
| Garage | |
| — | |
| — | |
| — | |
| Patio | |
| Fenced Yard, Wooded | |
| 66X130 | |
| — | |
| Full | |
| Hardwood Floors | |
| Range, Microwave, Dishwasher, Refrigerator, Washer, Dryer | |
| Not in DB | |
| — | |
| — | |
| Wood Burning, Attached Fireplace Doors/Screen, Heatilator |
Tax History
| Year | Property Taxes |
|---|---|
| 2014 | $5,607 |
| 2018 | $8,889 |
Contact Agent
Nearby Similar Homes
10614 S 84th Avenue, Palos Hills, Illinois 60465
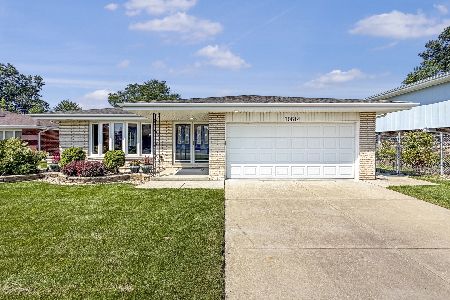
For Sale
$584,900
3 beds / 2.0 baths / 2,283 ft2
Single Family / Built: 1973
48
8533 Sun Valley Drive, Palos Hills, Illinois 60465
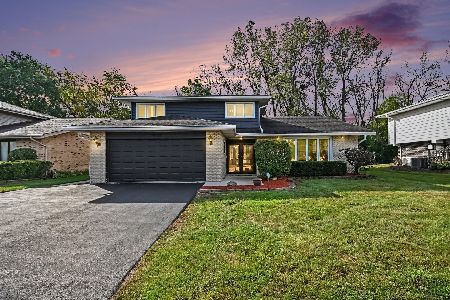
For Sale
$469,500
3 beds / 2.1 baths / 2,491 ft2
Single Family / Built: 1973
47
10347 Alta Drive, Palos Hills, Illinois 60465
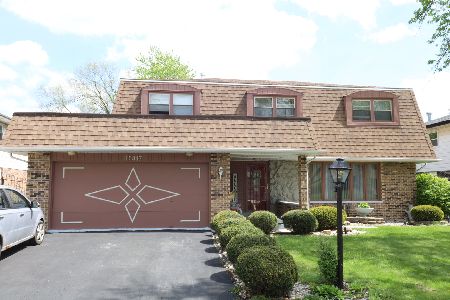
For Sale
$419,000
4 beds / 2.1 baths / 2,693 ft2
Single Family / Built: 1972
138
10409 82 Avenue, Palos Hills, Illinois 60465
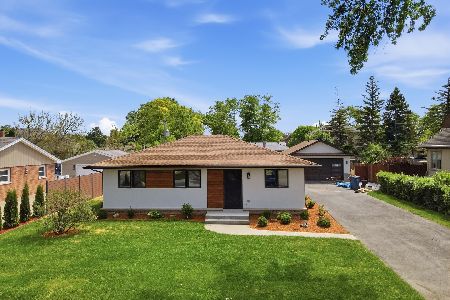
For Sale
$420,000
3 beds / 1.1 baths / 1,600 ft2
Single Family / Built: 1957
47
10458 81st Avenue, Palos Hills, Illinois 60465
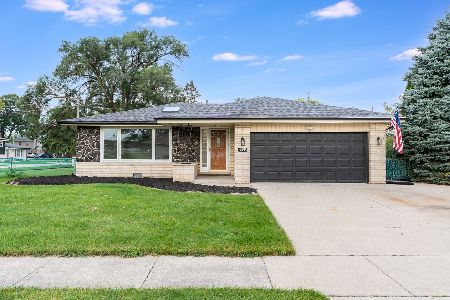
For Sale
$439,900
3 beds / 2.0 baths / 0 ft2
Single Family / Built: 1968
62
8700 103rd Street, Palos Hills, Illinois 60465
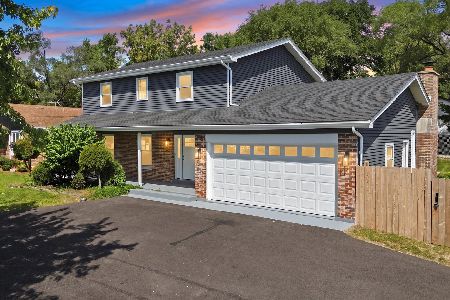
For Sale
$549,900
4 beds / 2.1 baths / 2,171 ft2
Single Family / Built: 1977
69
Nearby Sold Comparables
10625 Chamonieux Drive, Palos Hills, Illinois 60465

Sold
$289,900
4 beds / 2.1 baths / 2,241 ft2
Single Family / Built: 1973
3197
10634 84th Avenue, Palos Hills, Illinois 60465
Sold
$265,000
4 beds / 2.0 baths / 1,247 ft2
Single Family / Built: 1973
4807
10622 84th Avenue, Palos Hills, Illinois 60465

Sold
$419,000
3 beds / 3.0 baths / 1,372 ft2
Single Family / Built: 1973
177
10622 84th Avenue, Palos Hills, Illinois 60465
Sold
$269,901
3 beds / 3.0 baths / 1,466 ft2
Single Family / Built: 1973
5286
8440 Zermatt Drive, Palos Hills, Illinois 60465

Sold
$434,900
4 beds / 2.1 baths / 3,141 ft2
Single Family / Built: 1971
1109
8432 107th Street, Palos Hills, Illinois 60465
Sold
$234,400
3 beds / 2.0 baths / 1,247 ft2
Single Family / Built: 1973
6490
Contact Agent
Listing Provided By
RE/MAX 10
