

10626 Leavitt Street, Beverly, Chicago, Illinois 60643
Sorry, we are updating photos, please update this page in 15 minutes
$415,000
|
Sold
|
|
| Status: | Closed |
| Sqft: | 2,192 |
| Cost/Sqft: | $194 |
| Beds: | 5 |
| Baths: | 3 |
| Year Built: | 1930 |
| Property Taxes: | $5,407 |
| Days On Market: | 3150 |
| Lot Size: | 0,00 |
Description
Deceptively large remodeled 5BR/3BA. Gracious entry leads to living room boasting beautiful barrel ceiling, wood burning fireplace and gleaming hardwood floors. New kitchen with SS appliances and separate breakfast nook overlooking yard. Finished basement with full bath, fireplace and dry bar. Second kitchen in basement with antique gas stove. Perfect for related living! Short walk to Metra, great schools and shopping. Roof (2010), Windows (2010), Kitchen (2015), New basement bath (2014), Dual-zone control radiant heat (2014).
Property Specifics
| Single Family | |
| — | |
| — | |
| 1930 | |
| Full, English | |
| Brick | |
| — | |
| — | |
| No | |
| 0 |
| Cook | |
| — | |
| 0 / Not Applicable | |
| None | |
| Lake Michigan | |
| Public Sewer | |
| Space Pac | |
| Steam, Radiant | |
| 09895461 | |
| 25181250150000 |
Nearby Schools
| NAME: | DISTRICT: | DISTANCE: | |
|---|---|---|---|
|
Grade School
Sutherland Elementary School |
299 | — | |
Property History
| DATE: | EVENT: | PRICE: | SOURCE: |
|---|---|---|---|
| 4 Oct, 2010 | Sold | $300,000 | MRED MLS |
| 9 Jul, 2010 | Under contract | $299,000 | MRED MLS |
| 28 Jun, 2010 | Listed for sale | $299,000 | MRED MLS |
| 15 May, 2018 | Sold | $415,000 | MRED MLS |
| 27 Mar, 2018 | Under contract | $424,900 | MRED MLS |
| 23 Mar, 2018 | Listed for sale | $424,900 | MRED MLS |
Sorry, we are updating photos, please update this page in 15 minutes
Room Specifics
All Bedroom Info:
Total Bedrooms: 5
Bedrooms Above Ground: 5
Bedrooms Below Ground: 0
Total Bedrooms: 5
Bedrooms Above Ground: 5
Bedrooms Below Ground: 0
Second Bedroom Info:
Dimensions: —
Location: —Dimensions: —
Floor Type: Hardwood
Third Bedroom Info:
Dimensions: —
Location: —Dimensions: —
Floor Type: Hardwood
Fourth Bedroom Info:
Dimensions: —
Location: —Dimensions: —
Floor Type: Hardwood
Bathroom Info:
Full Bathrooms: 3
Partial Bathrooms: 0Full Bathrooms: 3
Bathroom Amenities: —
Bathroom in Basement: 1
Dining Room Info:
Dimensions: —
Location: —Dimensions: —
Floor Type: Hardwood
Kitchen Info:
Dimensions: —
Location: —Dimensions: —
Floor Type: Hardwood
Features: Eating Area-Table Space
Living Room Info:
Dimensions: —
Location: —Dimensions: —
Floor Type: Hardwood
Family Room Info:
Dimensions: —
Location: —Dimensions: —
Floor Type: Stone
Additional Rooms Info:
Rooms: Bedroom 5, Foyer
Basement: Full, EnglishRooms: Bedroom 5, Foyer
Other Specifics
| 1 | |
| — | |
| Garage | |
| — | |
| — | |
| — | |
| Patio | |
| — | |
| 49 X125 | |
| — | |
| None | |
| Bar-Dry, Hardwood Floors, Solar Tubes/Light Tubes, First Floor Bedroom, First Floor Full Bath | |
| Range, Microwave, Dishwasher, Refrigerator, Washer, Dryer, Stainless Steel Appliance(s) | |
| Not in DB | |
| Sidewalks, Street Lights, Street Paved | |
| — | |
| Wood Burning |
Tax History
| Year | Property Taxes |
|---|---|
| 2010 | $2,927 |
| 2018 | $5,407 |
Contact Agent
Nearby Similar Homes
10530 Leavitt Street, Chicago, Illinois 60643
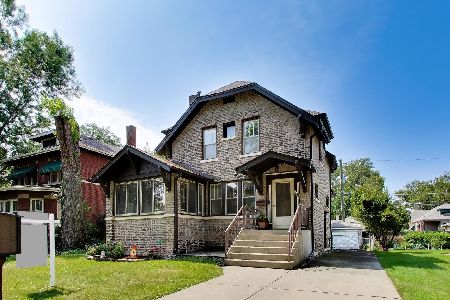
For Sale
$399,700
3 beds / 1.1 baths / 1,700 ft2
Single Family / Built: 1922
66
10611 Claremont Avenue, Chicago, Illinois 60643
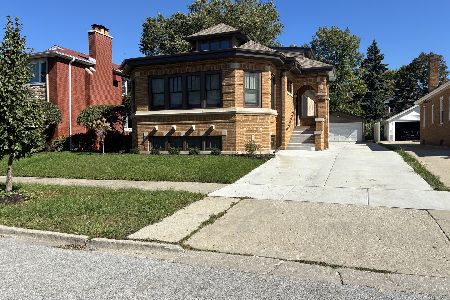
For Sale
$750,000
4 beds / 3.0 baths / 2,650 ft2
Single Family / Built: 1926
33
10456 Bell Avenue, Chicago, Illinois 60643
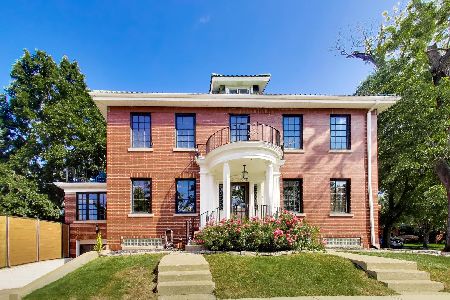
For Sale
$749,900
4 beds / 2.2 baths / 2,904 ft2
Single Family / Built: 1927
21
10516 Seeley Avenue, Chicago, Illinois 60643
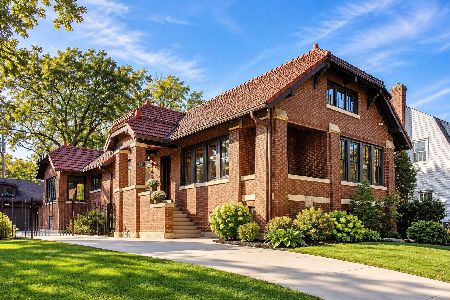
For Sale
$735,000
3 beds / 3.0 baths / 2,643 ft2
Single Family / Built: 1915
29
2315 108th Place, Chicago, Illinois 60643
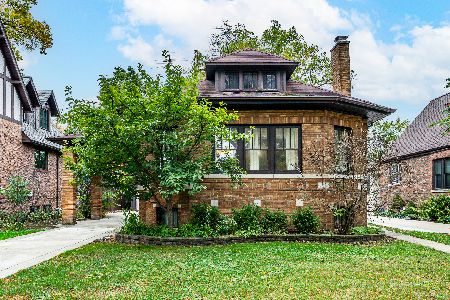
For Sale
$415,000
4 beds / 1.1 baths / 2,100 ft2
Single Family / Built: 1925
19
2269 109th Street, Chicago, Illinois 60643
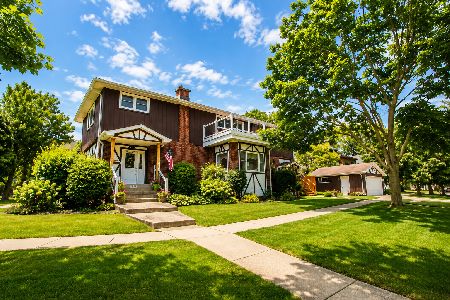
For Sale
$599,900
4 beds / 2.0 baths / 3,268 ft2
Single Family / Built: 1914
32
Nearby Sold Comparables
10626 Leavitt Street, Chicago, Illinois 60643

Sold
$299,000
5 beds / 2.0 baths / 1,556 ft2
Single Family / Built: 1930
5975
10636 Leavitt Street, Chicago, Illinois 60643
Sold
$379,900
4 beds / 2.0 baths / 0 ft2
Single Family / Built: 1923
6398
10606 Leavitt Street, Chicago, Illinois 60643
Sold
$289,900
3 beds / 1.1 baths / 2,050 ft2
Single Family / Built: 1966
4878


10610 Leavitt Street, Chicago, Illinois 60643
Sold
$399,900
5 beds / 2.1 baths / 2,860 ft2
Single Family / Built: 1885
3500
Contact Agent
Listing Provided By
Fitzgerald Real Estate Inc.
