

1063 Mt. Vernon Drive, Grayslake, Illinois 60030
Subdivision > Washington Village
Sorry, we are updating photos, please update this page in 15 minutes
$295,000
|
Sold
|
|
| Status: | Closed |
| Sqft: | 3,000 |
| Cost/Sqft: | $106 |
| Beds: | 4 |
| Baths: | 3 |
| Year Built: | 1995 |
| Property Taxes: | $9,879 |
| Days On Market: | 6380 |
| Lot Size: | 0,00 |
Description
Step inside this Landmark home and enjoy tradition of quality and natural harmony. New open kitchen and family room overlook patio, beautiful yard, mature trees. Wood floors on main level. New carpeting second level. Perfect master suite w/separate shower, jacuzzi, dual vanities, and walk-in closet. Freshly painted inside and out. Professional landscape, full basement, recessed lighting, berber carpet. A true find.
Property Specifics
| Single Family | |
| — | |
| Colonial | |
| 1995 | |
| Full | |
| Frame | |
| Asphalt | |
| TRENTON | |
| No | |
| — |
| Lake | |
| Washington Village | |
| 0 / Not Applicable | |
| None | |
| Lake Michigan | |
| Public Sewer | |
| Central Air | |
| Natural Gas, Forced Air | |
| 07214492 | |
| 06244040510000 |
Nearby Schools
| NAME: | DISTRICT: | DISTANCE: | |
|---|---|---|---|
|
Grade School
Avon Center Elementary School |
46 | — | |
|
Middle School
Grayslake Middle School |
46 | Not in DB | |
|
High School
Grayslake North High School |
127 | Not in DB | |
Property History
| DATE: | EVENT: | PRICE: | SOURCE: |
|---|---|---|---|
| 7 Oct, 2009 | Sold | $295,000 | MRED MLS |
| 16 Sep, 2009 | Under contract | $318,000 | MRED MLS |
| — | Last price change | $339,000 | MRED MLS |
| 11 May, 2009 | Listed for sale | $356,900 | MRED MLS |
| 26 Sep, 2013 | Sold | $263,000 | MRED MLS |
| 10 Sep, 2013 | Under contract | $275,000 | MRED MLS |
| 14 Aug, 2013 | Listed for sale | $275,000 | MRED MLS |
Sorry, we are updating photos, please update this page in 15 minutes
Room Specifics
All Bedroom Info:
Total Bedrooms: 4
Bedrooms Above Ground: 4
Bedrooms Below Ground: 0
Total Bedrooms: 4
Bedrooms Above Ground: 4
Bedrooms Below Ground: 0
Second Bedroom Info:
Dimensions: —
Location: —Dimensions: —
Floor Type: Hardwood
Third Bedroom Info:
Dimensions: —
Location: —Dimensions: —
Floor Type: Carpet
Fourth Bedroom Info:
Dimensions: —
Location: —Dimensions: —
Floor Type: Carpet
Bathroom Info:
Full Bathrooms: 3
Partial Bathrooms: 1Full Bathrooms: 3
Bathroom Amenities: Separate Shower, Double Sink
Bathroom in Basement: 0
Dining Room Info:
Dimensions: —
Location: —Dimensions: —
Floor Type: Hardwood
Kitchen Info:
Dimensions: —
Location: —Dimensions: —
Floor Type: Hardwood
Features: Eating Area-Table Space, Pantry-Closet
Laundry Room Info:
Dimensions: —
Location: —Dimensions: —
Floor Type: Vinyl
Living Room Info:
Dimensions: —
Location: —Dimensions: —
Floor Type: Hardwood
Family Room Info:
Dimensions: —
Location: —Dimensions: —
Floor Type: Hardwood
Additional Rooms Info:
Rooms: Bonus Room, Foyer, Recreation Room, Utility Room-2nd Floor
Basement: FullRooms: Bonus Room, Foyer, Recreation Room, Utility Room-2nd Floor
Other Specifics
| 2 | |
| Concrete Perimeter | |
| Garage | |
| — | |
| — | |
| — | |
| Patio | |
| Landscaped, Wooded | |
| 107X58X107X48 | |
| Pull Down Stair | |
| Full | |
| First Floor Bedroom | |
| Range, Microwave, Dishwasher, Refrigerator, Washer, Dryer | |
| Not in DB | |
| — | |
| — | |
| — |
Tax History
| Year | Property Taxes |
|---|---|
| 2009 | $9,879 |
| 2013 | $11,397 |
Contact Agent
Nearby Similar Homes
4 Mainsail Court, Third Lake, Illinois 60030

For Sale
$485,000
4 beds / 2.1 baths / 2,474 ft2
Single Family / Built: 1989
49
317 Mainsail Drive, Third Lake, Illinois 60030
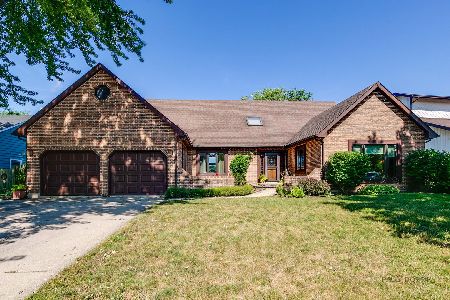
For Sale
$795,000
3 beds / 2.1 baths / 2,333 ft2
Single Family / Built: 1987
85
6 Crows Nest Court, Third Lake, Illinois 60030
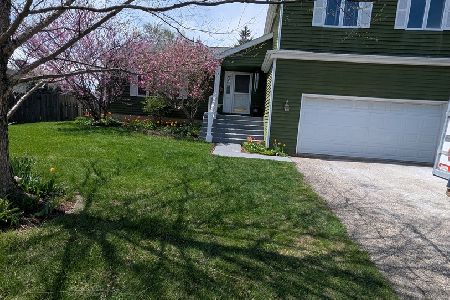
For Sale
$438,000
4 beds / 3.1 baths / 2,177 ft2
Single Family / Built: 1987
164
323 Seafarer Drive, Third Lake, Illinois 60030
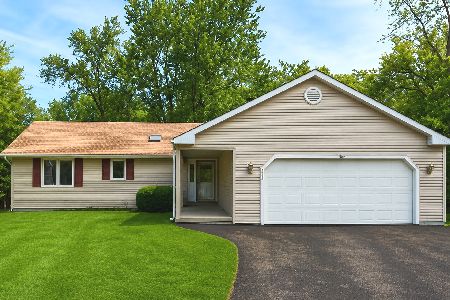
For Sale
$399,900
3 beds / 2.0 baths / 1,394 ft2
Single Family / Built: 1985
99
Nearby Sold Comparables
1063 Mt. Vernon Drive, Grayslake, Illinois 60030

Sold
$275,000
5 beds / 2.1 baths / 2,780 ft2
Single Family / Built: 1995
4824
1062 Mount Vernon Drive, Grayslake, Illinois 60030

Sold
$349,000
4 beds / 2.1 baths / 2,756 ft2
Single Family / Built: 1999
1567
1062 Mount Vernon Drive, Grayslake, Illinois 60030
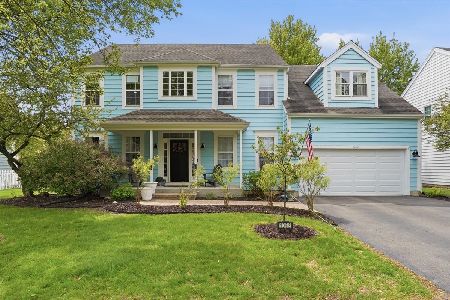
Sold
$534,900
4 beds / 2.1 baths / 2,406 ft2
Single Family / Built: 1999
173
1072 Mount Vernon Drive, Grayslake, Illinois 60030
Sold
$209,900
3 beds / 2.1 baths / 2,343 ft2
Single Family / Built: 1999
4723
Contact Agent
Listing Provided By
Baird & Warner
