

1063 Mt. Vernon Drive, Grayslake, Illinois 60030
Subdivision > Washington Village
Sorry, we are updating photos, please update this page in 15 minutes
$263,000
|
Sold
|
|
| Status: | Closed |
| Sqft: | 2,780 |
| Cost/Sqft: | $99 |
| Beds: | 5 |
| Baths: | 3 |
| Year Built: | 1995 |
| Property Taxes: | $11,397 |
| Days On Market: | 4824 |
| Lot Size: | 0,00 |
Description
Fantastic location for this Landmark built home. 2 story entry, hardwood floors & great floor plan. Kitchen w/ brand new stainless steel oven/range & microwave! 1st floor 5th bedroom/den. Beautiful Family Room w/ built in shelving! Huge master bedroom w/ vaulted ceilings & W/I closet. New furnace and A/C. Great rear yard! "Special Financing Incentives available on this property from SIRVA's preferred lender."
Property Specifics
| Single Family | |
| — | |
| Colonial | |
| 1995 | |
| Full | |
| Frame | |
| Asphalt | |
| TRENTON | |
| No | |
| — |
| Lake | |
| Washington Village | |
| 0 / Not Applicable | |
| None | |
| Lake Michigan | |
| Public Sewer | |
| Central Air | |
| Natural Gas, Forced Air | |
| 08422509 | |
| 06244040510000 |
Nearby Schools
| NAME: | DISTRICT: | DISTANCE: | |
|---|---|---|---|
|
Grade School
Avon Center Elementary School |
46 | — | |
|
Middle School
Grayslake Middle School |
46 | Not in DB | |
|
High School
Grayslake North High School |
127 | Not in DB | |
Property History
| DATE: | EVENT: | PRICE: | SOURCE: |
|---|---|---|---|
| 7 Oct, 2009 | Sold | $295,000 | MRED MLS |
| 16 Sep, 2009 | Under contract | $318,000 | MRED MLS |
| — | Last price change | $339,000 | MRED MLS |
| 11 May, 2009 | Listed for sale | $356,900 | MRED MLS |
| 26 Sep, 2013 | Sold | $263,000 | MRED MLS |
| 10 Sep, 2013 | Under contract | $275,000 | MRED MLS |
| 14 Aug, 2013 | Listed for sale | $275,000 | MRED MLS |
Sorry, we are updating photos, please update this page in 15 minutes
Room Specifics
All Bedroom Info:
Total Bedrooms: 5
Bedrooms Above Ground: 5
Bedrooms Below Ground: 0
Total Bedrooms: 5
Bedrooms Above Ground: 5
Bedrooms Below Ground: 0
Second Bedroom Info:
Dimensions: —
Location: —Dimensions: —
Floor Type: Carpet
Third Bedroom Info:
Dimensions: —
Location: —Dimensions: —
Floor Type: Carpet
Fourth Bedroom Info:
Dimensions: —
Location: —Dimensions: —
Floor Type: Wood Laminate
Bathroom Info:
Full Bathrooms: 3
Partial Bathrooms: 1Full Bathrooms: 3
Bathroom Amenities: Separate Shower, Double Sink
Bathroom in Basement: 0
Dining Room Info:
Dimensions: —
Location: —Dimensions: —
Floor Type: Hardwood
Kitchen Info:
Dimensions: —
Location: —Dimensions: —
Floor Type: Hardwood
Features: Eating Area-Table Space, Pantry-Closet
Laundry Room Info:
Dimensions: —
Location: —Dimensions: —
Floor Type: Vinyl
Living Room Info:
Dimensions: —
Location: —Dimensions: —
Floor Type: Hardwood
Family Room Info:
Dimensions: —
Location: —Dimensions: —
Floor Type: Hardwood
Additional Rooms Info:
Rooms: Bedroom 5, Foyer, Recreation Room
Basement: FullRooms: Bedroom 5, Foyer, Recreation Room
Other Specifics
| 2 | |
| Concrete Perimeter | |
| Garage | |
| — | |
| — | |
| — | |
| Patio, Storms/Screens | |
| Landscaped, Wooded | |
| 107X58X107X48 | |
| Pull Down Stair | |
| Full | |
| Hardwood Floors, First Floor Bedroom | |
| Range, Microwave, Dishwasher | |
| Not in DB | |
| — | |
| — | |
| Gas Log |
Tax History
| Year | Property Taxes |
|---|---|
| 2009 | $9,879 |
| 2013 | $11,397 |
Contact Agent
Nearby Similar Homes
4 Mainsail Court, Third Lake, Illinois 60030

For Sale
$485,000
4 beds / 2.1 baths / 2,474 ft2
Single Family / Built: 1989
49
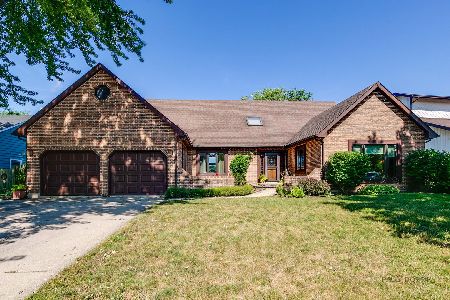
317 Mainsail Drive, Third Lake, Illinois 60030
For Sale
$795,000
3 beds / 2.1 baths / 2,333 ft2
Single Family / Built: 1987
85
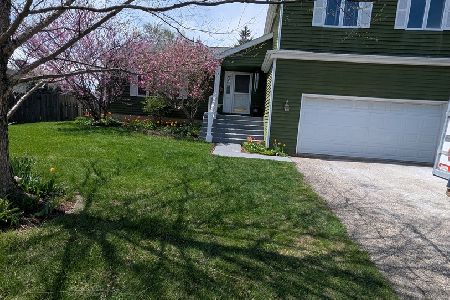
6 Crows Nest Court, Third Lake, Illinois 60030
For Sale
$438,000
4 beds / 3.1 baths / 2,177 ft2
Single Family / Built: 1987
164
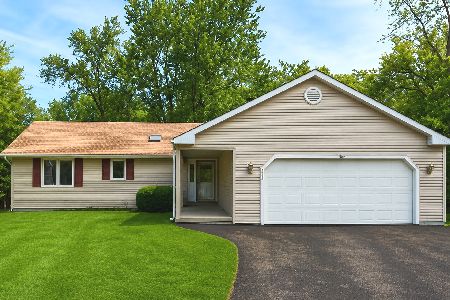
323 Seafarer Drive, Third Lake, Illinois 60030
For Sale
$399,900
3 beds / 2.0 baths / 1,394 ft2
Single Family / Built: 1985
99
Nearby Sold Comparables
1063 Mt. Vernon Drive, Grayslake, Illinois 60030

Sold
$318,000
4 beds / 2.1 baths / 3,000 ft2
Single Family / Built: 1995
6380
1062 Mount Vernon Drive, Grayslake, Illinois 60030

Sold
$349,000
4 beds / 2.1 baths / 2,756 ft2
Single Family / Built: 1999
1567
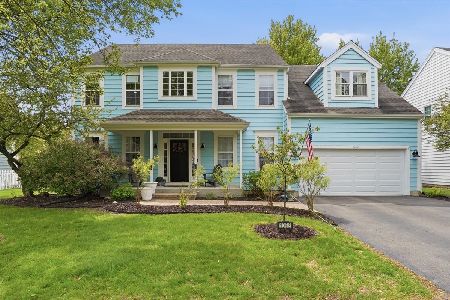
1062 Mount Vernon Drive, Grayslake, Illinois 60030
Sold
$534,900
4 beds / 2.1 baths / 2,406 ft2
Single Family / Built: 1999
173
1072 Mount Vernon Drive, Grayslake, Illinois 60030
Sold
$209,900
3 beds / 2.1 baths / 2,343 ft2
Single Family / Built: 1999
4723
Contact Agent
Listing Provided By
Kreuser & Seiler LTD
