

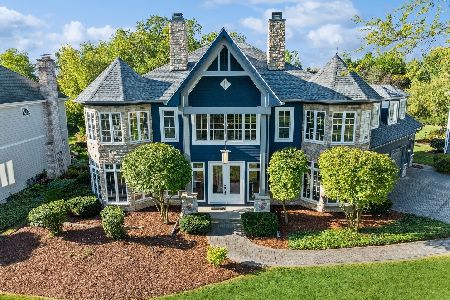
1063 St. Andrews Circle, Geneva, Illinois 60134
$455,000
|
Sold
|
|
| Status: | Closed |
| Sqft: | 3,264 |
| Cost/Sqft: | $145 |
| Beds: | 4 |
| Baths: | 4 |
| Year Built: | 1992 |
| Property Taxes: | $14,963 |
| Days On Market: | 3858 |
| Lot Size: | 0,00 |
Description
TUCKED AWAY ON A QUIET STREET BUT STEPS TO THE COUNTRY CLUB THIS HOME HAS IT ALL! The paver walkway leads to the 2-story foyer highlighted w/extensive moldings~The perfect home for entertaining friends and large family gatherings~The large den could be a 5th bedroom next to the 1st floor full bath~Immense dining room w/wainscoting & bay window~Open kitchen w/huge 2-tier granite island and stainless is open to family room and stunning vaulted sun room addition~lots of skylights make the home bright~all bedrooms are ample size with walk-in closets~Closet built-ins by California Closets~Finished basement is perfect for the kids~Backyard is private w/mature landscaping, sprinkler and paver patio~You just found your new home!
Property Specifics
| Single Family | |
| — | |
| Traditional | |
| 1992 | |
| Full | |
| CUSTOM | |
| No | |
| — |
| Kane | |
| Eagle Brook | |
| 0 / Not Applicable | |
| None | |
| Public | |
| Public Sewer | |
| 09155550 | |
| 1209154006 |
Nearby Schools
| NAME: | DISTRICT: | DISTANCE: | |
|---|---|---|---|
|
Grade School
Western Avenue Elementary School |
304 | — | |
|
Middle School
Geneva Middle School |
304 | Not in DB | |
|
High School
Geneva Community High School |
304 | Not in DB | |
Property History
| DATE: | EVENT: | PRICE: | SOURCE: |
|---|---|---|---|
| 9 Jun, 2016 | Sold | $455,000 | MRED MLS |
| 1 May, 2016 | Under contract | $474,900 | MRED MLS |
| — | Last price change | $485,000 | MRED MLS |
| 3 Mar, 2016 | Listed for sale | $485,000 | MRED MLS |
Room Specifics
Total Bedrooms: 4
Bedrooms Above Ground: 4
Bedrooms Below Ground: 0
Dimensions: —
Floor Type: Carpet
Dimensions: —
Floor Type: Carpet
Dimensions: —
Floor Type: Carpet
Full Bathrooms: 4
Bathroom Amenities: Whirlpool,Separate Shower,Double Sink
Bathroom in Basement: 1
Rooms: Den,Exercise Room,Foyer,Game Room,Loft,Recreation Room,Heated Sun Room
Basement Description: Finished
Other Specifics
| 3 | |
| Concrete Perimeter | |
| Asphalt | |
| Brick Paver Patio, Storms/Screens | |
| Landscaped | |
| 87X110X31X73X137 | |
| Full | |
| Full | |
| Vaulted/Cathedral Ceilings, Skylight(s), Hardwood Floors, First Floor Laundry, First Floor Full Bath | |
| Range, Microwave, Dishwasher, Refrigerator, Washer, Dryer, Disposal | |
| Not in DB | |
| Sidewalks, Street Lights, Street Paved | |
| — | |
| — | |
| Wood Burning, Gas Starter |
Tax History
| Year | Property Taxes |
|---|---|
| 2016 | $14,963 |
Contact Agent
Nearby Similar Homes
Nearby Sold Comparables

Contact Agent
Listing Provided By
Hemming & Sylvester Properties
