

1063 Stonehedge Drive, Schaumburg, Illinois 60194
Subdivision > Colony Lake
Sorry, we are updating photos, please update this page in 15 minutes
$145,000
|
Sold
|
|
| Status: | Closed |
| Sqft: | 1,202 |
| Cost/Sqft: | $118 |
| Beds: | 2 |
| Baths: | 1 |
| Year Built: | 1979 |
| Property Taxes: | $1,456 |
| Days On Market: | 3971 |
| Lot Size: | 0,00 |
Description
Tired of stairs? Then this two bedroom, one bath ranch town home, with an attached garage is for you. This home has the feel of a single family residence. It has an eat-in kitchen, separate dining room overlooking the back yard, and a utility room. There are newer windows,furnace, A/C and water heater. On a cold night, relax the by the fireplace, in the living room. Please note the low association fee. This home is being sold "As Is', but don't let that stop you from seeing it.
Property Specifics
| Condos/Townhomes | |
| 1 | |
| — | |
| 1979 | |
| None | |
| Aluminum Siding, Brick | |
| — | |
| RANCH | |
| No | |
| — |
| Cook | |
| Colony Lake | |
| 148 / Monthly | |
| Exterior Maintenance, Lawn Care, Scavenger, Snow Removal | |
| Lake Michigan | |
| Public Sewer | |
| Central Air | |
| Natural Gas, Forced Air | |
| 09104339 | |
| 07161040230000 |
Nearby Schools
| NAME: | DISTRICT: | DISTANCE: | |
|---|---|---|---|
|
Grade School
Winston Churchill Elementary Sch |
54 | — | |
|
Middle School
Eisenhower Junior High School |
54 | Not in DB | |
|
High School
Hoffman Estates High School |
211 | Not in DB | |
Property History
| DATE: | EVENT: | PRICE: | SOURCE: |
|---|---|---|---|
| 11 Mar, 2016 | Sold | $145,000 | MRED MLS |
| 27 Jan, 2016 | Under contract | $142,000 | MRED MLS |
| 19 Dec, 2015 | Listed for sale | $142,000 | MRED MLS |
| 24 Jun, 2019 | Sold | $164,500 | MRED MLS |
| 21 May, 2019 | Under contract | $170,000 | MRED MLS |
| — | Last price change | $173,000 | MRED MLS |
| 22 Mar, 2019 | Listed for sale | $178,000 | MRED MLS |
| 31 Mar, 2026 | Sold | $293,000 | MRED MLS |
| 5 Mar, 2026 | Under contract | $280,000 | MRED MLS |
| 20 Feb, 2026 | Listed for sale | $280,000 | MRED MLS |
Sorry, we are updating photos, please update this page in 15 minutes
Room Specifics
All Bedroom Info:
Total Bedrooms: 2
Bedrooms Above Ground: 2
Bedrooms Below Ground: 0
Total Bedrooms: 2
Bedrooms Above Ground: 2
Bedrooms Below Ground: 0
Bathroom Info:
Full Bathrooms: 1
Partial Bathrooms: 0Full Bathrooms: 1
Bathroom Amenities: —
Bathroom in Basement: 0
Dining Room Info:
Dimensions: —
Location: —Dimensions: —
Floor Type: Carpet
Kitchen Info:
Dimensions: —
Location: —Dimensions: —
Floor Type: Wood Laminate
Features: Eating Area-Table Space
Laundry Room Info:
Dimensions: —
Location: —Dimensions: —
Floor Type: Vinyl
Living Room Info:
Dimensions: —
Location: —Dimensions: —
Floor Type: Carpet
Additional Rooms Info:
Rooms: No additional rooms
Basement: NoneRooms: No additional rooms
Other Specifics
| 1 | |
| — | |
| Garage | |
| — | |
| — | |
| — | |
| — | |
| — | |
| 77X114X39X85X35 | |
| — | |
| — | |
| Laundry Hook-Up in Unit | |
| Range, Dishwasher, Refrigerator, Washer, Dryer | |
| Not in DB | |
| — | |
| — | |
| Gas Log |
Tax History
| Year | Property Taxes |
|---|---|
| 2016 | $1,456 |
| 2019 | $5,439 |
| 2026 | $5,819 |
Contact Agent
Nearby Similar Homes
735 Hill Drive, Hoffman Estates, Illinois 60169
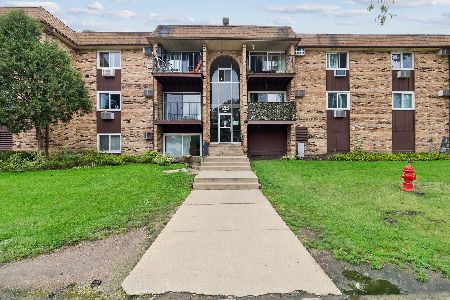
For Sale
$165,900
2 beds / 1.0 baths / 1,000 ft2
Condos/Townhomes / Built: —
38
705 Heritage Drive, Hoffman Estates, Illinois 60169

For Sale
$153,900
2 beds / 1.0 baths / 1,000 ft2
Condos/Townhomes / Built: 1976
55
675 Heritage Drive, Hoffman Estates, Illinois 60169
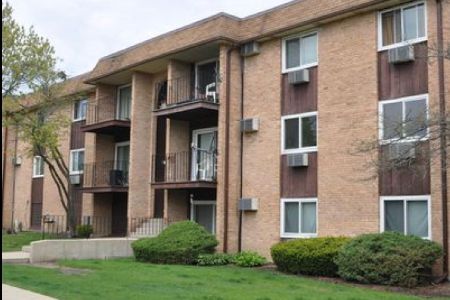
For Sale
$189,900
2 beds / 2.0 baths / 1,100 ft2
Condos/Townhomes / Built: 1976
82
575 Heritage Drive, Hoffman Estates, Illinois 60169
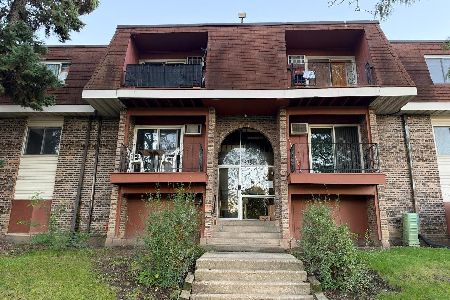
For Sale
$155,000
1 beds / 1.0 baths / 750 ft2
Condos/Townhomes / Built: 1977
30
1170 Valley Lane, Hoffman Estates, Illinois 60169
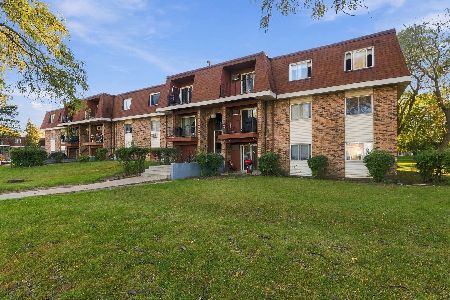
For Sale
$140,000
1 beds / 1.0 baths / 0 ft2
Condos/Townhomes / Built: 1978
9
Nearby Sold Comparables

1059 Stonehedge Drive, Schaumburg, Illinois 60194

Sold
$170,000
2 beds / 1.0 baths / 1,077 ft2
Condos/Townhomes / Built: 1980
3161
Contact Agent
Listing Provided By
Baird & Warner
