

10630 Lori Lane, Palos Hills, Illinois 60465
Subdivision > Oakwood Hills
Sorry, we are updating photos, please update this page in 15 minutes
$264,000
|
Sold
|
|
| Status: | Closed |
| Sqft: | 0 |
| Cost/Sqft: | — |
| Beds: | 3 |
| Baths: | 2 |
| Year Built: | 1971 |
| Property Taxes: | $4,258 |
| Days On Market: | 6072 |
| Lot Size: | 0,00 |
Description
Impressive Palos Split level- 3 car wide stamped concrete drive & patio. Winner of the Palos Hills Beautification Award! Over 100K in upgrades including 40 yr roof, seamless gutters, upper level vinyl siding, 17x12 deck, vinyl tilt-out windows, Rheem furnace/ AC, security doors main level, glass block in lower level, professionally landscaped. Access to city owned easement in backyard. Too much to list here.must see!
Property Specifics
| Single Family | |
| — | |
| Tri-Level | |
| 1971 | |
| Partial | |
| Aluminum/Vinyl/Steel Siding, Brick | |
| Asphalt | |
| ST CROIX | |
| No | |
| 0 |
| Cook | |
| Oakwood Hills | |
| 0 / Not Applicable | |
| None | |
| Lake Michigan | |
| Public Sewer | |
| Central Air | |
| Natural Gas, Forced Air | |
| 07469118 | |
| 23131100250000 |
Nearby Schools
| NAME: | DISTRICT: | DISTANCE: | |
|---|---|---|---|
|
Grade School
Quinn School |
117 | — | |
|
Middle School
H H Conrady Junior High School |
117 | Not in DB | |
|
High School
Amos Alonzo Stagg High School |
230 | Not in DB | |
Property History
| DATE: | EVENT: | PRICE: | SOURCE: |
|---|---|---|---|
| 17 Jun, 2010 | Sold | $264,000 | MRED MLS |
| 25 Apr, 2010 | Under contract | $274,900 | MRED MLS |
| — | Last price change | $299,500 | MRED MLS |
| 13 Mar, 2010 | Listed for sale | $299,500 | MRED MLS |
| 23 Nov, 2015 | Sold | $191,500 | MRED MLS |
| 14 Sep, 2015 | Under contract | $200,000 | MRED MLS |
| 2 Sep, 2015 | Listed for sale | $200,000 | MRED MLS |
Sorry, we are updating photos, please update this page in 15 minutes
Room Specifics
All Bedroom Info:
Total Bedrooms: 3
Bedrooms Above Ground: 3
Bedrooms Below Ground: 0
Total Bedrooms: 3
Bedrooms Above Ground: 3
Bedrooms Below Ground: 0
Second Bedroom Info:
Dimensions: —
Location: —Dimensions: —
Floor Type: Hardwood
Third Bedroom Info:
Dimensions: —
Location: —Dimensions: —
Floor Type: Hardwood
Bathroom Info:
Full Bathrooms: 2
Partial Bathrooms: —Full Bathrooms: 2
Bathroom Amenities: —
Bathroom in Basement: 1
Dining Room Info:
Dimensions: —
Location: —Dimensions: —
Floor Type: Hardwood
Kitchen Info:
Dimensions: —
Location: —Dimensions: —
Floor Type: Hardwood
Features: Eating Area-Breakfast Bar
Laundry Room Info:
Dimensions: —
Location: —Dimensions: —
Floor Type: Vinyl
Living Room Info:
Dimensions: —
Location: —Dimensions: —
Floor Type: Hardwood
Family Room Info:
Dimensions: —
Location: —Dimensions: —
Floor Type: Wood Laminate
Additional Rooms Info:
Rooms: Gallery
Basement: PartialRooms: Gallery
Other Specifics
| 2 | |
| Concrete Perimeter | |
| Garage | |
| — | |
| — | |
| — | |
| Deck, Patio | |
| Fenced Yard, Landscaped | |
| 65X130 | |
| Unfinished | |
| None | |
| — | |
| Range, Microwave, Refrigerator, Washer, Dryer | |
| Not in DB | |
| Sidewalks, Street Lights, Street Paved | |
| — | |
| — |
Tax History
| Year | Property Taxes |
|---|---|
| 2010 | $4,258 |
| 2015 | $6,909 |
Contact Agent
Nearby Similar Homes
7555 105th Street, Palos Hills, Illinois 60465
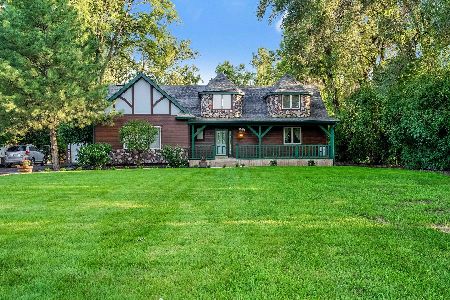
For Sale
$509,870
3 beds / 2.1 baths / 2,317 ft2
Single Family / Built: 1980
5
10346 75th Court, Palos Hills, Illinois 60465
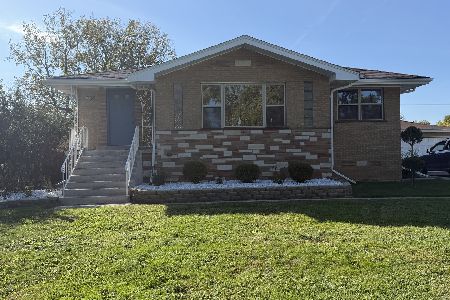
For Sale
$549,900
3 beds / 2.0 baths / 1,628 ft2
Single Family / Built: 1956
14
7432 109 Street, Worth, Illinois 60482
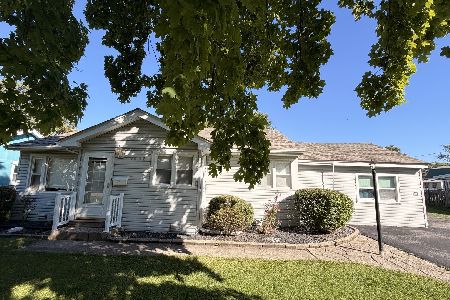
For Sale
$225,000
4 beds / 2.0 baths / 1,200 ft2
Single Family / Built: 1953
22
7529 103rd Street, Palos Hills, Illinois 60465
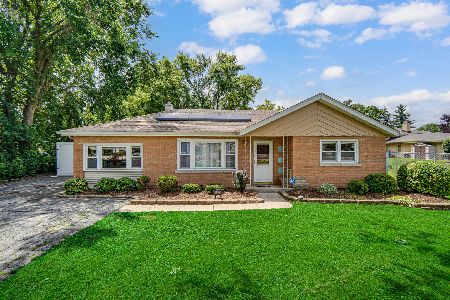
For Sale
$298,000
3 beds / 1.0 baths / 1,161 ft2
Single Family / Built: 1960
96
7903 102nd Street, Palos Hills, Illinois 60465
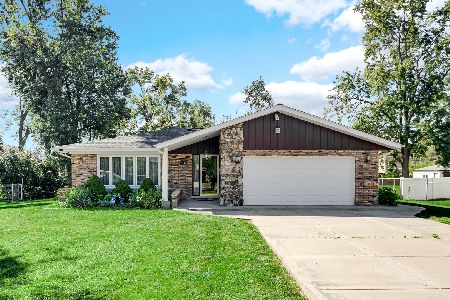
For Sale
$395,000
3 beds / 2.0 baths / 1,778 ft2
Single Family / Built: 1974
6
7842 101st Place, Palos Hills, Illinois 60465
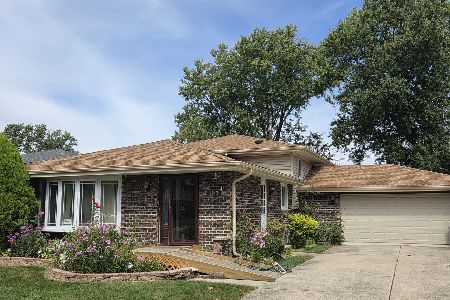
For Sale
$399,500
3 beds / 2.0 baths / 1,367 ft2
Single Family / Built: 1973
34
Nearby Sold Comparables
10624 Lori Lane, Palos Hills, Illinois 60465

Sold
$250,000
3 beds / 2.0 baths / 0 ft2
Single Family / Built: 1971
3092
10612 Lori Lane, Palos Hills, Illinois 60465
Sold
$224,900
4 beds / 2.0 baths / 1,828 ft2
Single Family / Built: 1971
4785
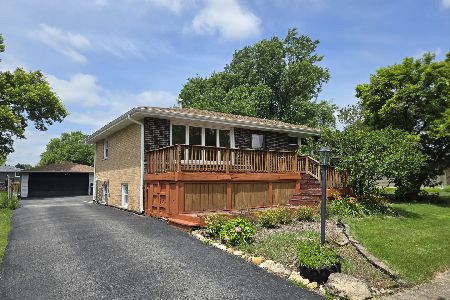
10631 Lori Lane, Palos Hills, Illinois 60465
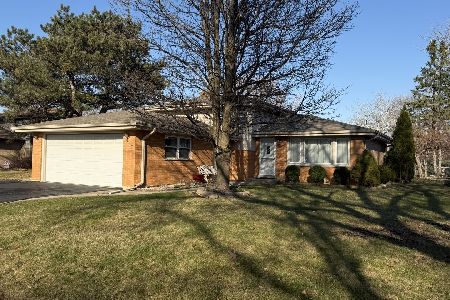
Sold
$410,500
4 beds / 2.0 baths / 1,252 ft2
Single Family / Built: 1971
217
10631 Terry Drive, Palos Hills, Illinois 60465

Sold
$325,000
3 beds / 2.0 baths / 1,257 ft2
Single Family / Built: 1969
2006
Contact Agent
Listing Provided By
Coldwell Banker The Real Estate Group
