

10631 Grandview Drive, Palos Park, Illinois 60464
Subdivision > Suffield Woods
Sorry, we are updating photos, please update this page in 15 minutes
$403,000
|
Sold
|
|
| Status: | Closed |
| Sqft: | 3,300 |
| Cost/Sqft: | $129 |
| Beds: | 5 |
| Baths: | 6 |
| Year Built: | 1996 |
| Property Taxes: | $8,881 |
| Days On Market: | 5203 |
| Lot Size: | 0,00 |
Description
Reduced $20K! Deal Of The Year! "Paradise Found!Premium lot! 2 Story 5 BR 6 Baths & Fin Bsmt w/off & bath. Water views from skylit Fam Rm w/limestone frplc. Bright Gourmet travertine-tiled & granite Ktchn w/island & brkfst bar. 4 BRS UL w/ Jack n Jill bath! ML BR & bath! Hardwood floors. Secluded yard w/large deck. Enjoy ALL from gazebo-enclosed hot tub!Almost ALL windows completely replaced & upgraded with UV glass
Property Specifics
| Single Family | |
| — | |
| Other | |
| 1996 | |
| Full | |
| Brick | |
| Asphalt | |
| — | |
| Yes | |
| — |
| Cook | |
| Suffield Woods | |
| 0 / Not Applicable | |
| None | |
| Lake Michigan, Public | |
| Public Sewer, Sewer-Storm | |
| Central Air, Zoned | |
| Natural Gas, Forced Air, Sep Heating Systems - 2+, Zoned | |
| 08130930 | |
| 23294100070000 |
Nearby Schools
| NAME: | DISTRICT: | DISTANCE: | |
|---|---|---|---|
|
Grade School
Palos West Elementary School |
118 | — | |
|
Middle School
Palos South Middle School |
118 | Not in DB | |
|
High School
Amos Alonzo Stagg High School |
230 | Not in DB | |
Property History
| DATE: | EVENT: | PRICE: | SOURCE: |
|---|---|---|---|
| 19 Dec, 2012 | Sold | $403,000 | MRED MLS |
| 12 Nov, 2012 | Under contract | $424,900 | MRED MLS |
| — | Last price change | $445,000 | MRED MLS |
| 5 Aug, 2012 | Listed for sale | $460,000 | MRED MLS |
Sorry, we are updating photos, please update this page in 15 minutes
Room Specifics
All Bedroom Info:
Total Bedrooms: 5
Bedrooms Above Ground: 5
Bedrooms Below Ground: 0
Total Bedrooms: 5
Bedrooms Above Ground: 5
Bedrooms Below Ground: 0
Second Bedroom Info:
Dimensions: —
Location: —Dimensions: —
Floor Type: Carpet
Third Bedroom Info:
Dimensions: —
Location: —Dimensions: —
Floor Type: Carpet
Fourth Bedroom Info:
Dimensions: —
Location: —Dimensions: —
Floor Type: Carpet
Bathroom Info:
Full Bathrooms: 6
Partial Bathrooms: 1Full Bathrooms: 6
Bathroom Amenities: Whirlpool, Separate Shower, Double Sink
Bathroom in Basement: 1
Dining Room Info:
Dimensions: —
Location: —Dimensions: —
Floor Type: Hardwood
Kitchen Info:
Dimensions: —
Location: —Dimensions: —
Floor Type: Travertine
Features: Eating Area-Breakfast Bar, Eating Area-Table Space, Island, Pantry-Closet
Laundry Room Info:
Dimensions: —
Location: —Dimensions: —
Floor Type: Ceramic Tile
Living Room Info:
Dimensions: —
Location: —Dimensions: —
Floor Type: Hardwood
Family Room Info:
Dimensions: —
Location: —Dimensions: —
Floor Type: Hardwood
Additional Rooms Info:
Rooms: Bedroom 5, Office
Basement: FullRooms: Bedroom 5, Office
Other Specifics
| 2 | |
| Concrete Perimeter | |
| Garage | |
| — | |
| — | |
| — | |
| Patio | |
| Nature Preserve Adjacent, Lake Front, Landscaped, Pond(s), Water View, Wooded | |
| 83X136X84X136 | |
| Unfinished | |
| Full | |
| Vaulted/Cathedral Ceilings, Hot Tub, Hardwood Floors, First Floor Bedroom, In-Law Arrangement, First Floor Laundry | |
| Range, Dishwasher, Refrigerator, Wine Refrigerator | |
| Not in DB | |
| Sidewalks, Street Lights, Street Paved | |
| — | |
| Gas Log, Gas Starter |
Tax History
| Year | Property Taxes |
|---|---|
| 2012 | $8,881 |
Contact Agent
Nearby Similar Homes
10670 Palos West Drive, Palos Park, Illinois 60464
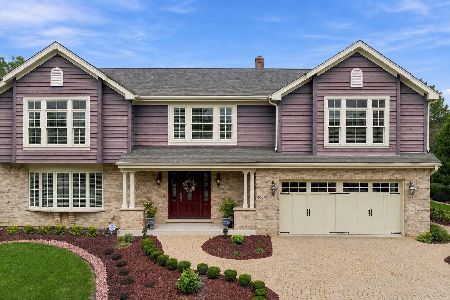
For Sale
$725,000
4 beds / 2.1 baths / 2,650 ft2
Single Family / Built: 1990
36
Nearby Sold Comparables
10521 Grandview Drive, Palos Park, Illinois 60464

Sold
$499,000
4 beds / 4.0 baths / 2,700 ft2
Single Family / Built: 1985
1839
10621 Grandview Drive, Palos Park, Illinois 60464
Sold
$399,900
3 beds / 3.1 baths / 2,274 ft2
Single Family / Built: 1995
1946
10611 Grandview Drive, Palos Park, Illinois 60464

Sold
$454,900
4 beds / 2.1 baths / 2,800 ft2
Single Family / Built: 1997
3694
10601 Grandview Drive, Palos Park, Illinois 60464
Sold
$495,000
4 beds / 3.2 baths / 0 ft2
Single Family / Built: 1996
2715
Contact Agent
Listing Provided By
Coldwell Banker Residential
