

10635 Oconnell Avenue, Mokena, Illinois 60448


$370,000
|
Sold
|
|
| Status: | Closed |
| Sqft: | 1,853 |
| Cost/Sqft: | $201 |
| Beds: | 4 |
| Baths: | 2 |
| Year Built: | 1992 |
| Property Taxes: | $7,242 |
| Days On Market: | 2042 |
| Lot Size: | 0,00 |
Description
Well-maintained 4 bedroom, 2 bath Westridge model home in Mokena. This home has the extended floorplan, so plenty of room. One owner home with fabulous sunroom that leads to a nice patio in your fenced-in private back yard. This house may fool you when looking at it. Much larger than it looks. Beautiful hardwood floors, bright sunny kitchen with vaulted ceilings and skylights. Don't wait to see this one, it will be gone!
Property Specifics
| Single Family | |
| — | |
| — | |
| 1992 | |
| Partial | |
| Brick, Wood Siding | |
| — | |
| WESTRIDGE EXTENDED MODEL | |
| No | |
| — |
| Will | |
| — | |
| 0 / Not Applicable | |
| None | |
| Public | |
| Public Sewer | |
| Central Air | |
| Natural Gas, Forced Air | |
| 11019744 | |
| 1909084070030000 |
Nearby Schools
| NAME: | DISTRICT: | DISTANCE: | |
|---|---|---|---|
|
Grade School
Mokena Elementary School |
159 | — | |
|
Middle School
Mokena Junior High School |
159 | Not in DB | |
|
High School
Lincoln-way Central High School |
210 | Not in DB | |
Property History
| DATE: | EVENT: | PRICE: | SOURCE: |
|---|---|---|---|
| 30 Apr, 2021 | Sold | $370,000 | MRED MLS |
| 28 Mar, 2021 | Under contract | $372,000 | MRED MLS |
| 25 Mar, 2021 | Listed for sale | $0 | MRED MLS |


Room Specifics
All Bedroom Info:
Total Bedrooms: 4
Bedrooms Above Ground: 4
Bedrooms Below Ground: 0
Total Bedrooms: 4
Bedrooms Above Ground: 4
Bedrooms Below Ground: 0
Second Bedroom Info:
Dimensions: —
Location: —Dimensions: —
Floor Type: Carpet
Third Bedroom Info:
Dimensions: —
Location: —Dimensions: —
Floor Type: Carpet
Fourth Bedroom Info:
Dimensions: —
Location: —Dimensions: —
Floor Type: Carpet
Bathroom Info:
Full Bathrooms: 2
Partial Bathrooms: 0Full Bathrooms: 2
Bathroom Amenities: —
Bathroom in Basement: 0
Dining Room Info:
Dimensions: —
Location: —Dimensions: —
Floor Type: Hardwood
Kitchen Info:
Dimensions: —
Location: —Dimensions: —
Floor Type: Ceramic Tile
Features: Eating Area-Table Space
Living Room Info:
Dimensions: —
Location: —Dimensions: —
Floor Type: Hardwood
Family Room Info:
Dimensions: —
Location: —Dimensions: —
Floor Type: Wood Laminate
Additional Rooms Info:
Rooms: Sun Room
Basement: PartialRooms: Sun Room
Other Specifics
| 2 | |
| — | |
| Garage, Space/s | |
| — | |
| — | |
| — | |
| Patio | |
| — | |
| 80X126X80X126 | |
| — | |
| None | |
| Vaulted/Cathedral Ceilings, Skylight(s), Wood Laminate Floors | |
| Range, Dishwasher, Refrigerator, Washer, Dryer | |
| Not in DB | |
| Sidewalks, Street Lights, Street Paved | |
| — | |
| — |
Tax History
| Year | Property Taxes |
|---|---|
| 2021 | $7,242 |
Contact Agent
Nearby Similar Homes
10708 Willow Avenue, Mokena, Illinois 60448
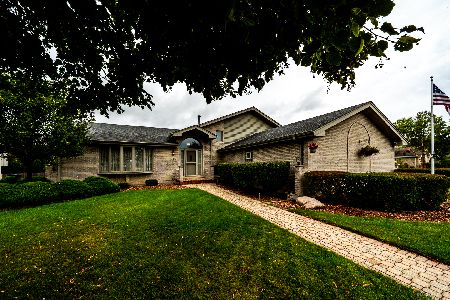
For Sale
$514,900
4 beds / 3.0 baths / 2,400 ft2
Single Family / Built: 1994
17
10746 Willow Avenue, Mokena, Illinois 60448
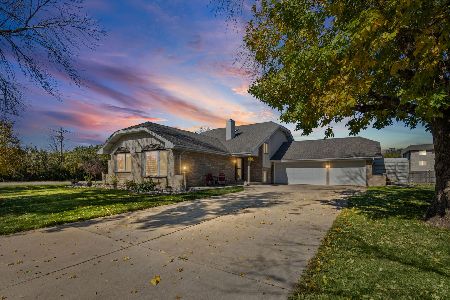
For Sale
$499,900
5 beds / 3.0 baths / 2,165 ft2
Single Family / Built: 1991
6
10842 Bryant Road, Mokena, Illinois 60448
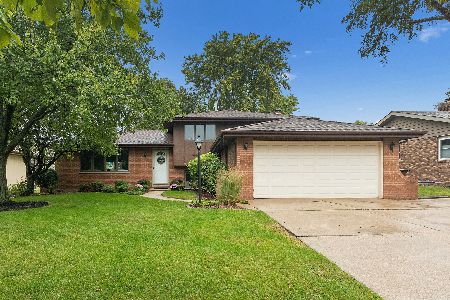
For Sale
$399,900
3 beds / 2.0 baths / 1,579 ft2
Single Family / Built: 1985
19
10326 Bristol Court, Mokena, Illinois 60448

For Sale
$600,000
5 beds / 3.1 baths / 4,314 ft2
Single Family / Built: 1995
22
Nearby Sold Comparables
10636 Willow Avenue, Mokena, Illinois 60448

Sold
$360,000
4 beds / 2.1 baths / 2,982 ft2
Single Family / Built: 1996
2244
10640 Willow Avenue, Mokena, Illinois 60448

Sold
$325,900
4 beds / 3.0 baths / 2,600 ft2
Single Family / Built: 1993
6427
10630 Willow Avenue, Mokena, Illinois 60448
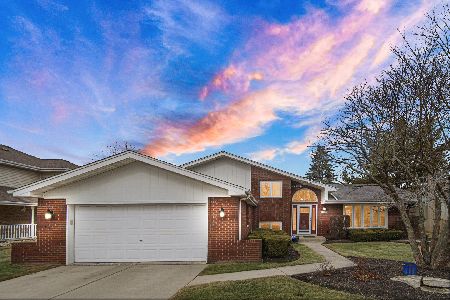
Sold
$445,000
4 beds / 3.0 baths / 1,594 ft2
Single Family / Built: 1993
609
10623 Oconnell Avenue, Mokena, Illinois 60448

Sold
$450,000
4 beds / 2.1 baths / 2,286 ft2
Single Family / Built: 1992
1107
10646 Willow Avenue, Mokena, Illinois 60448

Sold
$359,000
3 beds / 2.0 baths / 2,912 ft2
Single Family / Built: 1990
2285
Contact Agent
Listing Provided By
Berkshire Hathaway HomeServices Chicago
