

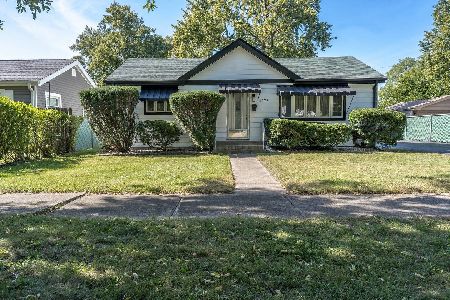
10638 Moody Avenue, Chicago Ridge, Illinois 60415
Sorry, we are updating photos, please update this page in 15 minutes
$145,000
|
Sold
|
|
| Status: | Closed |
| Sqft: | 1,075 |
| Cost/Sqft: | $144 |
| Beds: | 3 |
| Baths: | 1 |
| Year Built: | 1961 |
| Property Taxes: | $3,551 |
| Days On Market: | 5349 |
| Lot Size: | 0,00 |
Description
Brand New Interior from the refinished oak floors to the Stainless Appliances. All of the upgrades are apparent throughout. New windows, new roof and even extra insulation in the attic and the crawl space. Beyond the carport is a huge 2 car garage with workshop and a party sized Octagon Gazebo.
Property Specifics
| Single Family | |
| — | |
| Ranch | |
| 1961 | |
| None | |
| Brick | |
| Asphalt | |
| RANCH | |
| No | |
| — |
| Cook | |
| — | |
| 0 / Not Applicable | |
| None | |
| Lake Michigan | |
| Public Sewer | |
| Central Air | |
| Natural Gas, Forced Air | |
| 08012803 | |
| 24171220230000 |
Nearby Schools
| NAME: | DISTRICT: | DISTANCE: | |
|---|---|---|---|
|
High School
H L Richards High School (campus |
218 | Not in DB | |
Property History
| DATE: | EVENT: | PRICE: | SOURCE: |
|---|---|---|---|
| 20 Apr, 2012 | Sold | $145,000 | MRED MLS |
| 15 Mar, 2012 | Under contract | $155,000 | MRED MLS |
| 6 Mar, 2012 | Listed for sale | $155,000 | MRED MLS |
Sorry, we are updating photos, please update this page in 15 minutes
Room Specifics
All Bedroom Info:
Total Bedrooms: 3
Bedrooms Above Ground: 3
Bedrooms Below Ground: 0
Total Bedrooms: 3
Bedrooms Above Ground: 3
Bedrooms Below Ground: 0
Second Bedroom Info:
Dimensions: —
Location: —Dimensions: —
Floor Type: Hardwood
Third Bedroom Info:
Dimensions: —
Location: —Dimensions: —
Floor Type: Hardwood
Bathroom Info:
Full Bathrooms: 1
Partial Bathrooms: 0Full Bathrooms: 1
Bathroom Amenities: —
Bathroom in Basement: 0
Kitchen Info:
Dimensions: —
Location: —Dimensions: —
Floor Type: Vinyl
Features: Eating Area-Breakfast Bar, Galley
Laundry Room Info:
Dimensions: —
Location: —Dimensions: —
Floor Type: Vinyl
Living Room Info:
Dimensions: —
Location: —Dimensions: —
Floor Type: Hardwood
Additional Rooms Info:
Rooms: No additional rooms
Basement: NoneRooms: No additional rooms
Other Specifics
| 2 | |
| Concrete Perimeter | |
| Garage | |
| — | |
| — | |
| — | |
| Gazebo | |
| — | |
| 50X134 | |
| — | |
| None | |
| — | |
| Range, Microwave, Dishwasher, Refrigerator, Disposal, Stainless Steel Appliance(s) | |
| Not in DB | |
| — | |
| — | |
| — |
Tax History
| Year | Property Taxes |
|---|---|
| 2012 | $3,551 |
Contact Agent
Nearby Similar Homes
10754 Lyman Avenue, Chicago Ridge, Illinois 60415
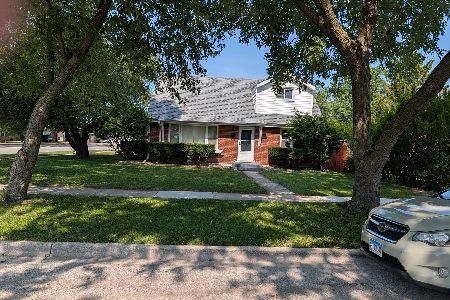
For Sale
$365,000
4 beds / 2.0 baths / 1,500 ft2
Single Family / Built: 1955
102
10706 Oak Avenue, Chicago Ridge, Illinois 60415
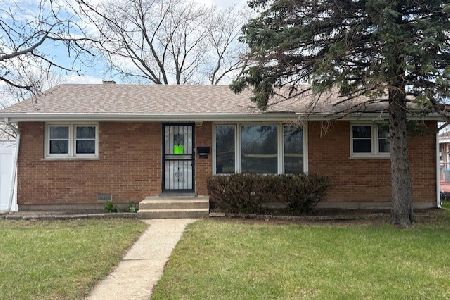
For Sale
$230,000
3 beds / 1.1 baths / 1,120 ft2
Single Family / Built: 1954
190
10440 Princess Avenue, Chicago Ridge, Illinois 60415
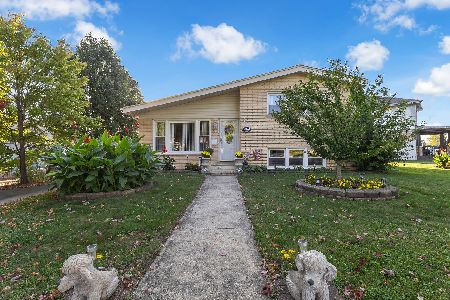
For Sale
$359,900
3 beds / 2.0 baths / 1,160 ft2
Single Family / Built: 1964
15
5900 107th Street, Chicago Ridge, Illinois 60415

For Sale
$344,443
4 beds / 2.0 baths / 0 ft2
Single Family / Built: 1957
48
10730 Ridgeland Street, Worth, Illinois 60482
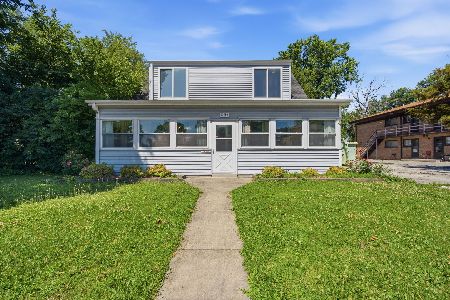
For Sale
$370,000
4 beds / 2.1 baths / 2,100 ft2
Single Family / Built: 1943
55
11024 Oxford Avenue, Chicago Ridge, Illinois 60415
For Sale
$369,000
4 beds / 3.0 baths / 1,600 ft2
Single Family / Built: 1954
16
Nearby Sold Comparables
10628 Moody Avenue, Chicago Ridge, Illinois 60415

Sold
$85,500
2 beds / 1.0 baths / 905 ft2
Single Family / Built: 1957
5139
10628 Moody Avenue, Chicago Ridge, Illinois 60415
Sold
$132,900
2 beds / 1.0 baths / 905 ft2
Single Family / Built: 1957
3945
10652 Moody Avenue, Chicago Ridge, Illinois 60415

Sold
$229,900
4 beds / 1.0 baths / 1,248 ft2
Single Family / Built: 1954
1945
10635 Lombard Avenue, Chicago Ridge, Illinois 60415
Sold
$205,000
3 beds / 1.0 baths / 1,044 ft2
Single Family / Built: 1956
2461
10618 Moody Avenue, Chicago Ridge, Illinois 60415
Sold
$129,900
3 beds / 1.0 baths / 1,033 ft2
Single Family / Built: 1960
5627
10645 Lombard Avenue, Chicago Ridge, Illinois 60415
Sold
$135,000
4 beds / 2.0 baths / 2,424 ft2
Single Family / Built: 1956
5046
Contact Agent
Listing Provided By
RE/MAX Synergy
