

1064 Huron Court, Elgin, Illinois 60120
Subdivision > Cobblers Crossing
Sorry, we are updating photos, please update this page in 15 minutes
$245,000
|
Sold
|
|
| Status: | Closed |
| Sqft: | 1,502 |
| Cost/Sqft: | $166 |
| Beds: | 3 |
| Baths: | 3 |
| Year Built: | 1993 |
| Property Taxes: | $5,349 |
| Days On Market: | 2516 |
| Lot Size: | 0,20 |
Description
WELL MAINTAINED EXPANDED RANCH WITH GREAT CURB APPEAL LOCATED IN A CUL DE SAC. 3 BEDROOM HOME WITH A FINISHED BASEMENT~3 FULL BATHS~VAULTED CEILINGS IN LIVING ROOM, DINING AREA AND KITCHEN~CORIAN COUNTER TOPS~BEAUTIFUL NEWER FLOORING ON THE FIRST LEVEL~UPGRADED KITCHEN CABINETS WITH CROWN MOLDING AND EXTRA CABINETS IN THE EATING AREA~CERAMIC BACKSPLASH~CEILING FANS~UPGRADED LIGHT FIXTURES~RENOVATED MASTER BATHROOM WITH A DOUBLE SINK RAISED VANITY~3RD BEDROOM IS BEING USED AS A DEN~NEUTRAL PAINT COLORS~PLENTY OF STORAGE IN THIS HOME WITH NICE WALK IN CLOSETS AND A LARGE STORAGE ROOM~IN GROUND POOL~PRIVACY FENCE~SLIDING GLASS DOORS LEAD YOU TO A BRICK PAVER PATIO~
Property Specifics
| Single Family | |
| — | |
| Ranch | |
| 1993 | |
| Partial | |
| Vinyl Siding | |
| Asphalt | |
| — | |
| No | |
| 0.2 |
| Cook | |
| Cobblers Crossing | |
| 200 / Annual | |
| None | |
| Public | |
| Public Sewer | |
| Central Air | |
| Forced Air | |
| 10595994 | |
| 06062050480000 |
Property History
| DATE: | EVENT: | PRICE: | SOURCE: |
|---|---|---|---|
| 24 Jan, 2020 | Sold | $245,000 | MRED MLS |
| 29 Dec, 2019 | Under contract | $249,900 | MRED MLS |
| 20 Dec, 2019 | Listed for sale | $249,900 | MRED MLS |
| 6 Dec, 2024 | Sold | $387,000 | MRED MLS |
| 2 Oct, 2024 | Under contract | $394,900 | MRED MLS |
| 25 Sep, 2024 | Listed for sale | $394,900 | MRED MLS |
Sorry, we are updating photos, please update this page in 15 minutes
Room Specifics
All Bedroom Info:
Total Bedrooms: 3
Bedrooms Above Ground: 3
Bedrooms Below Ground: 0
Total Bedrooms: 3
Bedrooms Above Ground: 3
Bedrooms Below Ground: 0
Second Bedroom Info:
Dimensions: —
Location: —Dimensions: —
Floor Type: Carpet
Third Bedroom Info:
Dimensions: —
Location: —Dimensions: —
Floor Type: Carpet
Bathroom Info:
Full Bathrooms: 3
Partial Bathrooms: 0Full Bathrooms: 3
Bathroom Amenities: —
Bathroom in Basement: 1
Dining Room Info:
Dimensions: —
Location: —Dimensions: —
Floor Type: Wood Laminate
Kitchen Info:
Dimensions: —
Location: —Dimensions: —
Floor Type: Wood Laminate
Features: Eating Area-Table Space
Living Room Info:
Dimensions: —
Location: —Dimensions: —
Floor Type: Wood Laminate
Family Room Info:
Dimensions: —
Location: —Dimensions: —
Floor Type: Carpet
Additional Rooms Info:
Rooms: Storage
Basement: PartialRooms: Storage
Other Specifics
| 2 | |
| — | |
| Garage | |
| — | |
| — | |
| — | |
| Brick Paver Patio, In Ground Pool, Storms/Screens | |
| Cul-De-Sac, Fenced Yard | |
| 83X124X70X119 | |
| — | |
| Full | |
| Vaulted/Cathedral Ceilings, Hot Tub, Bar-Dry, Wood Laminate Floors, First Floor Bedroom, Walk-In Closet(s) | |
| Range, Microwave, Dishwasher, Refrigerator, Washer, Dryer, Disposal | |
| Not in DB | |
| — | |
| — | |
| — |
Tax History
| Year | Property Taxes |
|---|---|
| 2020 | $5,349 |
| 2024 | $7,772 |
Contact Agent
Nearby Similar Homes
1180 Spring Creek Road, Elgin, Illinois 60120

For Sale
$432,900
3 beds / 2.1 baths / 1,819 ft2
Single Family / Built: 1992
27
Nearby Sold Comparables
1064 Huron Court, Elgin, Illinois 60120
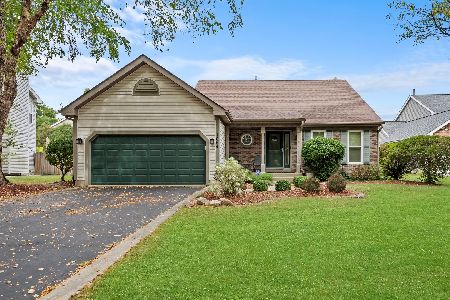
Sold
$394,900
3 beds / 3.0 baths / 1,502 ft2
Single Family / Built: 1993
775
1060 Huron Court, Elgin, Illinois 60120

Sold
$229,000
3 beds / 2.1 baths / 1,660 ft2
Single Family / Built: 1993
2393
1070 Huron Court, Elgin, Illinois 60120

Sold
$216,500
3 beds / 1.1 baths / 1,696 ft2
Single Family / Built: 1990
2694
1061 Huron Drive, Elgin, Illinois 60120
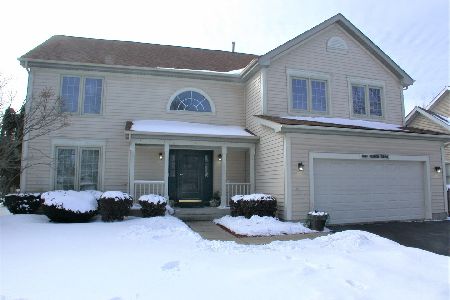
Sold
$319,900
4 beds / 3.1 baths / 2,227 ft2
Single Family / Built: 1993
2104
1200 Elma Avenue, Elgin, Illinois 60120
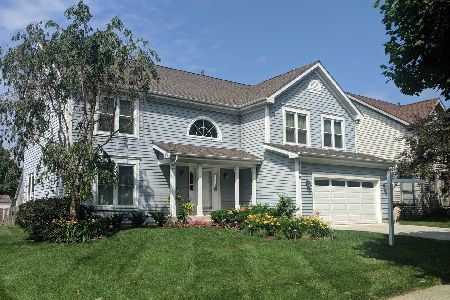
Sold
$304,500
4 beds / 2.1 baths / 2,213 ft2
Single Family / Built: 1995
2678
Contact Agent
Listing Provided By
Keller Williams Success Realty
