

1064 Sutton Court, Palatine, Illinois 60067
Subdivision > Sutton Park Place
Sorry, we are updating photos, please update this page in 15 minutes
$380,070
|
Sold
|
|
| Status: | Closed |
| Sqft: | 0 |
| Cost/Sqft: | — |
| Beds: | 2 |
| Baths: | 4 |
| Year Built: | 1997 |
| Property Taxes: | $7,093 |
| Days On Market: | 6747 |
| Lot Size: | 0,00 |
Description
Absolutely stunning end unit townhome. Located on quiet cul de sac with lots of mature trees and lush lawns. Impeccable interior with high vaulted coffered ceilings , grand stone fireplace, english basement has a media room ,executive home office & full bath. Main level offers gorgeous hardwood floors, 6 panel hardcore doors & trim with crown moldings. Magnificent windows let you enjoy the views. Seeing is Believing!
Property Specifics
| Condos/Townhomes | |
| — | |
| — | |
| 1997 | |
| Full, English | |
| Brick, Cedar, EIFS (e.g. Dryvit). | |
| Asphalt | |
| CLERMONT | |
| No | |
| — |
| Cook | |
| Sutton Park Place | |
| 260 / — | |
| Insurance, Exterior Maintenance, Lawn Care, Snow Removal | |
| Lake Michigan | |
| Public Sewer, Sewer-Storm | |
| Central Air | |
| Natural Gas, Forced Air | |
| 06891518 | |
| 02094020670000 |
Nearby Schools
| NAME: | DISTRICT: | DISTANCE: | |
|---|---|---|---|
|
Grade School
Gray M Sanborn Elementary School |
15 | — | |
|
Middle School
Walter R Sundling Junior High Sc |
15 | Not in DB | |
|
High School
Palatine High School |
211 | Not in DB | |
Property History
| DATE: | EVENT: | PRICE: | SOURCE: |
|---|---|---|---|
| 5 Mar, 2009 | Sold | $380,070 | MRED MLS |
| 5 Jan, 2009 | Under contract | $415,800 | MRED MLS |
| — | Last price change | $423,000 | MRED MLS |
| 9 May, 2008 | Listed for sale | $439,000 | MRED MLS |
Sorry, we are updating photos, please update this page in 15 minutes
Room Specifics
All Bedroom Info:
Total Bedrooms: 2
Bedrooms Above Ground: 2
Bedrooms Below Ground: 0
Total Bedrooms: 2
Bedrooms Above Ground: 2
Bedrooms Below Ground: 0
Second Bedroom Info:
Dimensions: —
Location: —Dimensions: —
Floor Type: Carpet
Bathroom Info:
Full Bathrooms: 4
Partial Bathrooms: 1Full Bathrooms: 4
Bathroom Amenities: Whirlpool, Separate Shower, Double Sink
Bathroom in Basement: 1
Dining Room Info:
Dimensions: —
Location: —Dimensions: —
Floor Type: Hardwood
Kitchen Info:
Dimensions: —
Location: —Dimensions: —
Floor Type: Ceramic Tile
Living Room Info:
Dimensions: —
Location: —Dimensions: —
Floor Type: Hardwood
Family Room Info:
Dimensions: —
Location: —Dimensions: —
Floor Type: Carpet
Additional Rooms Info:
Rooms: Deck, Loft, Recreation Room, Theatre Room, Utility Room-2nd Floor
Basement: Full, EnglishRooms: Deck, Loft, Recreation Room, Theatre Room, Utility Room-2nd Floor
Other Specifics
| 2 | |
| Concrete Perimeter | |
| Garage | |
| — | |
| — | |
| — | |
| Deck, End Unit | |
| Cul-De-Sac, Landscaped, Wooded | |
| INTEGRAL | |
| — | |
| Full | |
| Vaulted/Cathedral Ceilings, Hardwood Floors, Laundry Hook-Up in Unit | |
| Range, Microwave, Dishwasher, Refrigerator, Washer, Dryer, Disposal | |
| Not in DB | |
| — | |
| None | |
| Gas Log, Gas Starter |
Tax History
| Year | Property Taxes |
|---|---|
| 2009 | $7,093 |
Contact Agent
Nearby Similar Homes
1043 Sutton Court, Palatine, Illinois 60067
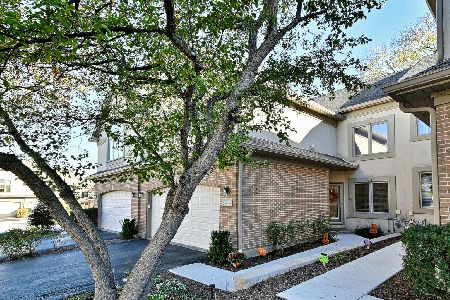
For Sale
$515,000
3 beds / 2.1 baths / 2,012 ft2
Condos/Townhomes / Built: 1994
6
805 Poplar Street, Palatine, Illinois 60067
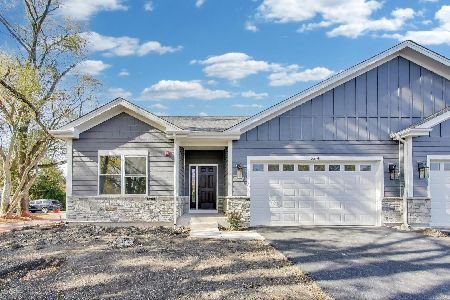
For Sale
$659,900
3 beds / 2.0 baths / 1,600 ft2
Condos/Townhomes / Built: 2025
77
898 Quentin Road, Palatine, Illinois 60067
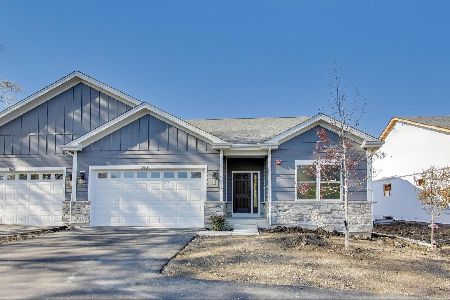
For Sale
$649,900
3 beds / 2.0 baths / 1,600 ft2
Condos/Townhomes / Built: 2025
266
880 Quentin Road, Palatine, Illinois 60067
For Sale
$649,900
3 beds / 2.0 baths / 1,600 ft2
Condos/Townhomes / Built: 2025
275
884 Quentin Road, Palatine, Illinois 60067
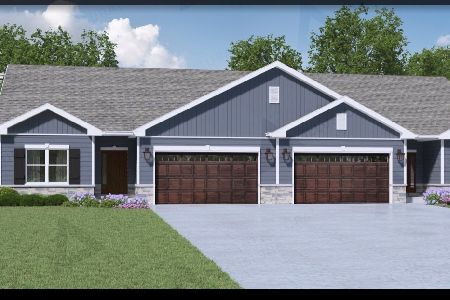
For Sale
$649,900
3 beds / 2.0 baths / 1,600 ft2
Condos/Townhomes / Built: 2025
548
902 Quentin Street, Palatine, Illinois 60067
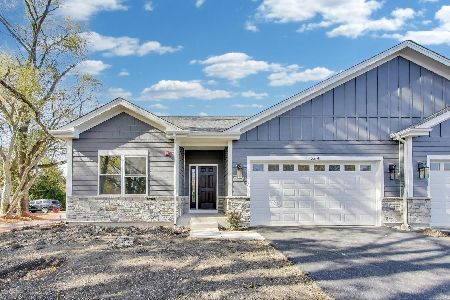
For Sale
$659,900
3 beds / 2.0 baths / 1,600 ft2
Condos/Townhomes / Built: 2025
77
Nearby Sold Comparables
1065 Sutton Court, Palatine, Illinois 60067

Sold
$345,000
3 beds / 3.1 baths / 2,012 ft2
Condos/Townhomes / Built: 1997
4455
1063 Sutton Court, Palatine, Illinois 60067

Sold
$489,900
4 beds / 3.1 baths / 2,194 ft2
Condos/Townhomes / Built: 1994
449
1048 Sutton Court, Palatine, Illinois 60067

Sold
$355,000
2 beds / 2.1 baths / 2,194 ft2
Condos/Townhomes / Built: 1996
2099
1044 Sutton Court, Palatine, Illinois 60067
Sold
$299,900
2 beds / 2.1 baths / 2,012 ft2
Condos/Townhomes / Built: 1995
4514

845 Cove Drive, Palatine, Illinois 60067
Sold
$149,900
2 beds / 2.0 baths / 1,300 ft2
Condos/Townhomes / Built: 1993
4541
Contact Agent
Listing Provided By
RE/MAX Unlimited Northwest
