

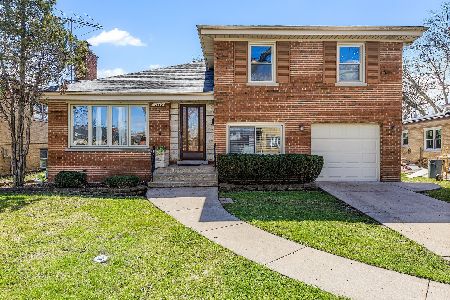
10665 Preston Street, Westchester, Illinois 60154


$435,000
|
Sold
|
|
| Status: | Closed |
| Sqft: | 1,321 |
| Cost/Sqft: | $326 |
| Beds: | 3 |
| Baths: | 2 |
| Year Built: | 1958 |
| Property Taxes: | $7,481 |
| Lot Size: | 0,00 |
Description
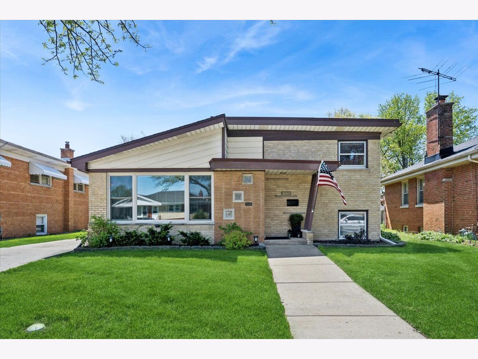
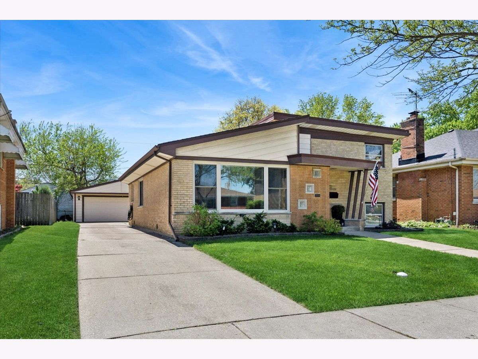
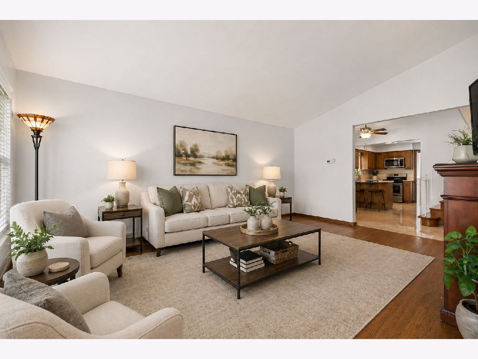
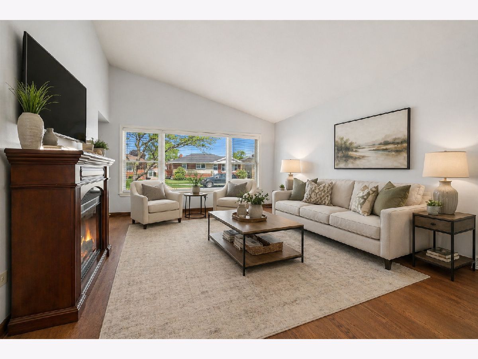
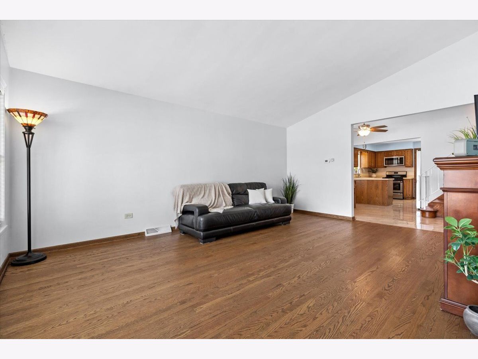
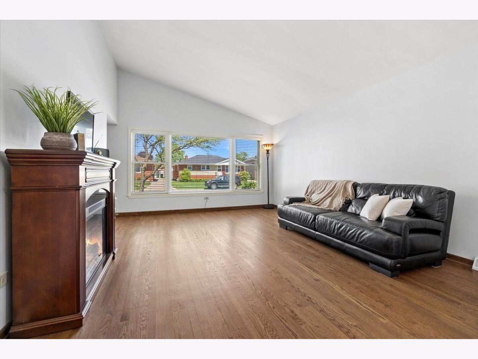
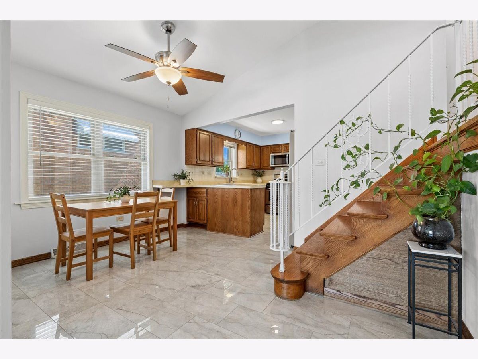
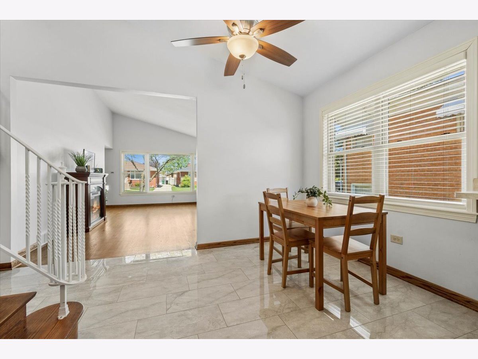
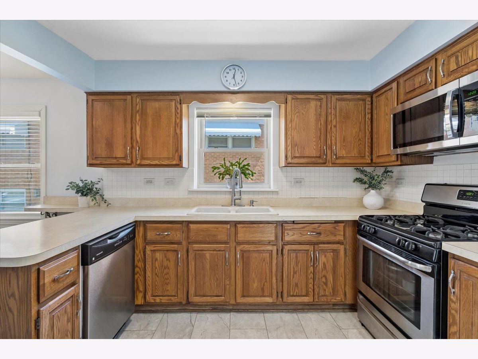
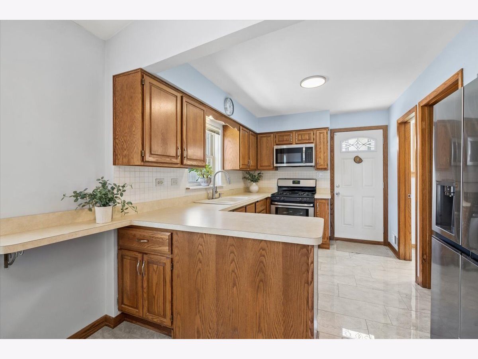
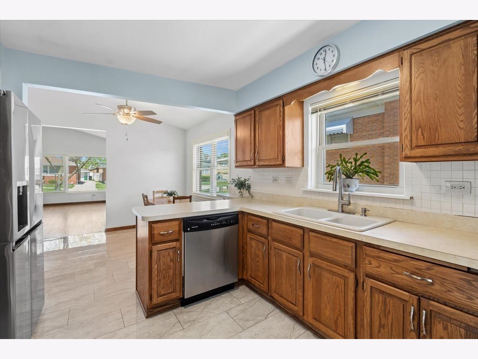
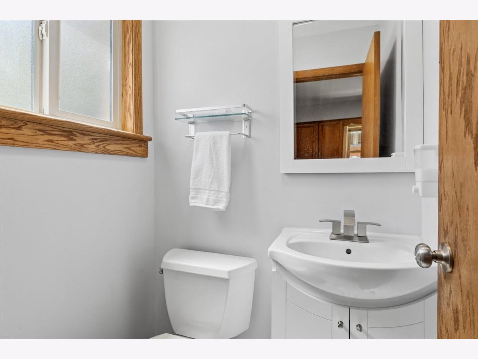
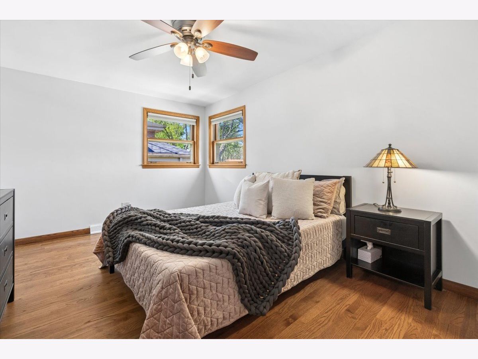
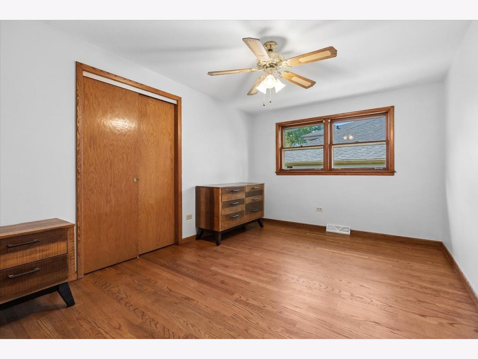
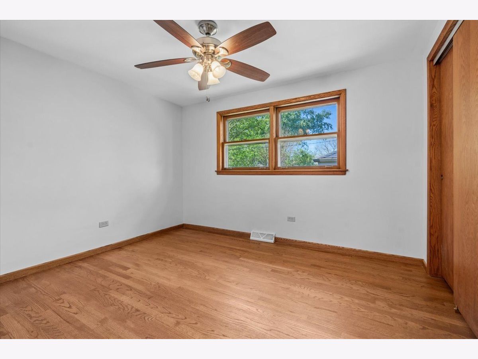
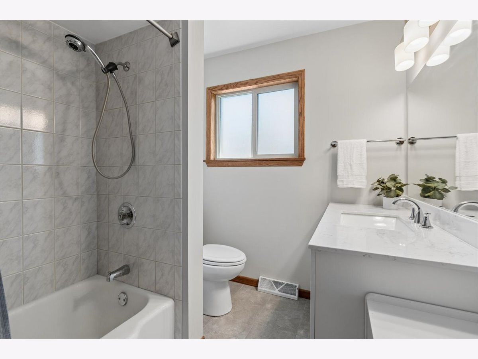
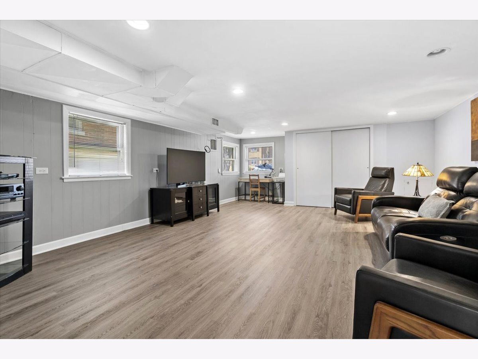
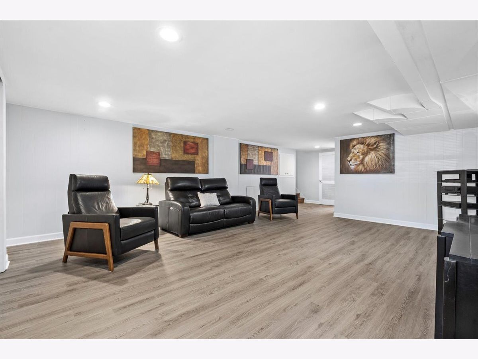
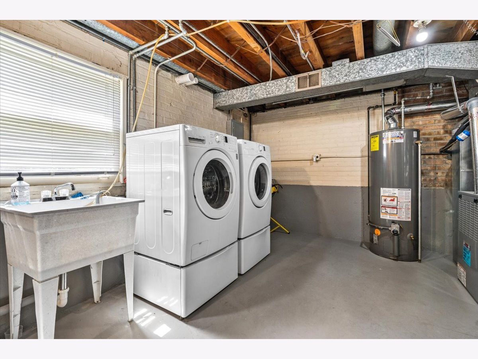
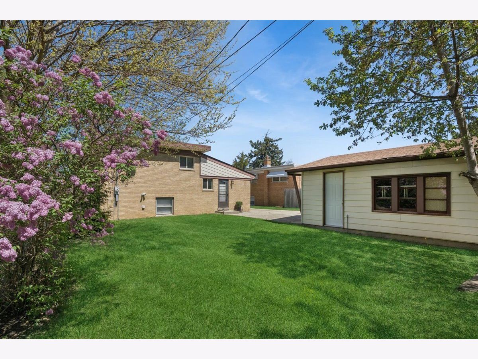
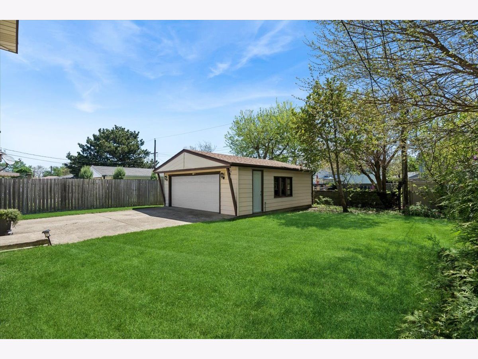
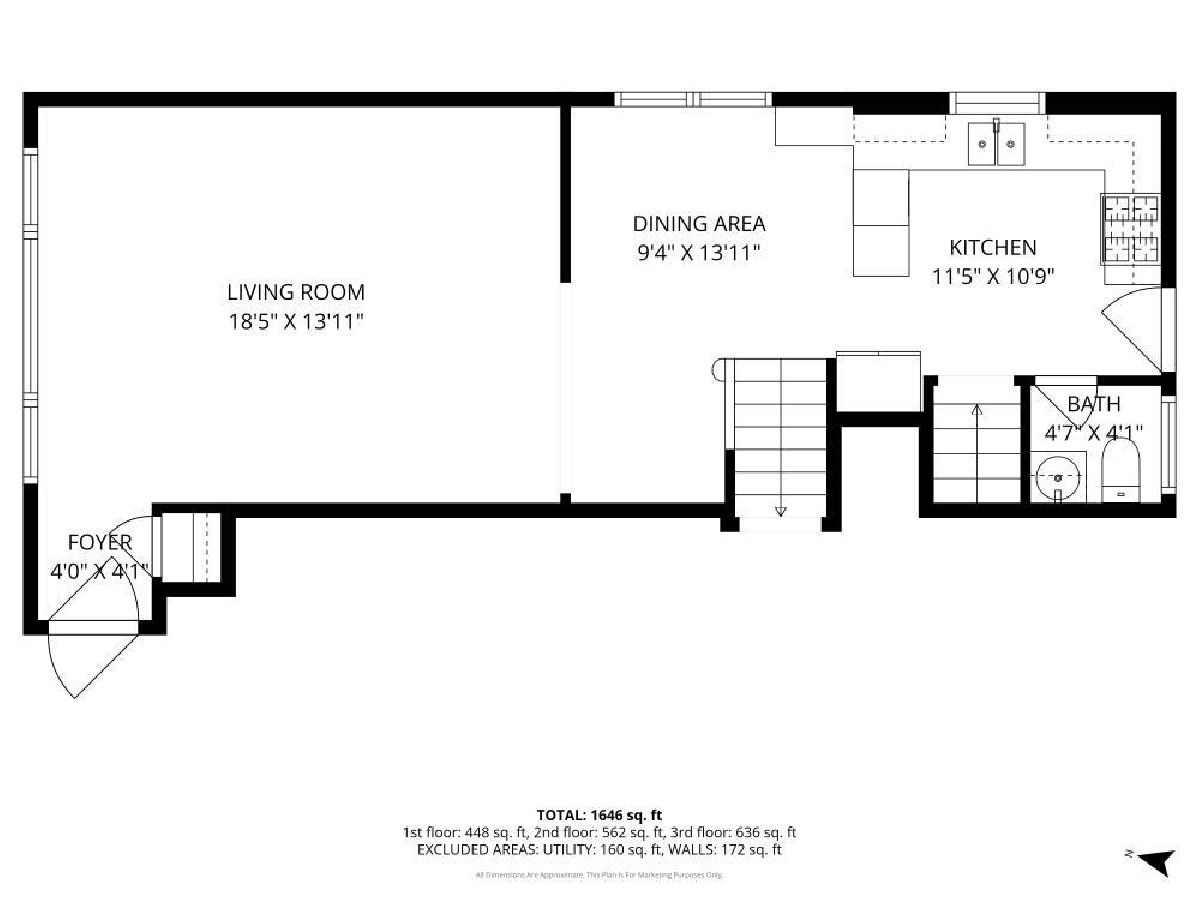
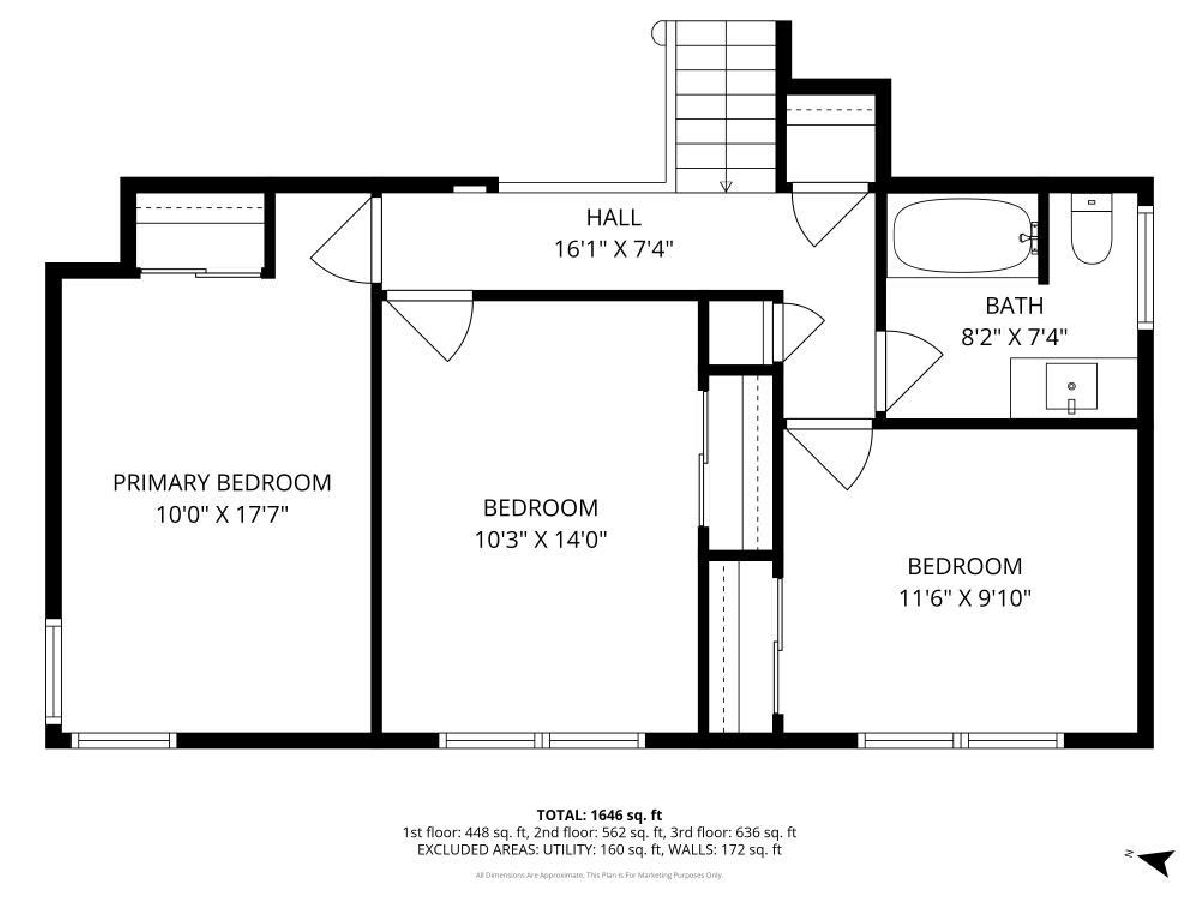
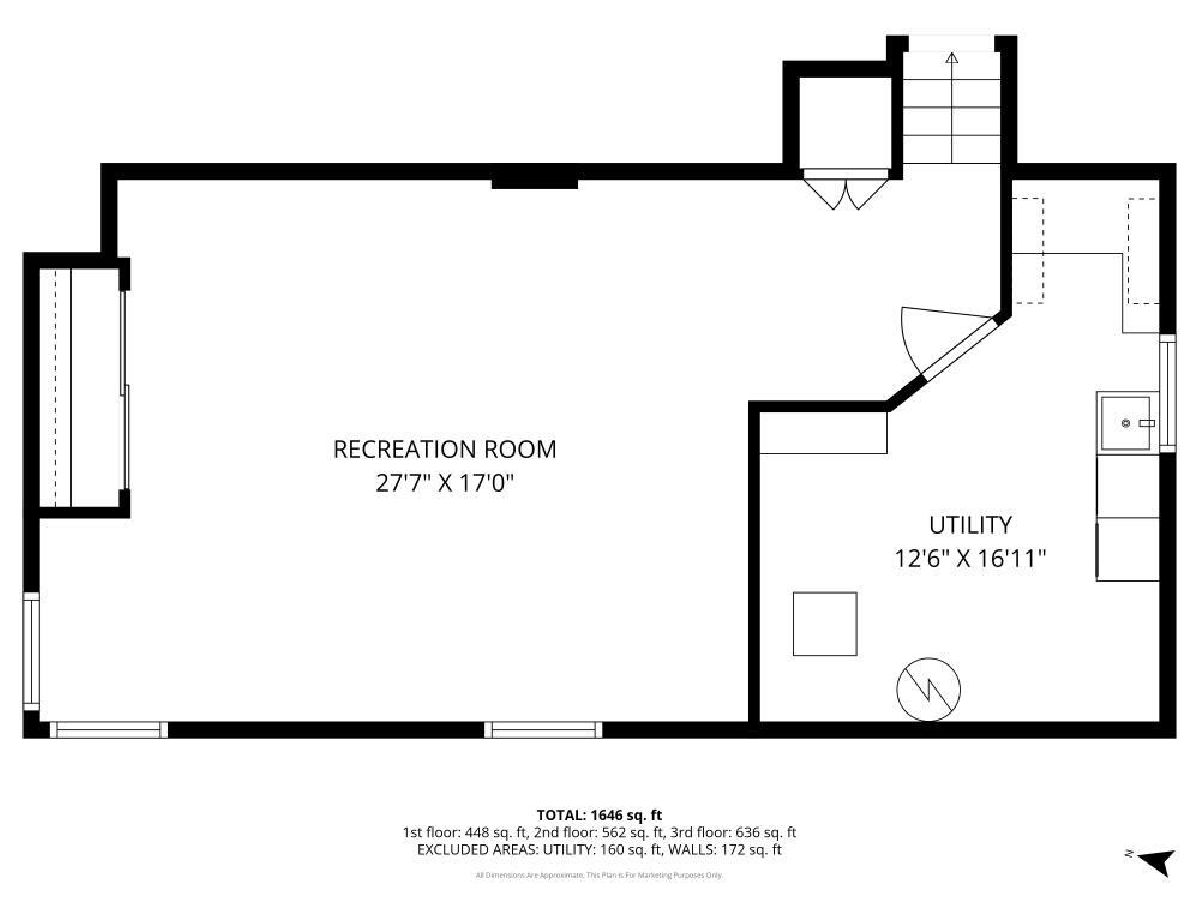
Some houses check the boxes-this is the one that offers the peace of mind knowing so much of the important work has already been done, creating the ideal balance of move-in-ready comfort and the opportunity to make it your own for years to come. Perfectly positioned just minutes from 294 / 290 / 88, and only a short walk to Westchester Primary School, the location makes school mornings, commuting, and everyday errands refreshingly convenient. Inside, enjoy an open-concept main level with a natural flow between living spaces, ideal for both everyday living and entertaining. Rich, newly installed hardwood flooring flows throughout (2023), complemented by stylish porcelain tile in the kitchen (2023), while beautifully remodeled bathrooms (2024) add a fresh, modern touch. A finished lower-level family room with new luxury vinyl plank flooring (2025) creates valuable additional living space-perfect for gatherings, movie nights, a playroom, home office, or simply spreading out. An unusual laundry chute-a rare and nostalgic feature-adds both charm and everyday practicality. Thoughtful comfort continues with ceiling fans in every bedroom and the kitchen for year-round efficiency. Major improvements include newer roofs on both the house and garage (2020-2023), Pella windows on the main level (2020-2023), main sewer line (2025), furnace (2025), refrigerator (2024), and microwave (2026). A rare oversized 2.5-car garage-measuring 25 feet wide and nearly 28 feet deep-offers exceptional space for storage, hobbies, workshop needs, or all the extras that make a house feel like home.
Property Specifics
| Single Family | |
| — | |
| — | |
| 1958 | |
| — | |
| — | |
| No | |
| — |
| Cook | |
| — | |
| 0 / Not Applicable | |
| — | |
| — | |
| — | |
| 12642536 | |
| 15292260150000 |
Nearby Schools
| NAME: | DISTRICT: | DISTANCE: | |
|---|---|---|---|
|
Grade School
Westchester Primary School |
92.5 | — | |
|
Middle School
Westchester Middle School |
92.5 | Not in DB | |
Room Specifics
Total Bedrooms: 3
Bedrooms Above Ground: 3
Bedrooms Below Ground: 0
Dimensions: —
Floor Type: —
Dimensions: —
Floor Type: —
Full Bathrooms: 2
Bathroom Amenities: —
Bathroom in Basement: 0
Rooms: —
Basement Description: —
Other Specifics
| 2 | |
| — | |
| — | |
| — | |
| — | |
| 47.6X120.4X57.1X120.4 | |
| — | |
| — | |
| — | |
| — | |
| Not in DB | |
| — | |
| — | |
| — | |
| — |
Contact Agent
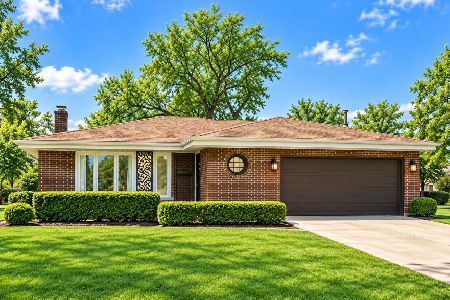
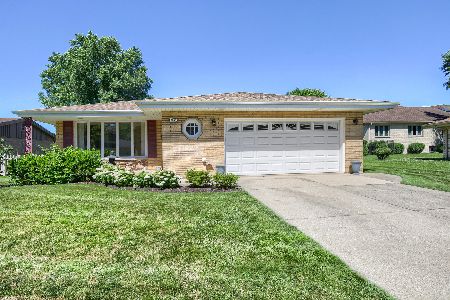
Nearby Similar Homes

Nearby Sold Comparables

Contact Agent
Listing Provided By
Baird & Warner
