

1067 Cove Drive, Prospect Heights, Illinois 60070
$133,000
|
Sold
|
|
| Status: | Closed |
| Sqft: | 900 |
| Cost/Sqft: | $148 |
| Beds: | 2 |
| Baths: | 1 |
| Year Built: | — |
| Property Taxes: | $3,056 |
| Days On Market: | 3160 |
| Lot Size: | 0,00 |
Description
GORGEOUS 2bed/1bath & 1 car garage Quincy Park condo! Fabulous open floor plan has a great flow! Beautiful laminate wood floors through out living & dining room! Spacious living area is perfect for entertaining! Fantastic kitchen with lovely oak cabinets and tons of counter space! In unit washer and dryer! Yes Please! Fabulous master bedroom has tons of space. Another spacious bedroom or office and full bathroom complete the upstairs. Full bathroom has gorgeous travertine tile in shower, whirlpool tub, rain shower & lovely granite vanity. WOW! Enjoy all the community amenities including park and pool! Summer here we come! Move in ready! Click on the Virtual Tour for more pictures and then Click on the Floor plans by level to experience the interactive tour!
Property Specifics
| Condos/Townhomes | |
| 2 | |
| — | |
| — | |
| None | |
| Vinyl Siding | |
| Asphalt | |
| — | |
| No | |
| — |
| Cook | |
| Quincy Park | |
| 205 / Monthly | |
| Parking, Insurance, Pool, Exterior Maintenance, Lawn Care, Scavenger, Snow Removal | |
| Lake Michigan | |
| Public Sewer | |
| Central Air | |
| Natural Gas, Forced Air | |
| 09876452 | |
| 03241020131158 |
Property History
| DATE: | EVENT: | PRICE: | SOURCE: |
|---|---|---|---|
| 24 Jun, 2010 | Sold | $110,000 | MRED MLS |
| 29 Mar, 2010 | Under contract | $119,900 | MRED MLS |
| 26 Mar, 2010 | Listed for sale | $119,900 | MRED MLS |
| 23 Apr, 2018 | Sold | $133,000 | MRED MLS |
| 8 Mar, 2018 | Under contract | $133,000 | MRED MLS |
| 7 Mar, 2018 | Listed for sale | $133,000 | MRED MLS |
| 11 Jul, 2023 | Under contract | $0 | MRED MLS |
| 6 Jul, 2023 | Listed for sale | $0 | MRED MLS |
Room Specifics
Total Bedrooms: 2
Bedrooms Above Ground: 2
Bedrooms Below Ground: 0
Dimensions: —
Floor Type: Carpet
Full Bathrooms: 1
Bathroom Amenities: Whirlpool
Bathroom in Basement: 0
Dimensions: —
Floor Type: Wood Laminate
Dimensions: —
Floor Type: Wood Laminate
Features: Eating Area-Table Space
Dimensions: —
Floor Type: Wood Laminate
Rooms: No additional rooms
Other Specifics
| 1 | |
| — | |
| Garage | |
| — | |
| — | |
| — | |
| — | |
| Common Grounds | |
| INTEGRAL | |
| — | |
| None | |
| Wood Laminate Floors, First Floor Laundry | |
| Range, Microwave, Dishwasher, Refrigerator, Freezer, Washer, Dryer | |
| Not in DB | |
| — | |
| — | |
| — |
Tax History
| Year | Property Taxes |
|---|---|
| 2010 | $1,851 |
| 2018 | $3,056 |
Contact Agent
Nearby Similar Homes
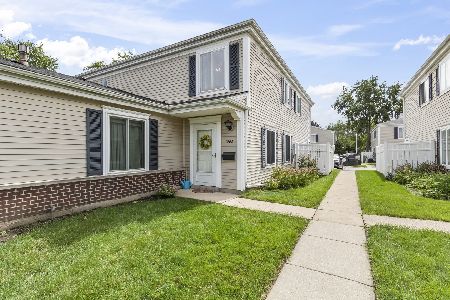
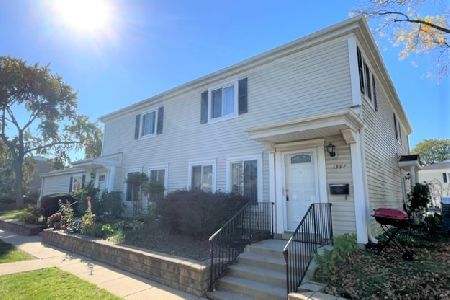
Nearby Sold Comparables

Contact Agent
Listing Provided By
Keller Williams North Shore West
