

107 Margaret Terrace, Cary, Illinois 60013
Subdivision > Hansons
Sorry, we are updating photos, please update this page in 15 minutes
$172,000
|
Sold
|
|
| Status: | Closed |
| Sqft: | 1,754 |
| Cost/Sqft: | $102 |
| Beds: | 4 |
| Baths: | 2 |
| Year Built: | 1964 |
| Property Taxes: | $5,533 |
| Days On Market: | 4301 |
| Lot Size: | 0,21 |
Description
"Super Clean" Raised Ranch with 4 bdrms/2 full Baths! Bright Eat in Kitchen with loads of Counter Space, Spacious Living Room w/Brick Fireplace, 3 Nice Bedrooms up & 1 in Lower Level with Full Bath! L/Level Family Rm. w/Removable Custom "Harley Davidson Framed Glass." Custom Deck overlooking Huge Fenced Backyard! The Heated Garage is great for year round handyman jobs! Close to Train, Shopping & Schools! It's a 10!
Property Specifics
| Single Family | |
| — | |
| — | |
| 1964 | |
| Partial | |
| Aluminum Siding, Brick | |
| Asphalt | |
| — | |
| No | |
| 0.21 |
| Mc Henry | |
| Hansons | |
| 0 / Not Applicable | |
| None | |
| Public | |
| Public Sewer | |
| Central Air | |
| Natural Gas, Forced Air | |
| 08831854 | |
| 1912429005 |
Nearby Schools
| NAME: | DISTRICT: | DISTANCE: | |
|---|---|---|---|
|
Grade School
Three Oaks School |
26 | — | |
|
Middle School
Cary Junior High School |
26 | Not in DB | |
|
High School
Cary-grove Community High School |
155 | Not in DB | |
Property History
| DATE: | EVENT: | PRICE: | SOURCE: |
|---|---|---|---|
| 29 May, 2015 | Sold | $172,000 | MRED MLS |
| 9 Mar, 2015 | Under contract | $178,900 | MRED MLS |
| 5 Feb, 2015 | Listed for sale | $178,900 | MRED MLS |
| 2 May, 2022 | Sold | $291,500 | MRED MLS |
| 13 Mar, 2022 | Under contract | $267,500 | MRED MLS |
| 10 Mar, 2022 | Listed for sale | $267,500 | MRED MLS |
Sorry, we are updating photos, please update this page in 15 minutes
Room Specifics
All Bedroom Info:
Total Bedrooms: 4
Bedrooms Above Ground: 4
Bedrooms Below Ground: 0
Total Bedrooms: 4
Bedrooms Above Ground: 4
Bedrooms Below Ground: 0
Second Bedroom Info:
Dimensions: —
Location: —Dimensions: —
Floor Type: Hardwood
Third Bedroom Info:
Dimensions: —
Location: —Dimensions: —
Floor Type: Hardwood
Fourth Bedroom Info:
Dimensions: —
Location: —Dimensions: —
Floor Type: Carpet
Bathroom Info:
Full Bathrooms: 2
Partial Bathrooms: 0Full Bathrooms: 2
Bathroom Amenities: —
Bathroom in Basement: 1
Dining Room Info:
Dimensions: —
Location: —Dimensions: —
Floor Type: Hardwood
Kitchen Info:
Dimensions: —
Location: —Dimensions: —
Floor Type: Ceramic Tile
Living Room Info:
Dimensions: —
Location: —Dimensions: —
Floor Type: Carpet
Family Room Info:
Dimensions: —
Location: —Dimensions: —
Floor Type: Carpet
Additional Rooms Info:
Rooms: Utility Room-Lower Level
Basement: PartialRooms: Utility Room-Lower Level
Other Specifics
| 1 | |
| — | |
| Garage | |
| — | |
| — | |
| — | |
| Deck | |
| — | |
| 66X132 | |
| — | |
| None | |
| Hardwood Floors | |
| Range, Microwave, Dishwasher, Refrigerator, Washer, Dryer | |
| Not in DB | |
| Sidewalks, Street Lights, Street Paved | |
| — | |
| Gas Log |
Tax History
| Year | Property Taxes |
|---|---|
| 2015 | $5,533 |
| 2022 | $5,577 |
Contact Agent
Nearby Similar Homes
330 Park Avenue, Cary, Illinois 60013

For Sale
$425,000
5 beds / 1.1 baths / 3,500 ft2
Single Family / Built: 1907
124
136 Park Avenue, Cary, Illinois 60013

For Sale
$350,000
3 beds / 2.0 baths / 1,198 ft2
Single Family / Built: 1959
66

124 Cary Street, Cary, Illinois 60013
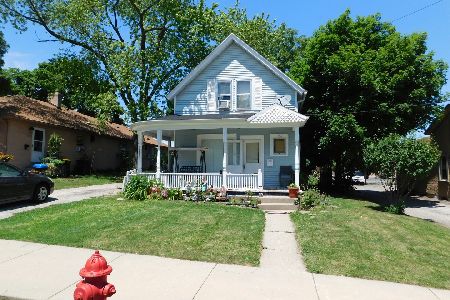
For Sale
$300,000
3 beds / 1.1 baths / 1,218 ft2
Single Family / Built: 1888
114
Nearby Sold Comparables

111 Margaret Terrace, Cary, Illinois 60013

Sold
$279,900
4 beds / 2.1 baths / 0 ft2
Single Family / Built: —
2047
110 James Way, Cary, Illinois 60013

Sold
$274,900
3 beds / 1.0 baths / 1,794 ft2
Single Family / Built: 1961
1083
60 W James Way, Cary, Illinois 60013

Sold
$280,000
4 beds / 1.1 baths / 1,700 ft2
Single Family / Built: 1962
941
55 Margaret Terrace, Cary, Illinois 60013

Sold
$179,900
3 beds / 2.0 baths / 1,904 ft2
Single Family / Built: 1966
5675
Contact Agent
Listing Provided By
Coldwell Banker The Real Estate Group
