

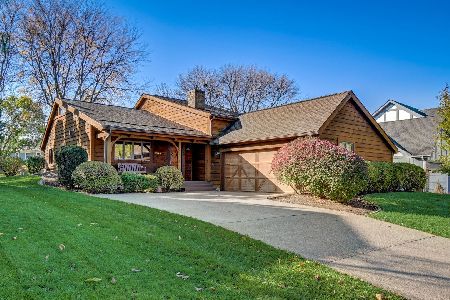
1070 Fox Valley Drive, Aurora, Illinois 60504
Subdivision > Lakewood
Sorry, we are updating photos, please update this page in 15 minutes
$272,500
|
Sold
|
|
| Status: | Closed |
| Sqft: | 2,166 |
| Cost/Sqft: | $134 |
| Beds: | 4 |
| Baths: | 3 |
| Year Built: | 1996 |
| Property Taxes: | $6,550 |
| Days On Market: | 6315 |
| Lot Size: | 0,00 |
Description
SPECTACULAR VIEWS! PRISTINE CONDITION! FRESH PAINT! NEUTRAL DECOR! CUSTOM BLINDS! 6-PANEL DOORS! 1ST FLOOR DEN! COZY KITCHEN! CERAMIC FLOOR! ALL APPLS INCLUDED! EAT-IN AREA OPEN TO FAMILY RM! FIREPLACE W/BRICK HEARTH & WD MANTLE! LG MBR W/CATHEDRAL CEILING! 2 WICS! PRIVATE BATH W/SOAKING TUB & SEP SHOWER! DOUBLE SINK! ALL OTHER BR'S HAVE CEILING FANS! FULL BSMT/PTL FIN! NEW CARPET! PRIVATE YD! CLOSE TO WALKING PATH!
Property Specifics
| Single Family | |
| — | |
| Traditional | |
| 1996 | |
| Full | |
| Aluminum/Vinyl/Steel Siding, Brick | |
| Asphalt | |
| — | |
| No | |
| — |
| Du Page | |
| Lakewood | |
| 230 / Annual | |
| Lawn Care | |
| Public | |
| Public Sewer | |
| Central Air | |
| Natural Gas, Forced Air | |
| 07265520 | |
| 0731110003 |
Nearby Schools
| NAME: | DISTRICT: | DISTANCE: | |
|---|---|---|---|
|
Grade School
Steck Elementary School |
204 | — | |
|
Middle School
Fischer Middle School |
204 | Not in DB | |
|
High School
Waubonsie Valley High School |
204 | Not in DB | |
Property History
| DATE: | EVENT: | PRICE: | SOURCE: |
|---|---|---|---|
| 11 Jan, 2010 | Sold | $272,500 | MRED MLS |
| 5 Dec, 2009 | Under contract | $289,875 | MRED MLS |
| — | Last price change | $294,875 | MRED MLS |
| 8 Jul, 2009 | Listed for sale | $304,875 | MRED MLS |
| 5 May, 2015 | Sold | $319,000 | MRED MLS |
| 1 Apr, 2015 | Under contract | $329,000 | MRED MLS |
| 20 Mar, 2015 | Listed for sale | $329,000 | MRED MLS |
Sorry, we are updating photos, please update this page in 15 minutes
Room Specifics
All Bedroom Info:
Total Bedrooms: 4
Bedrooms Above Ground: 4
Bedrooms Below Ground: 0
Total Bedrooms: 4
Bedrooms Above Ground: 4
Bedrooms Below Ground: 0
Second Bedroom Info:
Dimensions: —
Location: —Dimensions: —
Floor Type: Carpet
Third Bedroom Info:
Dimensions: —
Location: —Dimensions: —
Floor Type: Carpet
Fourth Bedroom Info:
Dimensions: —
Location: —Dimensions: —
Floor Type: Carpet
Bathroom Info:
Full Bathrooms: 3
Partial Bathrooms: 1Full Bathrooms: 3
Bathroom Amenities: Separate Shower, Double Sink
Bathroom in Basement: 0
Dining Room Info:
Dimensions: —
Location: —Dimensions: —
Floor Type: Carpet
Kitchen Info:
Dimensions: —
Location: —Dimensions: —
Floor Type: Ceramic Tile
Features: Eating Area-Table Space, Pantry-Closet
Living Room Info:
Dimensions: —
Location: —Dimensions: —
Floor Type: Carpet
Family Room Info:
Dimensions: —
Location: —Dimensions: —
Floor Type: Carpet
Additional Rooms Info:
Rooms: Den, Utility Room-1st Floor
Basement: FullRooms: Den, Utility Room-1st Floor
Other Specifics
| 2 | |
| Concrete Perimeter | |
| Garage | |
| — | |
| — | |
| — | |
| Deck | |
| — | |
| 62X110X74X109 | |
| — | |
| Full | |
| Vaulted/Cathedral Ceilings | |
| Range, Microwave, Dishwasher, Refrigerator | |
| Not in DB | |
| Sidewalks, Street Lights, Street Paved | |
| — | |
| Wood Burning |
Tax History
| Year | Property Taxes |
|---|---|
| 2010 | $6,550 |
| 2015 | $7,599 |
Contact Agent
Nearby Similar Homes





Nearby Sold Comparables

Contact Agent
Listing Provided By
RE/MAX of Naperville
