

10709 Washington Street, Oak Lawn, Illinois 60453


$370,000
|
Sold
|
|
| Status: | Closed |
| Sqft: | 1,826 |
| Cost/Sqft: | $233 |
| Beds: | 3 |
| Baths: | 3 |
| Year Built: | 1990 |
| Property Taxes: | $9,542 |
| Lot Size: | 0,00 |
Description
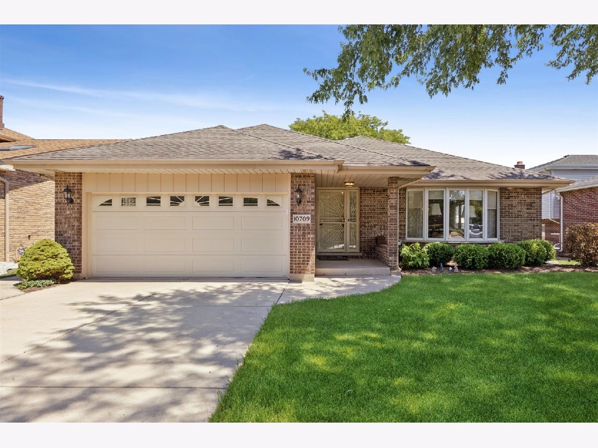
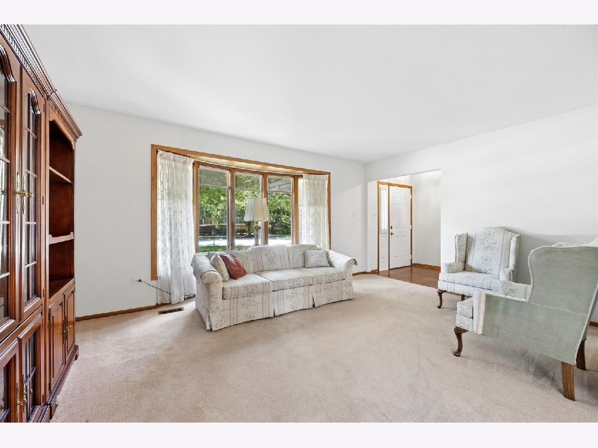
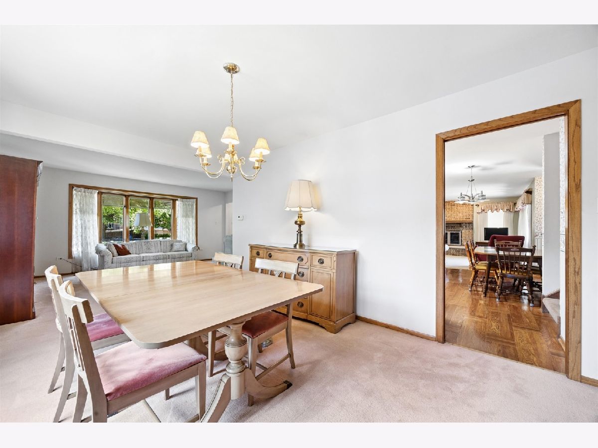
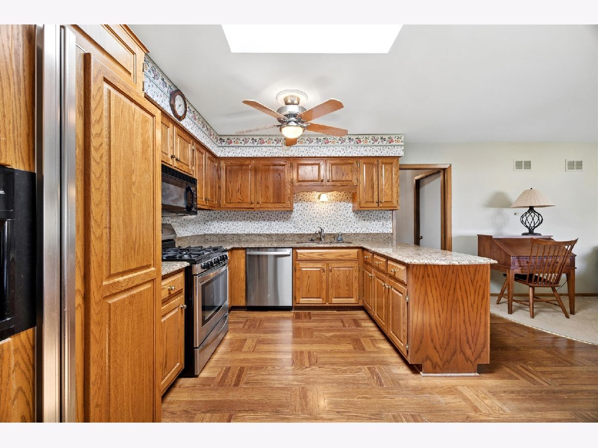
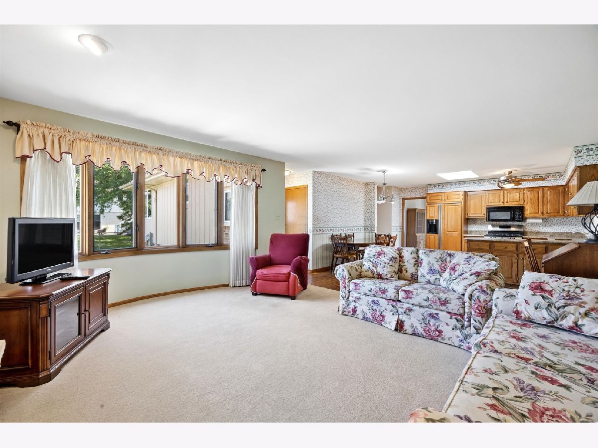
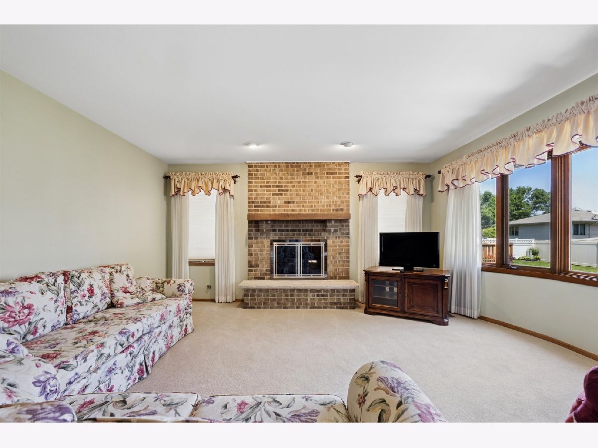
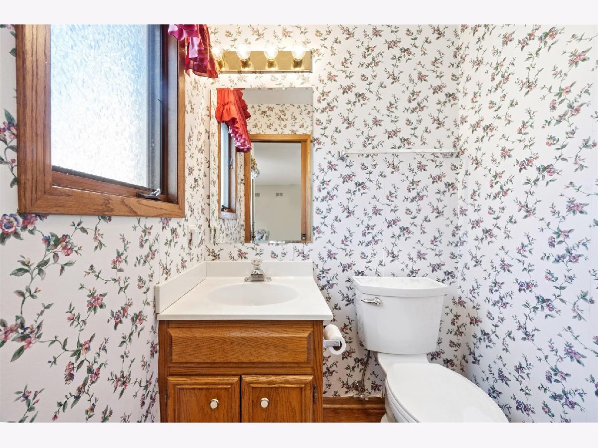
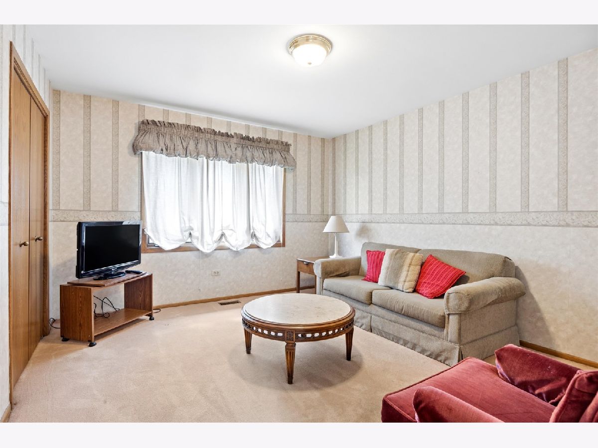
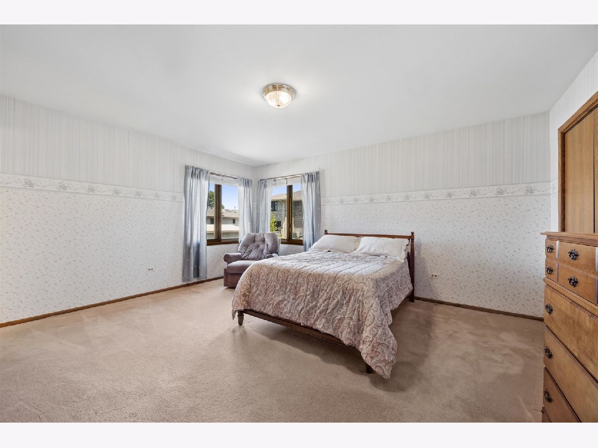
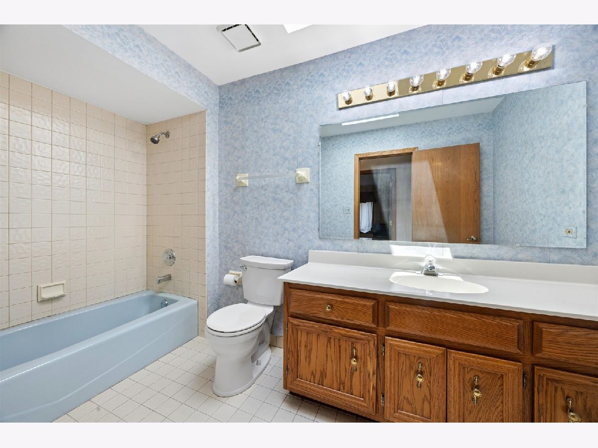
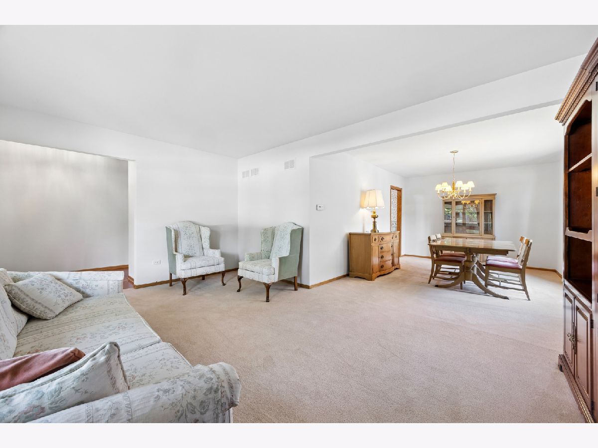
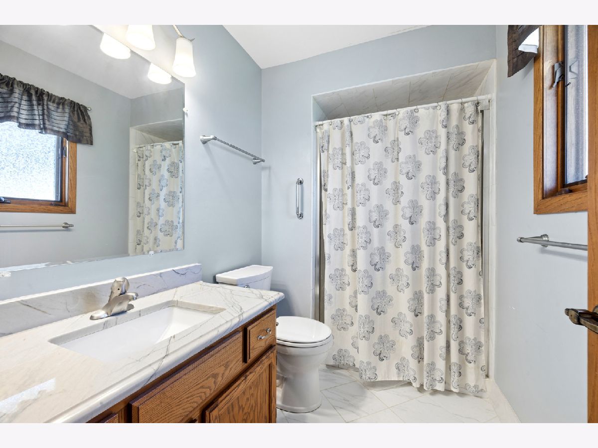
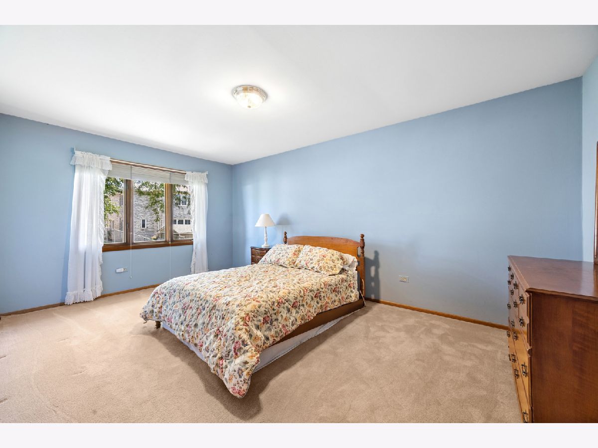
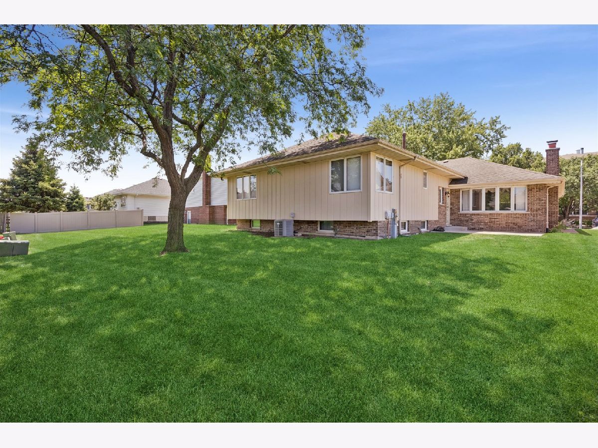
Nestled in the desirable Eagle Ridge subdivision, this well-maintained 3-bedroom, 2.1-bath home offers spacious living areas, a functional floor plan, and endless potential to make it your own. Generously sized rooms provide plenty of space for everyday living and entertaining, while the attached garage adds convenience. Lovingly cared for through the years, this home presents an excellent opportunity for buyers looking to add their personal style and updates. Ideally located just steps from Richards High School and close to parks, shopping, dining, and commuter conveniences, this is a fantastic opportunity to own in one of Oak Lawn's most established neighborhoods.
Property Specifics
| Single Family | |
| — | |
| — | |
| 1990 | |
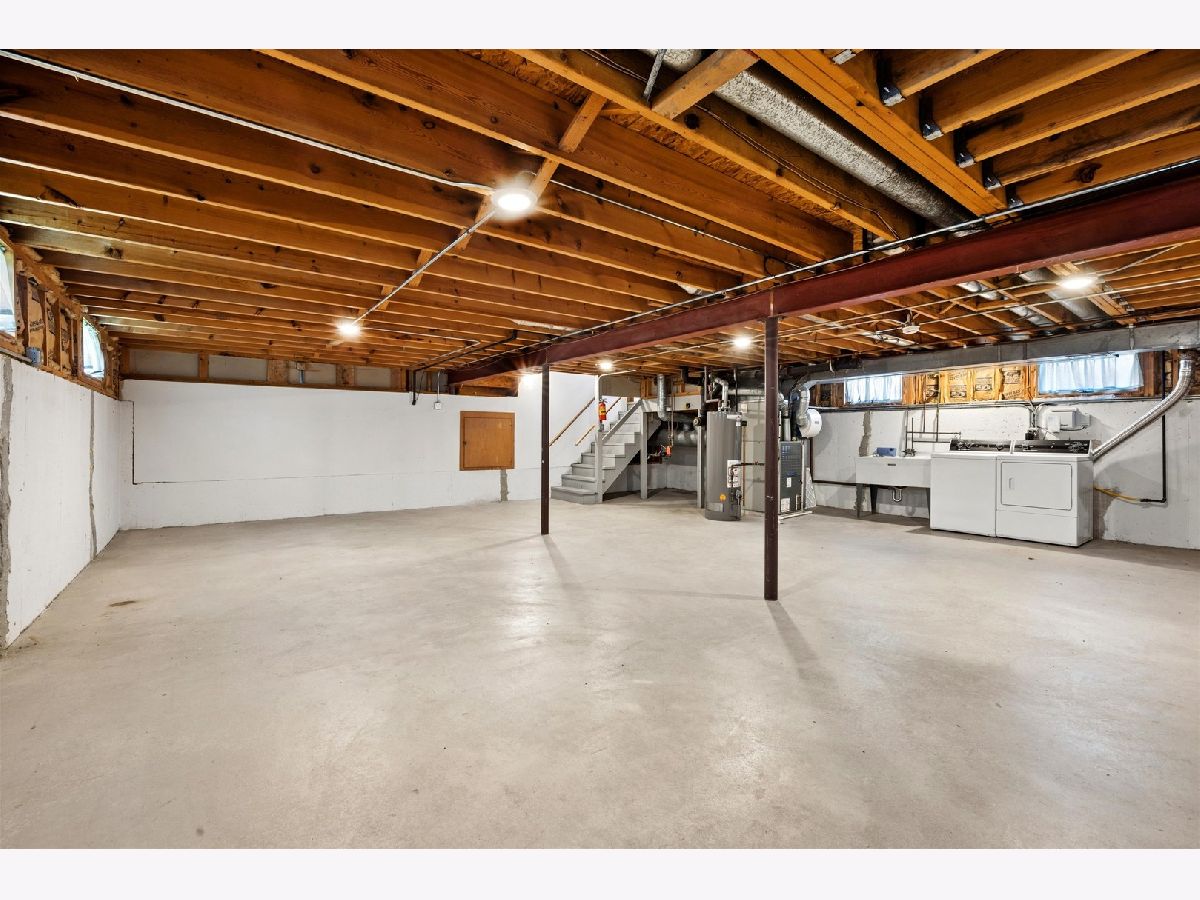
| Unfinished, Crawl Space, Full | |
| 802 | |
| Brick | |
| — | |
| — | |
| No | |
| — |
| Cook | |
| — | |
| — / Not Applicable | |
| None | |
| Lake Michigan | |
| Public Sewer | |
| Central Air | |
| Gas, Forced Air | |
| 12704399 | |
| 24163020030000 |
Nearby Schools
| NAME: | DISTRICT: | DISTANCE: | |
|---|---|---|---|
|
Grade School
Stony Creek Elementary School |
126 | — | |
|
Middle School
Prairie Junior High School |
126 | Not in DB | |
|
High School
H L Richards High School (campus |
218 | Not in DB | |
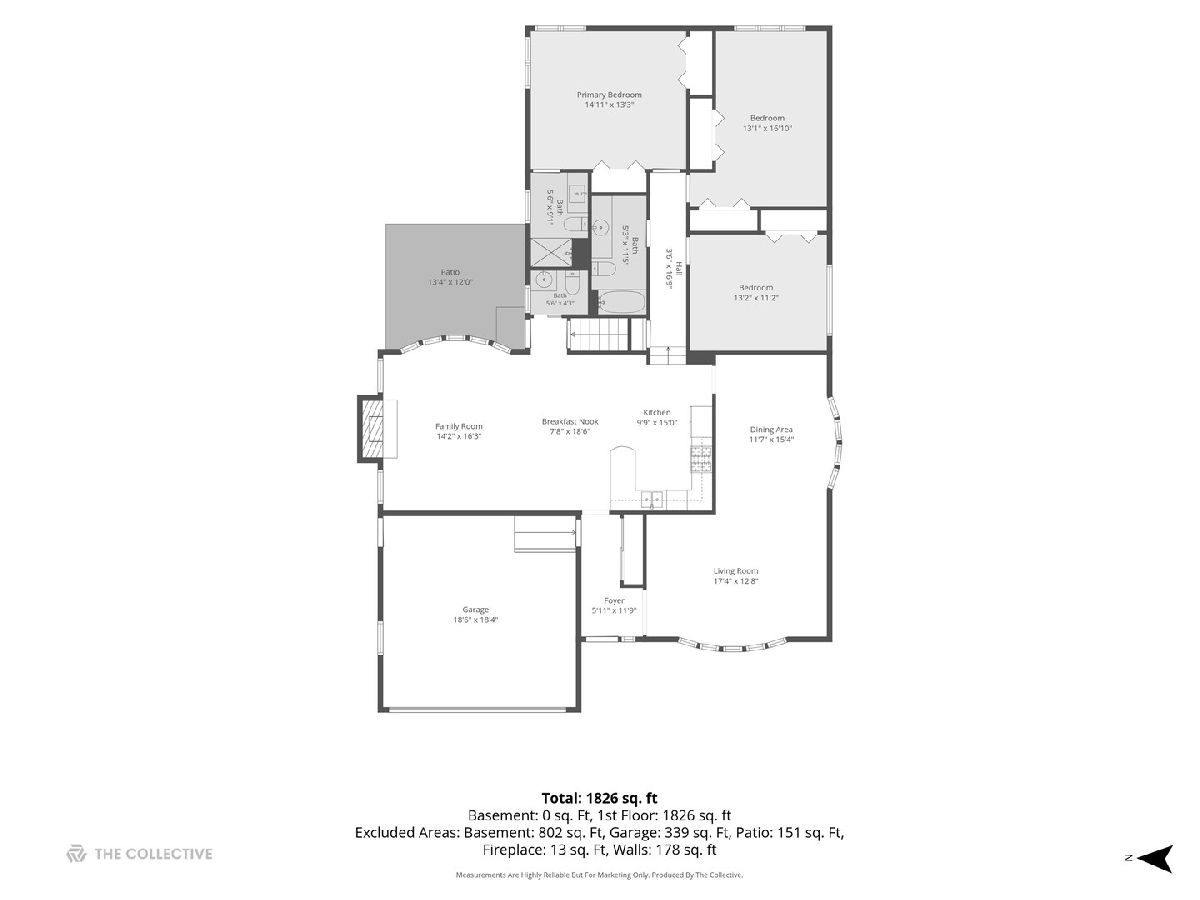
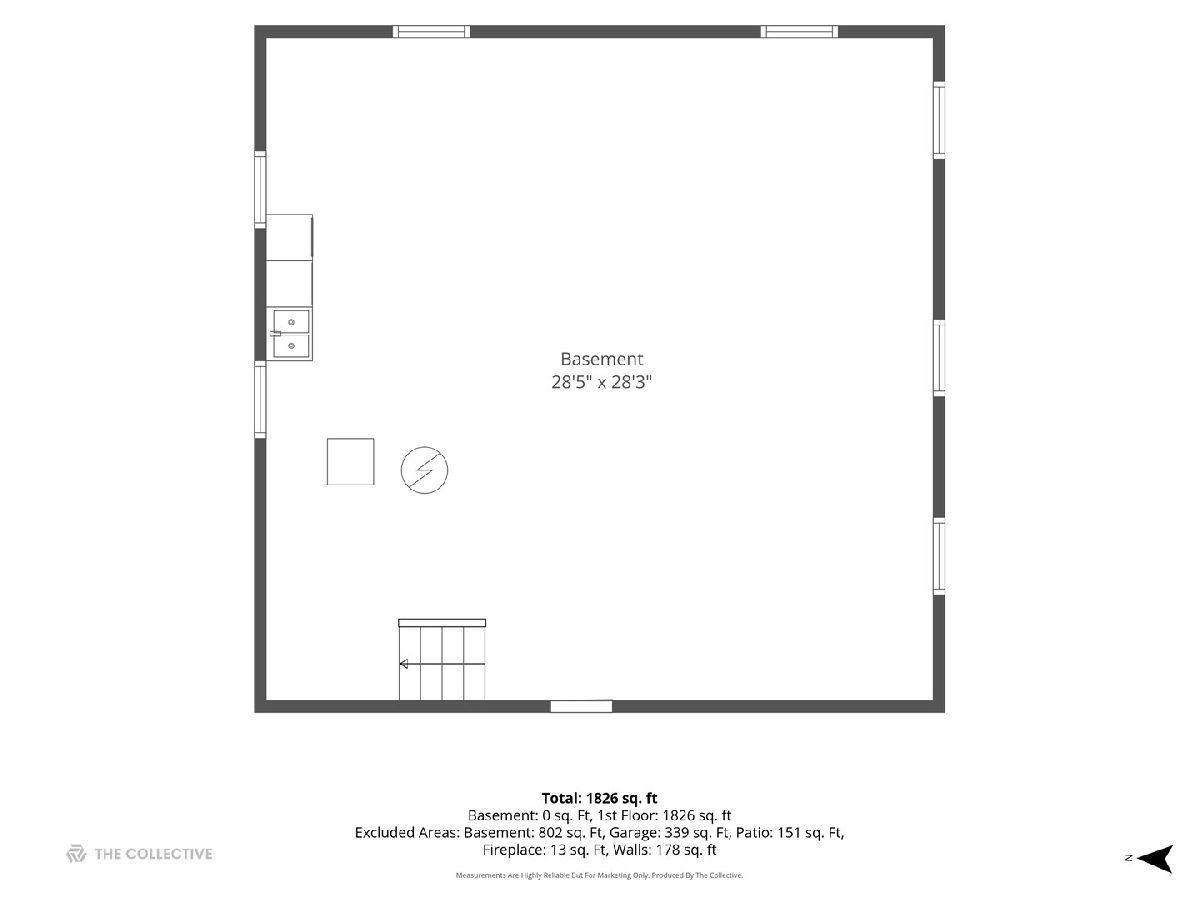
Room Specifics
All Bedroom Info:
Total Bedrooms: 3
Bedrooms Above Ground: 3
Bedrooms Below Ground: 0
Total Bedrooms: 3
Bedrooms Above Ground: 3
Bedrooms Below Ground: 0
Master Bedroom Info:
Dimensions: 13X15
Location: —Dimensions: 13X15
Floor Type: Carpet
Second Bedroom Info:
Dimensions: 13X17
Location: —Dimensions: 13X17
Floor Type: Carpet
Third Bedroom Info:
Dimensions: 11X13
Location: —Dimensions: 11X13
Floor Type: Carpet
Bathroom Info:
Full Bathrooms: 3
Partial Bathrooms: 1Full Bathrooms: 3
Bathroom Amenities: —
Bathroom in Basement: 0
Dining Room Info:
Dimensions: 12X15
Location: Main LevelDimensions: 12X15
Floor Type: Carpet
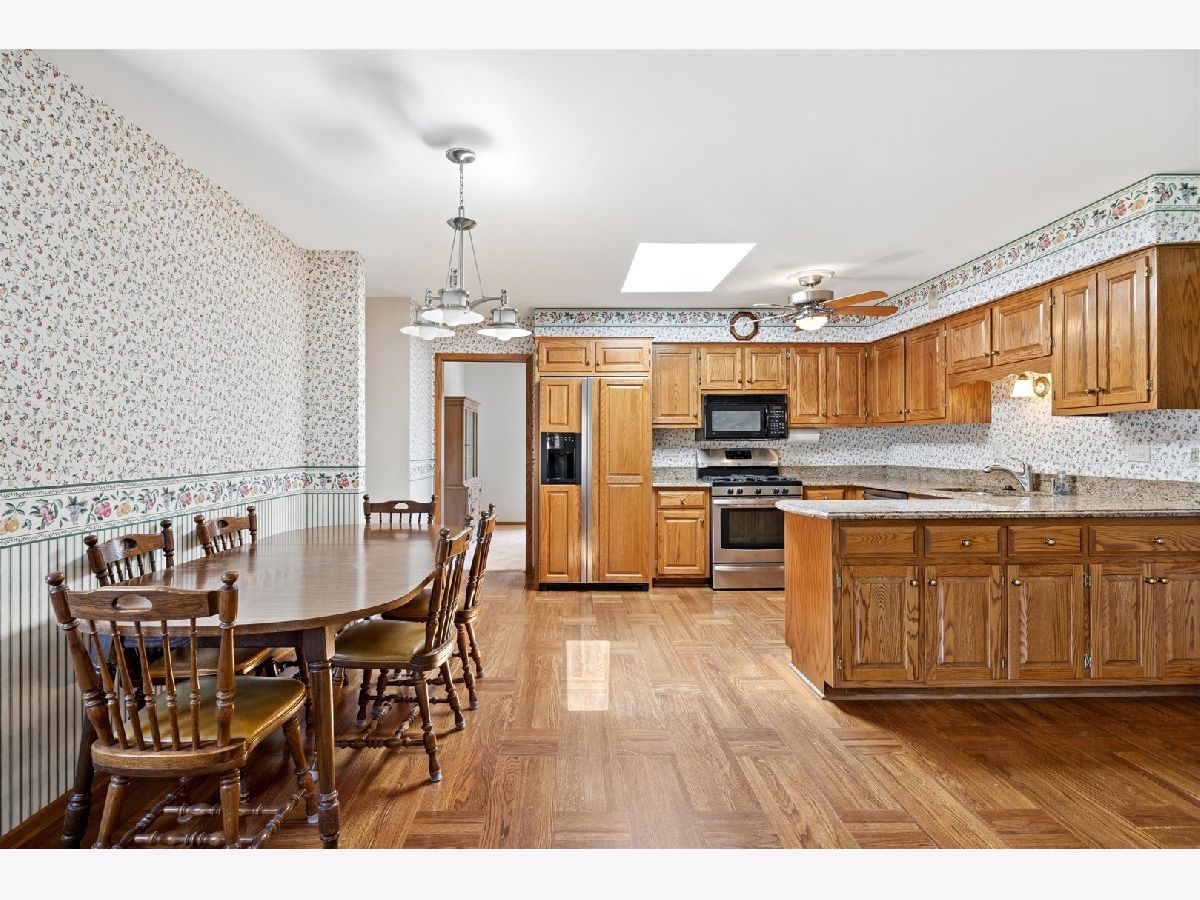
Kitchen Info:
Dimensions: 10X15
Location: Main LevelDimensions: 10X15
Floor Type: Hardwood
Features: Breakfast Room, Granite Counters
Living Room Info:
Dimensions: 17X13
Location: Main LevelDimensions: 17X13
Floor Type: Carpet
Family Room Info:
Dimensions: 14X16
Location: Main LevelDimensions: 14X16
Floor Type: Carpet
Additional Rooms Info:
Rooms: Breakfast Room, Foyer
Basement: Unfinished, Crawl Space, FullRooms: Breakfast Room, Foyer
First Additional Room Info:
Name: Breakfast Room
Dimensions: 8X19
Location: Main LevelName: Breakfast Room
Dimensions: 8X19
Floor Type: Hardwood
Second Additional Room Info:
Name: Foyer
Dimensions: 6X12
Location: Main LevelName: Foyer
Dimensions: 6X12
Floor Type: Hardwood
Other Specifics
| 2 | |
| — | |
| Garage Owned, Attached, Garage | |
| — | |
| Hardwood | |
| Patio | |
| — | |
| — | |
| 55 x 125 | |
| — | |
| Full | |
| — | |
| Range, Microwave, Dishwasher, Refrigerator, Disposal | |
| Not in DB | |
| — | |
| — | |
| — |
Contact Agent
Nearby Similar Homes
10737 Linder Avenue, Oak Lawn, Illinois 60453
For Sale
$449,900
3 beds / 2.1 baths / 2,026 ft2
Single Family / Built: 1987
22
10808 Major Avenue, Chicago Ridge, Illinois 60415
For Sale
$305,000
3 beds / 1.0 baths / 1,150 ft2
Single Family / Built: 1974
182
10336 Georgia Lane, Oak Lawn, Illinois 60453
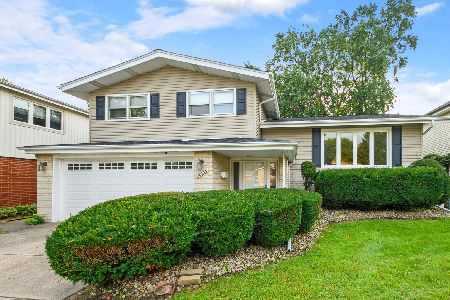
For Sale
$374,900
3 beds / 2.1 baths / 0 ft2
Single Family / Built: 1965
68
11033 Parkside Avenue, Chicago Ridge, Illinois 60415
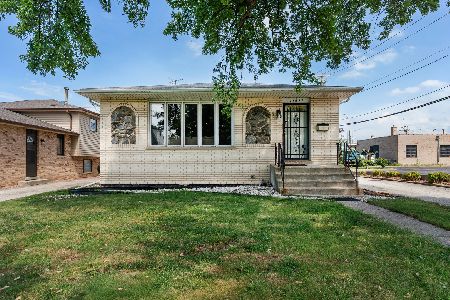
For Sale
$379,900
3 beds / 2.1 baths / 1,372 ft2
Single Family / Built: 1987
95
10621 Laramie Avenue, Oak Lawn, Illinois 60453
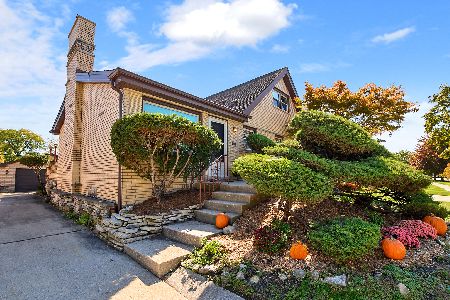
For Sale
$379,000
3 beds / 2.0 baths / 1,311 ft2
Single Family / Built: 1963
5
10440 Laramie Avenue, Oak Lawn, Illinois 60453
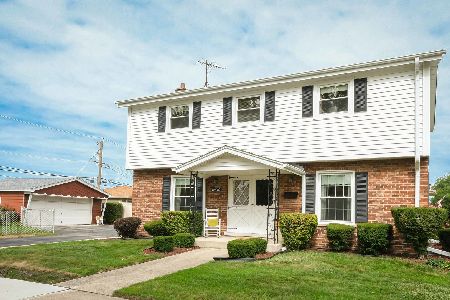
For Sale
$381,000
4 beds / 2.1 baths / 1,882 ft2
Single Family / Built: 1964
21
Nearby Sold Comparables

10708 Linder Avenue, Oak Lawn, Illinois 60453

Sold
$545,000
4 beds / 2.1 baths / 2,900 ft2
Single Family / Built: 1990
567
10708 Linder, Oak Lawn, Illinois 60453

Sold
$249,000
4 beds / 2.1 baths / 2,900 ft2
Single Family / Built: 1990
4770

10717 Linder Avenue, Oak Lawn, Illinois 60453
Sold
$329,900
3 beds / 2.1 baths / 2,499 ft2
Single Family / Built: 1988
2824
Contact Agent
Listing Provided By
Coldwell Banker Realty
