

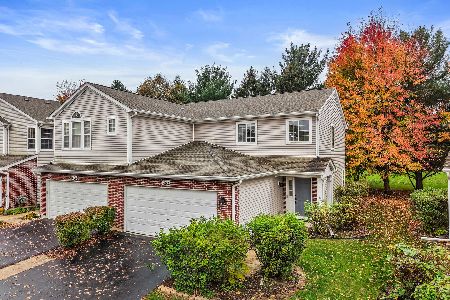
1071 Dalton Avenue, Yorkville, Illinois 60560
Subdivision > Longford Lakes
Sorry, we are updating photos, please update this page in 15 minutes
$121,500
|
Sold
|
|
| Status: | Closed |
| Sqft: | 1,515 |
| Cost/Sqft: | $86 |
| Beds: | 3 |
| Baths: | 3 |
| Year Built: | 2004 |
| Property Taxes: | $4,502 |
| Days On Market: | 5153 |
| Lot Size: | 0,00 |
Description
Save with no SSA! Completely remodeled! New Granite cntrs, SS appliances, glass tile backsplsh, bamboo hwd flrs, & oil rubbed bronze fixtures! Lux mstr suite with vaulted ceilings, private bath and water view. Yorkville schools. Quick close ok. FHA approved. Taxes do not incld hmsstd exempt. You truly must see to appreciate!
Property Specifics
| Condos/Townhomes | |
| 2 | |
| — | |
| 2004 | |
| None | |
| Vinyl Siding, Brick | |
| Asphalt | |
| — | |
| No | |
| — |
| Kendall | |
| Longford Lakes | |
| 192 / Monthly | |
| Insurance, Exterior Maintenance, Lawn Care | |
| Public | |
| Public Sewer | |
| Central Air | |
| Natural Gas, Forced Air | |
| 08170594 | |
| 0802575900 |
Nearby Schools
| NAME: | DISTRICT: | DISTANCE: | |
|---|---|---|---|
|
Grade School
Autumn Creek Elementary Schook |
115 | — | |
|
Middle School
Yorkville Middle School |
115 | Not in DB | |
|
High School
Yorkville High School |
115 | Not in DB | |
Property History
| DATE: | EVENT: | PRICE: | SOURCE: |
|---|---|---|---|
| 17 Aug, 2012 | Sold | $65,000 | MRED MLS |
| 25 Jul, 2012 | Under contract | $62,900 | MRED MLS |
| 16 Jul, 2012 | Listed for sale | $62,900 | MRED MLS |
| 20 Mar, 2013 | Sold | $121,500 | MRED MLS |
| 21 Jan, 2013 | Under contract | $129,895 | MRED MLS |
| — | Last price change | $134,900 | MRED MLS |
| 1 Oct, 2012 | Listed for sale | $134,900 | MRED MLS |
Sorry, we are updating photos, please update this page in 15 minutes
Room Specifics
All Bedroom Info:
Total Bedrooms: 3
Bedrooms Above Ground: 3
Bedrooms Below Ground: 0
Total Bedrooms: 3
Bedrooms Above Ground: 3
Bedrooms Below Ground: 0
Second Bedroom Info:
Dimensions: —
Location: —Dimensions: —
Floor Type: Carpet
Third Bedroom Info:
Dimensions: —
Location: —Dimensions: —
Floor Type: Carpet
Bathroom Info:
Full Bathrooms: 3
Partial Bathrooms: 1Full Bathrooms: 3
Bathroom Amenities: —
Bathroom in Basement: 0
Dining Room Info:
Dimensions: —
Location: —Dimensions: —
Floor Type: Hardwood
Kitchen Info:
Dimensions: —
Location: —Dimensions: —
Floor Type: Ceramic Tile
Features: Eating Area-Table Space, Pantry-Closet
Laundry Room Info:
Dimensions: —
Location: —Dimensions: —
Floor Type: Vinyl
Living Room Info:
Dimensions: —
Location: —Dimensions: —
Floor Type: Hardwood
Additional Rooms Info:
Rooms: No additional rooms
Basement: NoneRooms: No additional rooms
Other Specifics
| 2 | |
| Concrete Perimeter | |
| Garage | |
| — | |
| — | |
| — | |
| Storms/Screens, End Unit | |
| Irregular Lot, Landscaped, Pond(s), Water View | |
| COMMON | |
| — | |
| Full | |
| Vaulted/Cathedral Ceilings | |
| — | |
| Not in DB | |
| — | |
| Park | |
| — |
Tax History
| Year | Property Taxes |
|---|---|
| 2012 | $4,682 |
| 2013 | $4,502 |
Contact Agent
Nearby Similar Homes
484 Landmark Avenue, Yorkville, Illinois 60560
For Sale
$259,900
2 beds / 2.1 baths / 1,450 ft2
Condos/Townhomes / Built: 2003
4
Nearby Sold Comparables
1067 Dalton Avenue, Yorkville, Illinois 60560

Sold
$165,000
2 beds / 2.1 baths / 1,680 ft2
Condos/Townhomes / Built: 2004
6641
1061 Dalton Avenue, Yorkville, Illinois 60560
Sold
$98,400
2 beds / 2.1 baths / 1,515 ft2
Condos/Townhomes / Built: 2004
5737
1061 Dalton Avenue, Yorkville, Illinois 60560
Sold
$64,500
2 beds / 2.1 baths / 1,515 ft2
Condos/Townhomes / Built: 2004
5531
1061 Dalton Avenue, Yorkville, Illinois 60560
Sold
$124,895
3 beds / 2.1 baths / 1,515 ft2
Condos/Townhomes / Built: 2004
5345
1071 Dalton Avenue, Yorkville, Illinois 60560
Sold
$62,900
2 beds / 2.1 baths / 1,515 ft2
Condos/Townhomes / Built: 2004
5230
1069 Dalton Avenue, Yorkville, Illinois 60560
Sold
$0
2 beds / 1.1 baths / 1,449 ft2
Condos/Townhomes / Built: 2004
4491
Contact Agent
Listing Provided By
A.P. Realty Group, Inc.
